Skip main navigation
Sold
Street View
  • Price Unknown

    12837 Deerpath Way, Baton Rouge, LA 70816

    5beds
    3,117sqft
    Single Family Residence
    Built in 1974
    0.43 Acres Lot
    $358,300 Zestimate®
    $--/sqft
    $3,359 Estimated rent

    Home value

    $358,300

    $337,000 - $380,000

    $3,359/mo

    Zestimate® history
    Loading
    Loading...

    Owner options

    List your home for rent

    $3,359/mo

    Rent Zestimate®

    Find your next renter with Zillow Rental Manager. Plus, with online applications, you can quickly screen prospective tenants – for free.

    Learn more

    $3,359/mo

    Rent Zestimate®

    Refinance and save

    $150/mo

    Est. payment

    Refinancing to a lower rate could help reduce your monthly payments and save thousands over the life of the loan.

    See today's rates

    $150/mo

    Est. payment

    Explore your selling options

    Work with a Zillow partner agent

    Leverage their expertise and Zillow's premium Showcase listings to get your home seen by more buyers.

    Get started

    List with your own agent

    Get your home in front of millions of buyers by listing it on Zillow.

    Learn how to do it

    Sell it yourself

    Take full control of how buyers see your home on Zillow by listing For Sale by Owner (FSBO).

    List your home

    What's special

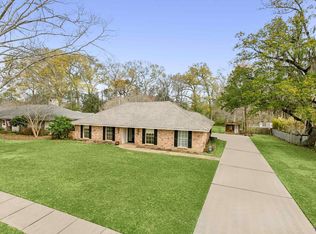
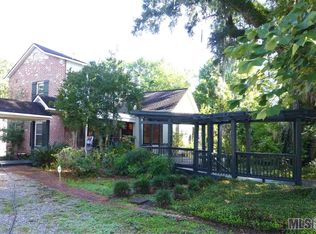
    This updated 5-bedroom, 3 full and 2 half bath home offers a great opportunity to enjoy the desirable Woodland Ridge neighborhood. The main level boasts a well appointed kitchen with newer stainless steal appliances including the fridge. The adjacent living areas provide ample room for entertaining guests while enjoying the gas fireplace. The mud room is one of a kind with a convenient dog wash station, ensuring that your furry friends stay clean and happy. Additionally, the backyard offers plenty of space for gardening enthusiasts to cultivate their green thumb, with several shade and Clementine trees. Upstairs, you'll find all-new carpet installed in 2024 running through all 4 large bedrooms. The bathrooms were all completely redone in 2020. For added comfort, the A/C system on the kitchen side was replaced in 2022, ensuring efficient cooling during those warm Louisiana summers. The large garage, coupled with a third bay that functions as a workshop, provides plenty of storage and a workspace for all your needs. Woodland Ridge is known for its quiet and established community, with well-kept houses and mature trees lining the streets. Enjoy easy access to I-12 at Millerville or Sherwood, as well as nearby amenities such as shopping and restaurants, including the convenient Target just 5 minutes away. This walk-friendly neighborhood features sidewalks and multiple entrances on Sherwood, Jones Creek, and S. Harrell's Ferry. Plus, BREC Forest Park is right around the corner, offering a variety of recreational activities including a spray ground, playground, dog park, and sports fields—truly something for everyone! Schedule your showing today!

    Zillow last checked:

    Listing updated:

    Listed by:

    Cora Kleinpeter Caldwell,

    Southerly Real Estate

    Bought with:

    Debra Sullivan, 995716567

    Debra Sullivan Dream Homes LLC

    Source: ROAM MLS,MLS#: 2024006410MLS Logo

    Facts & features

    Interior

    Bedrooms & bathrooms
    • Bedrooms: 5
    • Bathrooms: 5
    • Full bathrooms: 3
    • 1/2 bathrooms: 2
    Primary bedroom
    • Level: First
    • Area: 200.52 Square Feet
    • Dimensions: 13'9"x14'7"
    Bedroom
    • Level: Second
    • Area: 171.88 Square Feet
    • Dimensions: 12'6"x13'9"
    Bedroom
    • Level: Second
    • Area: 171.11 Square Feet
    • Dimensions: 14'8"x11'8"
    Bedroom
    • Level: Second
    • Area: 137.07 Square Feet
    • Dimensions: 11'10"x11'7"
    Bedroom
    • Level: Second
    • Area: 184.25 Square Feet
    • Dimensions: 16'9"x11'
    Primary bathroom
    • Level: First
    • Area: 68.29 Square Feet
    • Dimensions: 12'5"x5'6"
    Bathroom
    • Level: First
    Bathroom
    • Description: Upper Level
    Breakfast
    • Level: First
    Dining room
    • Level: First
    • Area: 221.69 Square Feet
    • Dimensions: 28'11"x7'8"
    Foyer
    • Level: First
    • Area: 50.06 Square Feet
    • Dimensions: 7'5"x6'9"
    Garage
    • Level: First
    • Area: 454.25 Square Feet
    • Dimensions: 19'9"x23'
    Kitchen
    • Level: First
    • Area: 227.1 Square Feet
    • Dimensions: 16'5"x13'10"
    Laundry
    • Level: First
    Living room
    • Level: First
    • Area: 313.5 Square Feet
    • Dimensions: 16'6"x19'
    Mud room
    • Level: First
    • Area: 67.76 Square Feet
    • Dimensions: 9'11"x6'10"
    Office
    • Level: First
    • Area: 135.14 Square Feet
    • Dimensions: 11'8"x11'7"
    Other
    • Level: First
    Pantry
    • Level: First
    Other
    • Level: First
    Other
    • Level: First
    Utility room
    • Level: First
    • Area: 54.08 Square Feet
    • Dimensions: 5'6"x9'10"
    Workshop
    • Level: First
    • Area: 350.75 Square Feet
    • Dimensions: 15'3"x23'
    Heating
    • Central, Natural Gas, Multiple Units
    Cooling
    • Central Air, Ceiling Fan(s), Multi Units
    Appliances
    • Included: Dishwasher, Gas Cooktop, Microwave, Refrigerator, Stainless Steel Appliance(s), Cooktop, Oven, Gas Stove Connection
    • Laundry: Electric Dryer Hookup, Washer Hookup, Inside
    Features
    • Double Vanity, Dual Closets, Kitchen Island, Pantry, Primary Downstairs, Walk-In Closet(s), High Ceilings, Varied Ceiling Heights, Cathedral Ceiling(s), Beamed Ceilings, Dressing Area, Shower/Tub Combo, En Suite
    • Flooring: Carpet, Ceramic Tile, Wood
    • Windows: Window Treatments, Screens
    • Fireplace features: Gas Log
    Interior area
    • Total structure area: 5,253
    • Total interior livable area: 3,117 sqft

    Property

    Parking
    • Total spaces: 2
    • Parking features: Driveway, Garage Door Opener, Garage Faces Rear
    • Has garage: Yes
    • Has uncovered spaces: Yes
    Features
    • Levels: Two
    • Stories: 2
    • Exterior features: Lighting, Rain Gutters
    • Fencing: Full,Privacy,Split Rail,Wood
    Lot
    • Size: 0.43 Acres
    • Dimensions: 100 x 192.65 x 20.43 x 83 x 173.84
    • Features: Irregular Lot, Landscaped, Level, Shade Tree(s)
    Details
    • Additional structures: Workshop
    • Parcel number: 929905
    • Zoning: Res Single Family Zone

    Construction

    Type & style
    • Home type: SingleFamily
    • Architectural style: Other
    • Property subtype: Single Family Residence
    Materials
    • Brick, Frame, Wood Siding
    • Foundation: Slab
    • Roof: Shingle
    Condition
    • Year built: 1974

    Utilities & green energy

    • Sewer: Public Sewer
    • Water: Public
    • Utilities for property: Cable Available

    Community & HOA

    Community
    • Features: Sidewalks
    • Subdivision: Woodland Ridge
    HOA
    • Has HOA: Yes
    • Services included: Maintenance Grounds, Common Area Maintenance, Maintenance of Subdivision Entry
    • HOA fee: $150 annually
    Location
    • Region: Baton Rouge

    Financial & listing details

    • Tax assessed value: $332,500
    • Annual tax amount: $3,291
    • Date on market: 4/12/2024
    • Listing terms: Cash,Conventional,FHA,VA Loan

    Price history

    DateEventPrice
    6/28/2024Sold--
    Source: ROAM MLS #2024006410 Report a problem
    6/1/2024Pending sale$350,000$112/sqft
    Source: ROAM MLS #2024006410 Report a problem
    5/1/2024Price change$350,000-1.4%$112/sqft
    Source: ROAM MLS #2024006410 Report a problem
    4/12/2024Listed for sale$355,000-5.5%$114/sqft
    Source: ROAM MLS #2024006410 Report a problem
    11/18/2020Listing removed$375,555$120/sqft
    Source: Peak Properties, LLC #2020014157 Report a problem
    10/27/2020Price change$375,555-6%$120/sqft
    Source: Peak Properties, LLC #2020014157 Report a problem
    9/13/2020Price change$399,555-8.1%$128/sqft
    Source: Peak Properties, LLC #2020014157 Report a problem
    9/4/2020Listed for sale$434,555$139/sqft
    Source: Peak Properties, LLC #2020014157 Report a problem
    4/16/2020Sold--
    Source: Public Record Report a problem

    Public tax history

    YearProperty taxesTax assessment
    2025$3,291 +43.3%$33,250 +26.2%
    2024$2,297 -11.7%$26,350 +20.6%
    2023$2,603 -0.2%$21,850
    2022$2,609 +2.3%$21,850
    2021$2,549 +8%$21,850 -17.9%
    2020$2,361 -15.4%$26,600 +17.7%
    2019$2,792 +1.2%$22,600
    2018$2,758 +42.2%$22,600
    2017$1,939 $22,600 +46.8%
    2016$1,939 +87.2%$15,390 -19.4%
    2015$1,036 -29.8%$19,100
    2014$1,477 $19,100
    2013$1,477 -34.9%$19,100
    2012$2,269 +32.8%$19,100 +22.4%
    2011$1,709 0%$15,600
    2010$1,709 +73%$15,600
    2009$988 -0.5%$15,600
    2008$993 +20.9%$15,600 +11.8%
    2007$822 +0.8%$13,950
    2006$815 +0.9%$13,950
    2005$808 +38.7%$13,950
    2004$583 -27%$13,950
    2003$798 0%$13,950
    2002$798 +93.4%$13,950 +34.8%
    2001$413 +20.7%$10,350
    2000$342 $10,350
    Find assessor info on the county website

    Neighborhood: Jones Creek

    Nearby schools

    GreatSchools rating
    Get a cash offer in 3 minutes
    Find out how much your home could sell for in as little as 3 minutes with a no-obligation cash offer.
    Estimated market value

    $358,300

    Get a cash offer in 3 minutes
    Find out how much your home could sell for in as little as 3 minutes with a no-obligation cash offer.
    Estimated market value

    $358,300