You can have it all! This 64+ Acre farm offers end of the road privacy with convenient access to I-5, minutes from Wilsonville, Canby, & Woodburn. Large custom home with five bedrooms and an office surrounded by trees, and beautiful landscaped yard featuring a stunning water feature. 3000 square foot shop has concrete floor, propane heater, large automatic overhead door, massive second story storage area and more. Property has a level field/pasture next to the home/shop, with the rest of the land covered with trees on both sides of a meandering creek. Large unfinished basement can be finished to fit your own needs. This property offers many uses. Please do not access the property without an appointment.
Pending
Price cut: $95K (7/28)
$1,495,000
12834 Ehlen Rd NE, Aurora, OR 97002
5beds
5,534sqft
Residential, Single Family Residence
Built in 1979
64.65 Acres Lot
$-- Zestimate®
$270/sqft
$-- HOA
What's special
Beautiful landscaped yardSurrounded by treesStunning water featureLarge custom homeFive bedrooms
- 58 days
- 448
- 14
Zillow last checked:
Listing updated:
Listed by:
Robert Christie 503-860-8121,
Equity Oregon Real Estate
Source: RMLS (OR),MLS#: 732084055
Facts & features
Interior
Bedrooms & bathrooms
- Bedrooms: 5
- Bathrooms: 3
- Full bathrooms: 3
- Main level bathrooms: 1
Rooms
- Room types: Bedroom 4, Bedroom 5, Office, Bedroom 2, Bedroom 3, Dining Room, Family Room, Kitchen, Living Room, Primary Bedroom
Primary bedroom
- Level: Upper
Bedroom 2
- Level: Upper
Bedroom 3
- Level: Upper
Bedroom 4
- Level: Upper
Bedroom 5
- Level: Upper
Dining room
- Level: Main
Family room
- Level: Main
Kitchen
- Level: Main
Living room
- Level: Main
Office
- Level: Main
Heating
- Heat Pump
Cooling
- Heat Pump
Appliances
- Included: Built-In Range, Dishwasher, Disposal, Free-Standing Range, Washer/Dryer, Electric Water Heater
- Laundry: Laundry Room
Features
- Ceiling Fan(s), Central Vacuum, Pantry
- Flooring: Vinyl, Wall to Wall Carpet
- Windows: Vinyl Frames
- Basement: Full,Unfinished
- Fireplace features: Pellet Stove
Interior area
- Total structure area: 5,534
- Total interior livable area: 5,534 sqft
Video & virtual tour
Property
Parking
- Total spaces: 2
- Parking features: Driveway, RV Access/Parking, Garage Door Opener, Attached
- Attached garage spaces: 2
- Has uncovered spaces: Yes
Features
- Stories: 3
- Patio & porch: Deck
- Exterior features: Water Feature, Yard
- Has view: Yes
- View description: Territorial, Trees/Woods
- Waterfront features: Creek
Lot
- Size: 64.65 Acres
- Features: Pasture, Secluded, Trees, Wooded, Acres 50 to 100
Details
- Additional structures: RVParking, ToolShed
- Additional parcels included: 510864
- Parcel number: 510862
- Zoning: EFU
Construction
Type & style
- Home type: SingleFamily
- Architectural style: Traditional
- Property subtype: Residential, Single Family Residence
Materials
- Cedar, Lap Siding
- Foundation: Concrete Perimeter
- Roof: Composition
Condition
- Resale
- New construction: No
- Year built: 1979
Utilities & green energy
- Sewer: Standard Septic
- Water: Well
Community & HOA
HOA
- Has HOA: No
Location
- Region: Aurora
Financial & listing details
- Price per square foot: $270/sqft
- Annual tax amount: $6,316
- Date on market: 7/17/2026
- Cumulative days on market: 58 days
- Listing terms: Cash,Conventional
- Road surface type: Gravel
Estimated market value
Not available
Estimated sales range
Not available
Not available
Price history
| Date | Event | Price |
|---|---|---|
| 8/26/2026 | Pending sale | $1,495,000$270/sqft |
Source:  RMLS (OR) #732084055 Report a problem RMLS (OR) #732084055 Report a problem | ||
| 7/28/2026 | Price change | $1,495,000-6%$270/sqft |
Source: RMLS (OR) #732084055 Report a problem | ||
| 7/17/2026 | Listed for sale | $1,590,000$287/sqft |
Source: RMLS (OR) #732084055 Report a problem | ||
Public tax history
Tax history is unavailable.
Monthly payment
Est. payment
Payment breakdown
Explore the cost of this home by adjusting the details. Changes won't be saved.Climate risks
Neighborhood: 97002
Nearby schools
Schools provided by the listing agent
- Elementary: North Marion
- Middle: North Marion
- High: North Marion
Source: RMLS (OR). This data may not be complete. We recommend contacting the local school district to confirm school assignments for this home.
- $58,940-- bd2 ba2.2k sqft21021 Boones Ferry Rd NE, Aurora, OR 97002Off Market
- $61,160-- bd2 ba2.2k sqft21021 Boones Ferry Rd NE, Aurora, OR 97002Off Market
- $115,340-- bd2 ba2.2k sqft21021 Boones Ferry Rd NE, Aurora, OR 97002Off Market
- $1,698,8302 bd1 ba6.4k sqft21021 Boones Ferry Rd NE, Aurora, OR 97002Off Market
Similar homes
- $850,0004 bd3 ba3k sqft14633 Ehlen Rd NE, Aurora, OR 97002Active
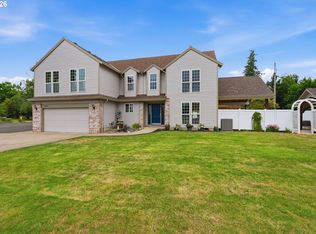
 MLS ID #320672155, Amy Costello, Windermere Heritage. RMLS (OR)
 - $1,350,0004 bd4 ba3.6k sqft14821 SW Bell Rd, Sherwood, OR 97140Active
 MLS ID #448573366, Marie Boatsman, Berkshire Hathaway HomeServices NW Real Estate. RMLS (OR)
 - $1,725,0005 bd4 ba5k sqft17765 Monnier Rd NE, Hubbard, OR 97032Active
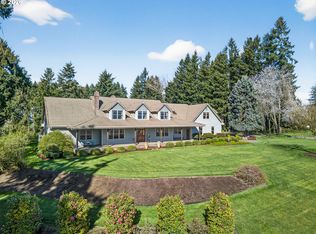 MLS ID #157110127, Jim McCartan, Cascade Hasson Sotheby's International Realty. RMLS (OR)
 - $1,449,0005 bd3 ba3.1k sqft1488 SW Borland Rd, West Linn, OR 97068Active
 MLS ID #696849393, Cortney Robinson, Pacific Lifestyle Homes Inc. RMLS (OR)
 - $1,895,0004 bd4 ba3.4k sqft27200 S Barlow Rd, Canby, OR 97013ActiveMLS ID #192010540, Jeff Birndorf, Cascade Hasson Sotheby's International Realty. RMLS (OR)
- $1,250,0004 bd3 ba2.8k sqft2225 Molalla Rd NE, Woodburn, OR 97071ActiveMLS ID #674719958, Natalie Rybakov, HomeSmart Realty Group. RMLS (OR)
- $1,725,0003 bd3 ba2.8k sqft26873 S Bolland Rd, Canby, OR 97013ActiveMLS ID #386648146, Cindy McGraw, Equity Oregon Real Estate. RMLS (OR)
- $1,350,0005 bd3 ba4k sqft22211 S Big Cedar Ln, Beavercreek, OR 97004ActiveMLS ID #250311787, Stephanie Peck, eXp Realty, LLC. RMLS (OR)
- $1,275,0005 bd4 ba5k sqft22275 S Big Cedar Ln, Beavercreek, OR 97004ActiveMLS ID #682083929, Susan Maag, RE/MAX Advantage Group. RMLS (OR)
- $1,249,5003 bd3 ba4.1k sqft24801 SW Ladd Hill Rd, Sherwood, OR 97140ActiveMLS ID #451041272, Gina Bany, Spears Property Group. RMLS (OR)
- $1,650,0005 bd5 ba4.8k sqft17410 Upper Cherry Ln, Lake Oswego, OR 97034ActiveMLS ID #261468913, Elizabeth Davidson, Cascade Hasson Sotheby's International Realty. RMLS (OR)
- $1,200,0004 bd3 ba2.8k sqft14232 Meadow Grass St, Lake Oswego, OR 97035ActiveMLS ID #359460694, Michael McKillion, Keller Williams Sunset Corridor. RMLS (OR)
- $1,349,9504 bd3 ba3.8k sqft18495 S Cadle Creek Ln, Oregon City, OR 97045ActiveMLS ID #262856418, Tracy Keegan, Premiere Property Group, LLC. RMLS (OR)
- $1,150,0004 bd3 ba3.6k sqft12247 S Casto Rd, Oregon City, OR 97045ActiveMLS ID #381720383, Kim McKie, Better Homes & Gardens Realty. RMLS (OR)
- $1,699,0005 bd3 ba4.6k sqft14230 Dolph Ct, Lake Oswego, OR 97034ActiveMLS ID #274649680, Anna West, Harnish Company Realtors. RMLS (OR)
- $1,749,5004 bd3 ba3.4k sqft16900 SW McFee Pl, Hillsboro, OR 97123ActiveMLS ID #771481751, Brett Veatch, Berkshire Hathaway HomeServices NW Real Estate. RMLS (OR)
- $1,249,0004 bd5 ba4.3k sqft7490 SW Schroeder Way, Wilsonville, OR 97070ActiveMLS ID #774446514, John Carswell, Bella Casa Real Estate Group. RMLS (OR)
- $1,599,0004 bd5 ba4.8k sqft30525 NE Canter Ln, Sherwood, OR 97140ActiveMLS ID #762893847, Jason Gardner, Premiere Property Group, LLC. RMLS (OR)
- $1,100,0004 bd3 ba4.7k sqft16645 NE Leander Dr, Sherwood, OR 97140ActiveMLS ID #200406948, Mark Scholz, Keller Williams Realty Portland Premiere. RMLS (OR)
- $1,495,0005 bd4 ba3.2k sqft13852 Taylors Crest Ln, Lake Oswego, OR 97035ActiveMLS ID #633604854, Jennifer Noble, Windermere Realty Trust. RMLS (OR)
