SELLER OFFERING 2/1 INTEREST RATE BUY-DOWN WITH ACCEPTABLE OFFER!OPEN SUNDAY 1:00-4:00Four + bedrooms in the Canby School District! 2.83 private acres. 3,635-square-foot home. It’s the perfect blend of comfort, space, and peaceful country living. The updated kitchen serves as the heart of the home, combining modern convenience with timeless style. Wood burning fireplaces in both the family room and office. Enjoy your morning coffee on the welcoming front porch or unwind on the expansive back deck while taking in the serene natural surroundings. A gated entrance and paved driveway lead you to this secluded retreat, where privacy and tranquility abound. Enjoy the beauty of the wooded setting, and embrace a lifestyle connected to nature. The 26 x 36 Barn/Shop as well as the chicken and duck coops offer endless possibilities.
Active
Price cut: $50K (7/29)
$1,150,000
12247 S Casto Rd, Oregon City, OR 97045
4beds
3,633sqft
Residential, Single Family Residence
Built in 1995
2.83 Acres Lot
$-- Zestimate®
$317/sqft
$-- HOA
What's special
Secluded retreatUpdated kitchenWooded settingExpansive back deckChicken and duck coopsSerene natural surroundingsGated entrance
- 115 days
- 642
- 55
Zillow last checked:
Listing updated:
Listed by:
Kim McKie 971-235-2702,
Better Homes & Gardens Realty
Source: RMLS (OR),MLS#: 381720383
Facts & features
Interior
Bedrooms & bathrooms
- Bedrooms: 4
- Bathrooms: 3
- Full bathrooms: 2
- Partial bathrooms: 1
- Main level bathrooms: 1
Rooms
- Room types: Bonus Room, Office, Mud Room, Bedroom 2, Bedroom 3, Dining Room, Family Room, Kitchen, Living Room, Primary Bedroom
Primary bedroom
- Features: Bathroom, Double Sinks, Vaulted Ceiling, Walkin Closet, Walkin Shower, Wallto Wall Carpet
- Level: Upper
- Area: 224
- Dimensions: 16 x 14
Bedroom 2
- Features: Closet, Wallto Wall Carpet
- Level: Upper
- Area: 204
- Dimensions: 17 x 12
Bedroom 3
- Features: Closet, Wallto Wall Carpet
- Level: Upper
- Area: 169
- Dimensions: 13 x 13
Dining room
- Features: French Doors, High Ceilings, Wallto Wall Carpet
- Level: Main
- Area: 156
- Dimensions: 13 x 12
Kitchen
- Features: Cook Island, Dishwasher, Disposal, Down Draft, Double Oven, Free Standing Refrigerator, Granite, Wood Floors
- Level: Main
- Area: 208
- Width: 13
Living room
- Features: Fireplace, Wood Floors
- Level: Main
- Area: 208
- Dimensions: 16 x 13
Office
- Features: Fireplace, Wallto Wall Carpet
- Level: Main
- Area: 221
- Dimensions: 17 x 13
Heating
- Forced Air, Heat Pump, Hot Water, Fireplace(s)
Cooling
- Heat Pump
Appliances
- Included: Built In Oven, Cooktop, Dishwasher, Disposal, Double Oven, Down Draft, Free-Standing Refrigerator, Water Softener, Other Water Heater, Solar Hot Water
- Laundry: Laundry Room
Features
- Granite, High Ceilings, High Speed Internet, Vaulted Ceiling(s), Wainscoting, Closet, Bathroom, Cook Island, Double Vanity, Walk-In Closet(s), Walkin Shower, Kitchen Island, Pantry
- Flooring: Hardwood, Luxury Vinyl Plank, Wall to Wall Carpet, Wood, Tile
- Doors: French Doors
- Windows: Double Pane Windows, Vinyl Frames
- Basement: Crawl Space
- Number of fireplaces: 2
- Fireplace features: Wood Burning
Interior area
- Total structure area: 3,633
- Total interior livable area: 3,633 sqft
Video & virtual tour
Property
Parking
- Total spaces: 2
- Parking features: Driveway, Other, Attached, Extra Deep Garage
- Attached garage spaces: 2
- Has uncovered spaces: Yes
Accessibility
- Accessibility features: Garage On Main, Accessibility
Features
- Levels: Two
- Stories: 2
- Patio & porch: Deck, Patio, Porch
- Exterior features: Yard
- Fencing: Fenced
- Has view: Yes
- View description: Seasonal, Territorial, Trees/Woods
Lot
- Size: 2.83 Acres
- Features: Gated, Gentle Sloping, Private, Seasonal, Wooded, Sprinkler, Acres 1 to 3
Details
- Additional structures: Outbuilding, PoultryCoop, SecondGarage, Workshop
- Parcel number: 00900742
- Zoning: EFU
Construction
Type & style
- Home type: SingleFamily
- Architectural style: Farmhouse
- Property subtype: Residential, Single Family Residence
Materials
- Cement Siding, Lap Siding
- Foundation: Concrete Perimeter
- Roof: Composition
Condition
- Resale
- New construction: No
- Year built: 1995
Utilities & green energy
- Sewer: Standard Septic
- Water: Well
Community & HOA
Community
- Security: Security Gate
HOA
- Has HOA: No
Location
- Region: Oregon City
Financial & listing details
- Price per square foot: $317/sqft
- Tax assessed value: $1,152,684
- Annual tax amount: $9,862
- Date on market: 6/18/2026
- Listing terms: Cash,Conventional,VA Loan
- Road surface type: Paved
Estimated market value
Not available
Estimated sales range
Not available
Not available
Price history
| Date | Event | Price |
|---|---|---|
| 7/29/2026 | Price change | $1,150,000-4.2%$317/sqft |
Source:  RMLS (OR) #381720383 Report a problem RMLS (OR) #381720383 Report a problem | ||
| 6/19/2026 | Listed for sale | $1,200,000+56.1%$330/sqft |
Source: RMLS (OR) #381720383 Report a problem | ||
| 7/12/2019 | Sold | $768,500$212/sqft |
Source: RMLS (OR) #19072362 Report a problem | ||
| 4/12/2019 | Pending sale | $768,500$212/sqft |
Source: Windermere Realty Trust #19072362 Report a problem | ||
| 3/12/2019 | Price change | $768,500-0.7%$212/sqft |
Source: Windermere Realty Trust #19072362 Report a problem | ||
| 1/28/2019 | Price change | $774,000-3.1%$213/sqft |
Source: Windermere Realty Trust #18577561 Report a problem | ||
| 12/11/2018 | Listed for sale | $799,000+10.7%$220/sqft |
Source: Windermere Realty Trust #18577561 Report a problem | ||
| 9/24/2007 | Sold | $722,000$199/sqft |
Source: Public Record Report a problem | ||
Public tax history
| Year | Property taxes | Tax assessment |
|---|---|---|
| 2025 | $9,863 +2.9% | $689,211 +3% |
| 2024 | $9,589 +2.3% | $669,137 +3% |
| 2023 | $9,376 +6.9% | $649,648 +3% |
| 2022 | $8,768 +4.1% | $630,727 +3% |
| 2021 | $8,426 +1.5% | $612,357 +3% |
| 2020 | $8,299 +5.5% | $594,522 +3% |
| 2019 | $7,865 +2.1% | $577,206 +3% |
| 2018 | $7,703 | $560,394 +3% |
| 2017 | $7,703 +6.2% | $544,072 +3% |
| 2016 | $7,256 | $528,225 +3% |
| 2015 | $7,256 +3.7% | $512,840 +3% |
| 2014 | $6,998 +9.8% | $497,903 +3% |
| 2013 | $6,373 +1% | $483,401 +0.8% |
| 2012 | $6,310 +0% | $479,691 +2.7% |
| 2011 | $6,309 +1.3% | $466,893 +3% |
| 2010 | $6,227 +2.6% | $453,294 +3% |
| 2009 | $6,071 +9% | $440,091 +3% |
| 2008 | $5,571 +2.2% | $427,273 +3% |
| 2007 | $5,449 +3.6% | $414,828 +3% |
| 2006 | $5,261 -1.3% | $402,746 +3% |
| 2005 | $5,333 +1.1% | $391,016 +3% |
| 2004 | $5,273 +3% | $379,627 +3% |
| 2003 | $5,119 +3.9% | $368,570 +3% |
| 2002 | $4,927 +2% | $357,835 +3% |
| 2001 | $4,830 +3.9% | $347,413 +3% |
| 2000 | $4,647 | $337,294 |
Find assessor info on the county website
Monthly payment
Est. payment
Payment breakdown
Explore the cost of this home by adjusting the details. Changes won't be saved.Climate risks
Neighborhood: 97045
Nearby schools
Schools provided by the listing agent
- Elementary: Carus
- Middle: Baker Prairie
- High: Canby
Source: RMLS (OR). This data may not be complete. We recommend contacting the local school district to confirm school assignments for this home.
- $457,3002 bd1 ba1.4k sqft12219 S Casto Rd, Oregon City, OR 97045Off Market
- $685,5003 bd2 ba1.8k sqft12224 S Casto Rd, Oregon City, OR 97045Off Market
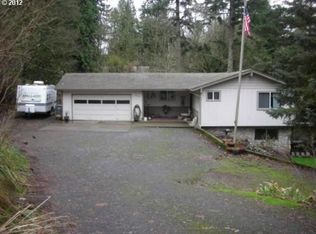
- $651,800-- bd1 ba1.4k sqft12150 S Casto Rd, Oregon City, OR 97045Off Market
- $1,067,100-- bd3 ba3.3k sqft12111 S Casto Rd, Oregon City, OR 97045Off Market
Similar homes
- $1,075,0004 bd4 ba4k sqft17908 S Lavine Ln, Oregon City, OR 97045Active

 MLS ID #434588667, Stephanie Peck, eXp Realty, LLC. RMLS (OR)
 - $1,399,0005 bd4 ba4.9k sqft21440 S Meadowridge Ct, Oregon City, OR 97045Active
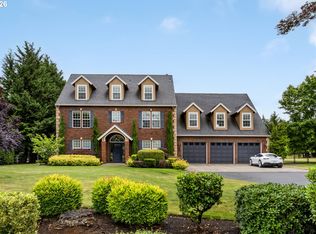 MLS ID #369430245, David Columbus, Living Room Realty. RMLS (OR)
 - $1,200,0004 bd4 ba3.1k sqft4350 SW Halcyon Rd, Tualatin, OR 97062Active
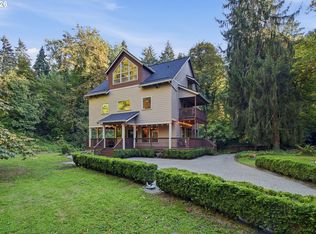 MLS ID #611109892, Ward Spears, Spears Property Group. RMLS (OR)
 - $1,649,0003 bd4 ba4.3k sqft20225 S Central Point Rd, Oregon City, OR 97045Active
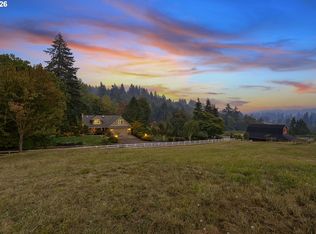 MLS ID #586286308, Alexa Howell, Hustle & Heart Homes. RMLS (OR)
 - $785,0004 bd2 ba3.6k sqft14788 S Burkstrom Rd, Oregon City, OR 97045ActiveMLS ID #763205406, Tiffany Pool, Portland Real Estate Consulting, Inc.. RMLS (OR)
- $975,0005 bd5 ba4.8k sqft704 Summit St, Oregon City, OR 97045ActiveMLS ID #522298672, Jimmy Bacon, eXp Realty, LLC. RMLS (OR)
- $1,275,0005 bd4 ba5k sqft22275 S Big Cedar Ln, Beavercreek, OR 97004ActiveMLS ID #682083929, Susan Maag, RE/MAX Advantage Group. RMLS (OR)
- $825,0002 bd2 ba2.1k sqft13903 Redland Rd, Oregon City, OR 97045ActiveMLS ID #626891200, Mike Day, HomeSource. RMLS (OR)
- $1,350,0005 bd3 ba4k sqft22211 S Big Cedar Ln, Beavercreek, OR 97004ActiveMLS ID #250311787, Stephanie Peck, eXp Realty, LLC. RMLS (OR)
- $1,175,0005 bd3 ba3.4k sqft2060 SW Butler Rd, Gresham, OR 97080ActiveMLS ID #550121610, Dill Ward, eXp Realty, LLC. RMLS (OR)
- $795,0004 bd2 ba2.2k sqft17283 S Potter Rd, Oregon City, OR 97045ActiveMLS ID #145329381, Timothy Corken, Realty One Group Prestige. RMLS (OR)
- $759,9004 bd3 ba2.9k sqft16563 Oak Tree Ter, Oregon City, OR 97045ActiveMLS ID #213651034, Sue Hill-Sullivan, Windermere Realty Trust. RMLS (OR)
- $899,0005 bd4 ba3.4k sqft16110 Trail Dr, Oregon City, OR 97045ActiveMLS ID #755046070, Christopher Barnes, Windermere Realty Trust. RMLS (OR)
- $1,190,0005 bd4 ba3.6k sqft4823 Ireland Ln, West Linn, OR 97068ActiveMLS ID #706414175, Julie Friedrich, MORE Realty. RMLS (OR)
- $1,200,0004 bd3 ba3.1k sqft1876 Palisades Lake Ct, Lake Oswego, OR 97034ActiveMLS ID #157806323, Jessica Gilligan, John L. Scott. RMLS (OR)
- $899,2704 bd3 ba2.8k sqft34430 SE Coupland Rd, Estacada, OR 97023ActiveMLS ID #557046116, Courtney O'Byrne, Keller Williams Realty Portland Elite. RMLS (OR)
- $1,150,0005 bd4 ba5.1k sqft5112 SW Hewett Blvd, Portland, OR 97221ActiveMLS ID #720904711, Jordan McAllister, MORE Realty. RMLS (OR)
- $1,199,0003 bd3 ba2.3k sqft16965 Chapin Way, Lake Oswego, OR 97034ActiveMLS ID #442333253, William Fendon, eXp Realty, LLC. RMLS (OR)
- $1,189,0004 bd4 ba4.8k sqft2790 Carriage Way, West Linn, OR 97068ActiveMLS ID #503860485, Peter Jameson, J Residential Properties. RMLS (OR)
- $1,125,0003 bd3 ba3.8k sqft14224 SW Whitney Ln, Sherwood, OR 97140ActiveMLS ID #259134267, Carli Weckerly, MORE Realty. RMLS (OR)
