This beautiful home offers a wonderful blend of country charm and city convenience! Nestled on a private road with only 5 homes, this 1.11-acre, immaculately maintained residence, is on the market for the very first time from its original owners. Designed for comfortable family living, the spacious layout features four bedrooms and a large bonus room upstairs, while a dedicated main-level office provides the perfect work-from-home setup. Enjoy the updated kitchen with sleek stainless appliances, a double oven, and plenty of counter space—perfect for family meals and entertaining. The inviting living area is anchored by a cozy gas fireplace, creating a warm atmosphere year-round. Step outside to a large covered patio complete with an outdoor kitchen, where you can host gatherings, BBQ and savor the beauty of your expansive yard. Outdoor enthusiasts will love the generous garden area with flowers, raised beds and berry vines ready for your next harvest. With extra storage off the garage, city water and sewer services, and a location within Aurora’s city limits, this unique property gives you all the benefits of rural living without sacrificing convenience. Experience the space, comfort, and rural lifestyle, all within walking distance to beautiful historic downtown Aurora.
Active
Price cut: $25K (10/7)
$825,000
14633 Ehlen Rd NE, Aurora, OR 97002
4beds
3,038sqft
Residential, Single Family Residence
Built in 1996
1.11 Acres Lot
$-- Zestimate®
$272/sqft
$-- HOA
What's special
Cozy gas fireplaceExpansive yardLarge bonus room upstairsDedicated main-level officeLarge covered patioOutdoor kitchenSpacious layout
- 96 days
- 882
- 61
Zillow last checked:
Listing updated:
Listed by:
Amy Costello 503-504-6746,
Windermere Heritage
Source: RMLS (OR),MLS#: 320672155
Facts & features
Interior
Bedrooms & bathrooms
- Bedrooms: 4
- Bathrooms: 3
- Full bathrooms: 2
- Partial bathrooms: 1
- Main level bathrooms: 1
Rooms
- Room types: Bedroom 4, Bonus Room, Office, Bedroom 2, Bedroom 3, Dining Room, Family Room, Kitchen, Living Room, Primary Bedroom
Primary bedroom
- Features: Ensuite, Wallto Wall Carpet
- Level: Upper
- Area: 221
- Dimensions: 17 x 13
Bedroom 2
- Features: Wallto Wall Carpet
- Level: Upper
- Area: 170
- Dimensions: 17 x 10
Bedroom 3
- Features: Wallto Wall Carpet
- Level: Upper
- Area: 156
- Dimensions: 13 x 12
Bedroom 4
- Features: Wallto Wall Carpet
- Level: Upper
- Area: 120
- Dimensions: 12 x 10
Dining room
- Features: Hardwood Floors, Sliding Doors
- Level: Main
- Area: 110
- Dimensions: 11 x 10
Family room
- Features: Hardwood Floors
- Level: Main
- Area: 255
- Dimensions: 17 x 15
Kitchen
- Features: Hardwood Floors, Instant Hot Water, Island, Microwave, Double Oven, Granite
- Level: Main
- Area: 182
- Width: 13
Living room
- Features: Fireplace, Wallto Wall Carpet
- Level: Main
- Area: 208
- Dimensions: 16 x 13
Office
- Features: Builtin Features
- Level: Main
- Area: 130
- Dimensions: 13 x 10
Heating
- Forced Air, Fireplace(s)
Cooling
- Central Air
Appliances
- Included: Cooktop, Disposal, Double Oven, Free-Standing Refrigerator, Gas Appliances, Instant Hot Water, Microwave, Stainless Steel Appliance(s), Wine Cooler, Gas Water Heater
- Laundry: Laundry Room
Features
- Soaking Tub, Built-in Features, Kitchen Island, Granite
- Flooring: Hardwood, Wall to Wall Carpet
- Doors: Sliding Doors
- Windows: Double Pane Windows
- Basement: Crawl Space
- Number of fireplaces: 1
- Fireplace features: Gas
Interior area
- Total structure area: 3,038
- Total interior livable area: 3,038 sqft
Property
Parking
- Total spaces: 2
- Parking features: Parking Pad, Garage Door Opener, Attached
- Attached garage spaces: 2
- Has uncovered spaces: Yes
Features
- Levels: Two
- Stories: 2
- Patio & porch: Covered Patio
- Exterior features: Built-in Barbecue, Fire Pit, Garden, Raised Beds, Yard
Lot
- Size: 1.11 Acres
- Dimensions: 131 x 300 appro x
- Features: Level, Sprinkler, Acres 1 to 3
Details
- Additional structures: Gazebo, ToolShed
- Parcel number: 510539
- Zoning: R1
Construction
Type & style
- Home type: SingleFamily
- Property subtype: Residential, Single Family Residence
Materials
- Cement Siding
- Roof: Composition
Condition
- Resale
- New construction: No
- Year built: 1996
Utilities & green energy
- Gas: Gas
- Sewer: Public Sewer
- Water: Public
Community & HOA
HOA
- Has HOA: No
Location
- Region: Aurora
Financial & listing details
- Price per square foot: $272/sqft
- Tax assessed value: $803,200
- Annual tax amount: $7,866
- Date on market: 7/20/2026
- Listing terms: Cash,Conventional,VA Loan
Estimated market value
Not available
Estimated sales range
Not available
Not available
Price history
| Date | Event | Price |
|---|---|---|
| 10/7/2026 | Price change | $825,000-2.9%$272/sqft |
Source:  RMLS (OR) #320672155 Report a problem RMLS (OR) #320672155 Report a problem | ||
| 9/10/2026 | Price change | $850,000-2.9%$280/sqft |
Source: RMLS (OR) #320672155 Report a problem | ||
| 9/1/2026 | Listed for sale | $875,000$288/sqft |
Source: RMLS (OR) #320672155 Report a problem | ||
| 8/5/2026 | Pending sale | $875,000$288/sqft |
Source: RMLS (OR) #320672155 Report a problem | ||
| 7/20/2026 | Listed for sale | $875,000$288/sqft |
Source: RMLS (OR) #320672155 Report a problem | ||
Public tax history
| Year | Property taxes | Tax assessment |
|---|---|---|
| 2025 | $7,867 +3.6% | $464,260 +3% |
| 2024 | $7,595 +12.5% | $450,740 +6.1% |
| 2023 | $6,750 -3% | $424,880 |
| 2022 | $6,961 +2.8% | $424,880 +3% |
| 2021 | $6,773 +2.8% | $412,510 +6.1% |
| 2020 | $6,590 +2.3% | $388,840 |
| 2019 | $6,441 +5.6% | -- |
| 2018 | $6,098 | -- |
| 2017 | $6,098 +10.3% | -- |
| 2016 | $5,526 | -- |
| 2015 | $5,526 +1.5% | -- |
| 2014 | $5,442 | -- |
Find assessor info on the county website
Monthly payment
Est. payment
Payment breakdown
Explore the cost of this home by adjusting the details. Changes won't be saved.Climate risks
Neighborhood: 97002
Nearby schools
Schools provided by the listing agent
- Elementary: North Marion
- Middle: North Marion
- High: North Marion
Source: RMLS (OR). This data may not be complete. We recommend contacting the local school district to confirm school assignments for this home.
Similar homes
- $824,9004 bd3 ba2.5k sqft4616 SE Hull Ave, Milwaukie, OR 97267Active
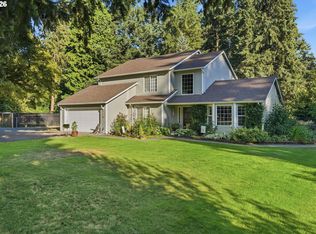
 MLS ID #283364442, Rett Pratt, Premiere Property Group, LLC. RMLS (OR)
 - $819,9005 bd3 ba2.9k sqft533 NE 21st Ave, Canby, OR 97013Active
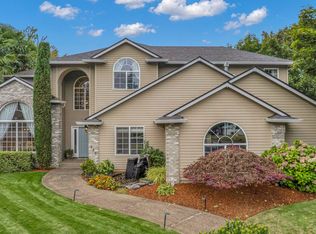 MLS ID #475469517, Mary Jeanne Sheveland, RE/MAX Equity Group. RMLS (OR)
 - $825,0003 bd3 ba3.1k sqft20495 SW Tremont Way, Beaverton, OR 97007Active
 MLS ID #520223768, Tanya Smith, Redfin. RMLS (OR)
 - $780,0003 bd3 ba2.1k sqft32279 SW Lake Dr, Wilsonville, OR 97070Active
 MLS ID #716441301, Nathan Jensen, Knipe Realty ERA Powered. RMLS (OR)
 - $675,0004 bd2 ba2.9k sqft1517 N Locust St, Canby, OR 97013ActiveMLS ID #617886837, Tracy Norris, Cascade Hasson Sotheby's International Realty. RMLS (OR)
- $885,0003 bd2 ba2.3k sqft27075 NE Mountain Top Rd, Newberg, OR 97132ActiveMLS ID #560169492, Nick Knight, Knight Realty Group LLC. RMLS (OR)
- $820,0005 bd4 ba2.9k sqft12313 S Groshong Rd, Molalla, OR 97038ActiveMLS ID #403169444, Benjamin Fabian, Matin Real Estate. RMLS (OR)
- $785,0004 bd2 ba3.6k sqft14788 S Burkstrom Rd, Oregon City, OR 97045ActiveMLS ID #763205406, Tiffany Pool, Portland Real Estate Consulting, Inc.. RMLS (OR)
- $854,9003 bd3 ba2.7k sqft3415 Riverknoll Way, West Linn, OR 97068ActiveMLS ID #555127440, Rebel Steirer, Premiere Property Group, LLC. RMLS (OR)
- $875,0004 bd3 ba3k sqft14735 SW Peachtree Dr, Tigard, OR 97224ActiveMLS ID #184665626, Troy Fox, MORE Realty. RMLS (OR)
- $799,9004 bd3 ba3.2k sqft15943 SW Enna Ct, Tigard, OR 97224ActiveMLS ID #566682657, Mindi Holstein, Premiere Property Group, LLC. RMLS (OR)
- $797,0004 bd3 ba3.2k sqft8297 SW Hayden Dr, Beaverton, OR 97007ActiveMLS ID #278523923, Pamela Ruble, Redfin. RMLS (OR)
- $795,0004 bd2 ba2.2k sqft17283 S Potter Rd, Oregon City, OR 97045ActiveMLS ID #145329381, Timothy Corken, Realty One Group Prestige. RMLS (OR)
- $635,0004 bd3 ba1.9k sqft9260 SW Skokomish Ln, Tualatin, OR 97062ActiveMLS ID #453715610, Drew Walters, Harcourts Elite. RMLS (OR)
- $785,0005 bd3 ba3.2k sqft4204 Riverview Dr, West Linn, OR 97068ActiveMLS ID #435996926, Michael Hedges, Windermere Realty Trust. RMLS (OR)
- $825,0002 bd2 ba2.1k sqft13903 Redland Rd, Oregon City, OR 97045ActiveMLS ID #626891200, Mike Day, HomeSource. RMLS (OR)
- $759,0004 bd3 ba2.5k sqft12727 SW 60th Ct, Portland, OR 97219ActiveMLS ID #174896480, Thomas Patterson, Belrose Realty, LLC. RMLS (OR)
- $1,050,0004 bd4 ba3.4k sqft17907 S Edgewood Ln, Oregon City, OR 97045ActiveMLS ID #484771619, Dulcinea Myers-Newcomb, Living Room Realty. RMLS (OR)
- $709,0004 bd3 ba2.7k sqft30777 SW Kensington Dr, Wilsonville, OR 97070ActiveMLS ID #638566526, Robert Piatt, John L. Scott. RMLS (OR)
- $995,0003 bd3 ba3.8k sqft26500 S Milk Creek Cir, Mulino, OR 97042ActiveMLS ID #720463030, Stacey Larson, Equity Oregon Real Estate. RMLS (OR)
