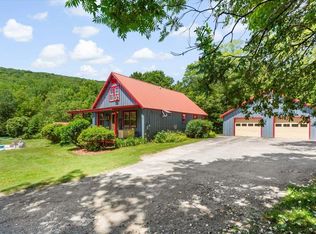
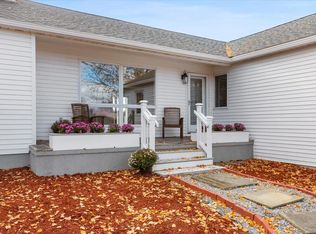
Magnificent setting on 4 scenic acres in rural Shaftsbury, this classic 1979 Saltbox offers the perfect blend of Vermont charm, functional space, and meaningful updates. Surrounded by rolling landscape and mountain views, the vibe is peaceful and inviting—ideal for those seeking privacy without sacrificing convenience. Inside, the home features a warm and welcoming layout highlighted by natural wood ceilings, exposed beams, and large windows to capture the views from every angle. The spacious main living area flows easily to the kitchen and dining space, while a wood stove adds both ambiance and supplemental heat. A first-floor bedroom and full bath provide flexible living options, with two additional bedrooms and a second bath upstairs. Recent improvements add significant value and peace of mind, including a standing seam metal roof, vinyl siding, windows, and a covered deck that expands your living space outdoors. The kitchen has been refreshed with updated appliances and countertops, with bamboo hardwood flooring running throughout the main floor. The oil tank and furnace were installed new in 2021. Recent system updates include replaced well pumps (drilled and shallow wells), a serviced central A/C system, and an updated radon mitigation fan—enhancing efficiency, reliability, and everyday comfort. Deck railings are a work in progress; materials are on site and seller will complete prior to closing. The oversized two-car garage features a brand new roof and a full second floor, offering exceptional versatility for a workshop, storage, or future finished space. Bordered by woods to the west for afternoon shade and an unobstructed eastern mountain view to soak up every sunrise, this property is as special outside as it is inside. Whether you're looking for a full-time residence or a Vermont retreat, this property delivers space, setting, and substance in a truly special location.
Active under contract
Listed by: Hoffman Real Estate
Price cut: $16K (4/28)
$449,000
1284 Granger Hollow Road, Shaftsbury, VT 05262
3beds
1,404sqft
Est.: Get pre-qualified
Single Family Residence
Built in 1979
4 Acres Lot
$-- Zestimate®
$320/sqft
$-- HOA
What's special
Natural wood ceilingsExposed beamsVinyl sidingStanding seam metal roof
- 47 days |
- 195 |
- 8 |
Zillow last checked:
Listing updated:
Listed by:
Jenifer Hoffman,
Hoffman Real Estate Jenifer@HoffmanVTRealEstate.com
Source: PrimeMLS,MLS#: 5083178
Facts & features
Interior
Bedrooms & bathrooms
- Bedrooms: 3
- Bathrooms: 2
- Full bathrooms: 1
- 3/4 bathrooms: 1
Heating
- Oil, Hot Air, Wood Stove
Cooling
- Central Air
Appliances
- Included: Dishwasher, Range Hood, Electric Range, Refrigerator, Washer, Electric Water Heater
- Laundry: Laundry Hook-ups, In Basement
Features
- Hearth, Primary BR w/ BA, Natural Woodwork
- Flooring: Bamboo, Carpet, Hardwood, Tile, Vinyl
- Basement: Bulkhead,Concrete,Concrete Floor,Full,Exterior Stairs,Interior Stairs,Storage Space,Unfinished,Interior Entry
- Fireplace features: Wood Stove Hook-up
Interior area
- Total structure area: 2,793
- Total interior livable area: 1,404 sqft
- Finished area above ground: 1,404
- Finished area below ground: 0
Property
Parking
- Total spaces: 2
- Parking features: Gravel, Driveway, Garage, Detached
- Garage spaces: 2
- Has uncovered spaces: Yes
Accessibility
- Accessibility features: 1st Floor Bedroom, 1st Floor Full Bathroom
Features
- Levels: One and One Half
- Stories: 1.5
- Patio & porch: Covered Porch
- Exterior features: Deck, Shed, Poultry Coop
- Has view: Yes
- View description: Mountain(s)
- Frontage length: Road frontage: 468
Lot
- Size: 4 Acres
- Features: Country Setting, Views, Rural
Details
- Parcel number: 57318011691
- Zoning description: R-80
- Other equipment: Radon Mitigation
Construction
Type & style
- Home type: SingleFamily
- Architectural style: Saltbox
- Property subtype: Single Family Residence
Materials
- Wood Frame, Vinyl Siding
- Foundation: Poured Concrete
- Roof: Standing Seam
Condition
- New construction: No
- Year built: 1979
Utilities & green energy
- Electric: Circuit Breakers
- Sewer: 1000 Gallon, Concrete, Septic Tank
- Utilities for property: Phone
Community & HOA
Location
- Region: North Bennington
Financial & listing details
- Price per square foot: $320/sqft
- Tax assessed value: $177,300
- Annual tax amount: $3,476
- Date on market: 4/12/2026
- Road surface type: Gravel
Estimated market value
Not available
Estimated sales range
Not available
Not available
Price history
| Date | Event | Price |
|---|---|---|
| 4/28/2026 | Price change | $449,000-3.4%$320/sqft |
Source:  PrimeMLS #5083178 Report a problem PrimeMLS #5083178 Report a problem | ||
| 4/12/2026 | Listed for sale | $465,000+424.5%$331/sqft |
Source: PrimeMLS #5083178 Report a problem | ||
| 2/10/2020 | Sold | $88,650-42.3%$63/sqft |
Source: Public Record Report a problem | ||
| 4/18/2001 | Sold | $153,600$109/sqft |
Source: Public Record Report a problem | ||
Public tax history
| Year | Property taxes | Tax assessment |
|---|---|---|
| 2024 | -- | $177,300 |
| 2023 | -- | $177,300 |
| 2022 | -- | $177,300 |
| 2021 | -- | $177,300 |
| 2020 | -- | $177,300 |
| 2019 | -- | $177,300 |
| 2018 | -- | $177,300 |
| 2017 | -- | $177,300 |
| 2016 | -- | $177,300 +9900% |
| 2015 | -- | $1,773 |
| 2014 | -- | $1,773 |
| 2013 | -- | $1,773 |
| 2012 | -- | $1,773 |
| 2011 | -- | $1,773 |
| 2010 | -- | $1,773 +35.6% |
| 2009 | -- | $1,308 |
| 2008 | -- | $1,308 |
| 2007 | -- | $1,308 |
Find assessor info on the county website
Monthly payment
Est. payment$--/mo
Payment breakdown
Explore the cost of this home by adjusting the details. Changes won't be saved.
All calculations are estimates and provided by Zillow, Inc. for informational purposes only. Actual amounts may vary.
HOA fees may include property taxes on listings classified as Co-Ops. Contact the listing agent and/or owner for fee details.
Mortgage interest rates are dependent on a number of factors, including credit score, down payment, and repayment length. Interest rate data provided by Zillow Group Marketplace, Inc. as of 1/1/1970 from various mortgage lenders with which we have lead or other similar arrangements; the Estimated Payment is an average of those rates.
See how much you could borrow to make a competitive offer.
Climate risks
Neighborhood: 05257
Nearby schools
GreatSchools rating
- 5/10Shaftsbury Elementary SchoolGrades: PK-6Distance: 5.4 mi
- 3/10Mt. Anthony Union Middle SchoolGrades: 6-8Distance: 8.3 mi
- 5/10Mt. Anthony Senior Uhsd #14Grades: 9-12Distance: 9.4 mi
Schools provided by the listing agent
- Elementary: Shaftsbury Elem. School
- Middle: Mt. Anthony Union Middle Sch
- High: Mt. Anthony Sr. UHSD 14
- District: Southwest Vermont
Source: PrimeMLS. This data may not be complete. We recommend contacting the local school district to confirm school assignments for this home.
A local agent can set up tours, give advice and negotiate with sellers.
- Vermont
- Bennington County
- Shaftsbury
- 05257
- 1284 Granger Hollow Road
Nearby cities
Nearby zip codes
Other Shaftsbury Topics
