Move-in ready and beautifully updated, this Sunset Lake colonial pairs sophisticated finishes with inviting spaces designed for everyday enjoyment. Custom millwork makes an immediate impression, from the richly detailed coffered ceiling and paneled fireplace surround to the tailored trim that gives the interiors a polished, architectural feel. The renovated kitchen is a standout, featuring crisp white cabinetry, quartz countertops, an oversized waterfall island and stainless steel appliances, all flowing seamlessly into a spacious dining area with built-in beverage stations and direct access to the deck. A comfortable family room with custom built-ins offers a relaxed retreat, while abundant natural light enhances the home's warm, refined character. Upstairs, the spacious primary bedroom provides a peaceful escape, complemented by renovated bath and walk in closet. Three additional bedrooms offer well-proportioned spaces, while a beautifully renovated hall bath with stylish tilework and refined finishes completes the level. The finished lower level adds exceptional versatility with recreation, exercise and office areas, along with extensive built-in cabinetry. Outside, enjoy a private setting with a spacious deck, hot tub and distinctive firepit area surrounded by mature trees, ideal for outdoor entertaining. A newer roof and newer HVAC system add valuable peace of mind. Set in Bridgewater, this thoughtfully updated home combines style, comfort and true move-in-ready ease.
Active
$990,000
1286 Hickory Drive, Bridgewater Twp., NJ 07920
4beds
--sqft
Single Family Residence
Built in 1970
0.51 Acres Lot
$-- Zestimate®
$--/sqft
$-- HOA
What's special
- 21 days
- 3,080
- 304
Likely to sell faster than
Zillow last checked:
Listing updated:
Listed by:
Mark Konicek 908-938-6461,
Bhhs Fox & Roach
Source: GSMLS,MLS#: 4056205
Facts & features
Interior
Bedrooms & bathrooms
- Bedrooms: 4
- Bathrooms: 3
- Full bathrooms: 2
- 1/2 bathrooms: 1
Primary bedroom
- Description: Full Bath, Walk-In Closet
Bedroom 1
- Level: Second
- Area: 234
- Dimensions: 18 x 13
Bedroom 2
- Level: Second
- Area: 169
- Dimensions: 13 x 13
Bedroom 3
- Level: Second
- Area: 143
- Dimensions: 13 x 11
Bedroom 4
- Level: Second
- Area: 140
- Dimensions: 14 x 10
Primary bathroom
- Features: Stall Shower
Dining room
- Features: Formal Dining Room
- Level: First
- Area: 171
- Dimensions: 19 x 9
Family room
- Level: First
- Area: 252
- Dimensions: 21 x 12
Kitchen
- Features: Breakfast Bar, Kitchen Island, Eat-in Kitchen, Pantry
- Level: First
- Area: 238
- Dimensions: 17 x 14
Living room
- Level: First
- Area: 299
- Dimensions: 23 x 13
Basement
- Features: Office, Outside Entrance, Rec Room, Storage Room, Utility Room
Heating
- 1 Unit, Forced Air, Natural Gas
Cooling
- 1 Unit, Central Air
Appliances
- Included: Carbon Monoxide Detector, Dishwasher, Dryer, Kitchen Exhaust Fan, Microwave, Range/Oven-Gas, Refrigerator, Wall Oven(s) - Electric, Washer, Gas Water Heater
- Laundry: Laundry Room, Level 1
Features
- Entrance Foyer, Office, Rec Room
- Flooring: Laminate, Tile, Wood
- Basement: Yes,Finished,Full,Walk-Out Access
- Number of fireplaces: 1
- Fireplace features: Living Room, Wood Burning
Property
Parking
- Total spaces: 2
- Parking features: 1 Car Width, Asphalt
- Garage spaces: 2
Features
- Patio & porch: Deck, Patio
- Has spa: Yes
- Spa features: Hot Tub
Lot
- Size: 0.51 Acres
- Dimensions: .51 AC
- Features: Open Lot
Details
- Parcel number: 2706006130000000200000
- Zoning description: Residential
Construction
Type & style
- Home type: SingleFamily
- Architectural style: Colonial
- Property subtype: Single Family Residence
Materials
- Stone, Vinyl Siding
- Roof: Asphalt Shingle
Condition
- Year built: 1970
- Major remodel year: 2022
Utilities & green energy
- Gas: Gas-Natural
- Sewer: Public Sewer
- Water: Well
- Utilities for property: Electricity Connected, Natural Gas Connected
Community & HOA
Community
- Security: Carbon Monoxide Detector
- Subdivision: Sunset Lake
Location
- Region: Basking Ridge
Financial & listing details
- Tax assessed value: $765,100
- Annual tax amount: $13,233
- Date on market: 10/3/2026
- Ownership type: Fee Simple
- Electric utility on property: Yes
Estimated market value
Not available
Estimated sales range
Not available
Not available
Price history
| Date | Event | Price |
|---|---|---|
| 10/3/2026 | Listed for sale | $990,000+9.4% |
Source:  GSMLS #4056205 Report a problem GSMLS #4056205 Report a problem | ||
| 8/11/2023 | Sold | $905,000-3.2% |
Source: GSMLS #3849130 Report a problem | ||
| 7/7/2023 | Pending sale | $935,000 |
Source: GSMLS #3849130 Report a problem | ||
| 6/15/2023 | Listed for sale | $935,000+87% |
Source: GSMLS #3849130 Report a problem | ||
| 8/3/2011 | Sold | $500,000-9.1% |
Source: Public Record Report a problem | ||
| 4/15/2011 | Price change | $550,000-8.2% |
Source: Weichert Realtors #2832691 Report a problem | ||
| 4/2/2011 | Price change | $599,000-4.2% |
Source: Weichert Realtors #2832691 Report a problem | ||
| 2/18/2011 | Listed for sale | $625,000+2.1% |
Source: Weichert Realtors #2832691 Report a problem | ||
| 11/16/2005 | Sold | $612,000 |
Source: Public Record Report a problem | ||
Public tax history
| Year | Property taxes | Tax assessment |
|---|---|---|
| 2026 | $13,234 +0.1% | $765,100 +11.4% |
| 2025 | $13,220 +0.6% | $687,100 +0.6% |
| 2024 | $13,137 +17.6% | $682,800 +21.2% |
| 2023 | $11,174 +4.9% | $563,200 +8.1% |
| 2022 | $10,655 | $520,900 +3% |
| 2021 | -- | $505,700 +0.7% |
| 2020 | $10,556 +1.3% | $502,300 +1% |
| 2019 | $10,425 +0.6% | $497,200 +1% |
| 2018 | $10,363 +1.7% | $492,200 +0.7% |
| 2017 | $10,187 +1.6% | $488,800 +0.2% |
| 2016 | $10,030 +4.2% | $487,900 +1.5% |
| 2015 | $9,627 +1.8% | $480,600 +5.8% |
| 2014 | $9,457 +3.1% | $454,300 -0.2% |
| 2013 | $9,171 +2% | $455,300 -1.2% |
| 2012 | $8,994 +0.6% | $461,000 |
| 2011 | $8,939 0% | $461,000 -3.6% |
| 2010 | $8,943 -0.8% | $478,300 -3.8% |
| 2009 | $9,018 | $497,400 -3.9% |
| 2008 | -- | $517,400 -0.7% |
| 2007 | -- | $521,100 +8.5% |
| 2006 | -- | $480,200 +4.3% |
| 2005 | -- | $460,400 +43.2% |
| 2004 | $6,215 | $321,500 |
| 2003 | -- | $321,500 |
| 2002 | -- | $321,500 |
| 2001 | -- | $321,500 |
Find assessor info on the county website
Monthly payment
Est. payment
Payment breakdown
Explore the cost of this home by adjusting the details. Changes won't be saved.Climate risks
Neighborhood: Martinsville
Nearby schools
Schools provided by the listing agent
- Elementary: Hamilton
- Middle: Hillside
- High: Bridg-rar
Source: GSMLS. This data may not be complete. We recommend contacting the local school district to confirm school assignments for this home.
Similar homes
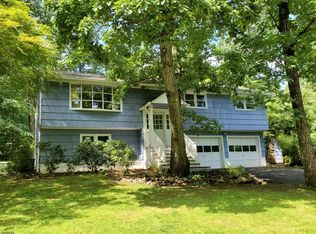
- $924,9996 bd6 ba-- sqft3 Neskell Dr, Bridgewater Twp., NJ 07920For Sale
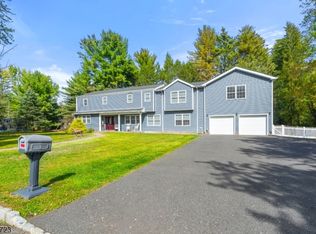 MLS ID #4029944, Royce Rasheen Blackwell, Coldwell Banker Realty. GSMLS
 - $799,9004 bd3 ba-- sqft1163 Colonial Way, Bridgewater Twp., NJ 08807For Sale
 MLS ID #4055465, Brooke Boniakowski, Era Boniakowski Real Estate. GSMLS
 - $795,0003 bd3 ba-- sqft1138 Papen Rd, Bridgewater Twp., NJ 08807For Sale
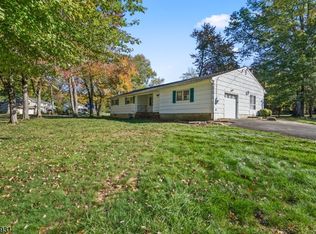 MLS ID #4060512, Virginia Russo, Defelice Realty Group, Llc.. GSMLS
 - $979,9004 bd3 ba-- sqft61 Queen Anne Dr, Bernards Twp., NJ 07920For Sale
 MLS ID #4048374, Stephanie Ossorio, Bhhs Fox & Roach. GSMLS
