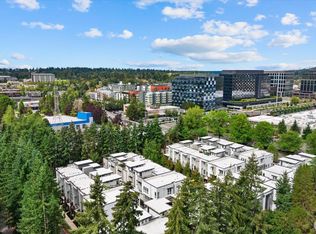
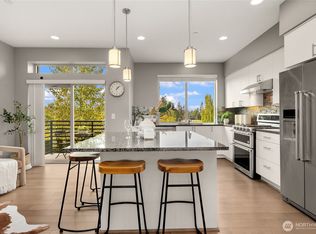
End-unit Lakehouse townhouse with 5 bedrooms and 3.5 baths, refreshed with new interior paint, carpet, and engineered hardwood. Chef’s kitchen with quartz island, spa-inspired primary suite, lower-level guest suite with ensuite bath, and 2-car garage with EV charger. Minutes to Lake Boren Park and Newcastle Commons, within the award-winning Issaquah School District.
Active
Listed by: John L. Scott, Inc. • Maria Ambrisi • 425-588-1206
$1,139,000
12873 SE 75th Road, Newcastle, WA 98056
5beds
2,435sqft
Townhouse, Condominium
Built in 2018
1 Square Feet Lot
$1,114,900 Zestimate®
$468/sqft
$516/mo HOA
What's special
- --
- on Zillow
- 696
- views
- 35
- saves
Likely to sell faster than
Zillow last checked:
Listing updated:
Listed by:
Maria Ambrisi 425-588-1206 luzambrisi@johnlscott.com,
John L. Scott, Inc.
Source: NWMLS as distributed by MLS GRID,MLS#: 2589382
Facts & features
Interior
Bedrooms & bathrooms
- Bedrooms: 5
- Bathrooms: 4
- Full bathrooms: 3
- 1/2 bathrooms: 1
- Main level bathrooms: 1
Bedroom
- Level: Lower
Bathroom full
- Level: Lower
Other
- Level: Main
Dining room
- Level: Main
Entry hall
- Level: Main
Family room
- Level: Lower
Kitchen with eating space
- Level: Main
Living room
- Level: Main
Heating
- Forced Air, Natural Gas
Cooling
- Forced Air
Appliances
- Included: Dishwasher, Disposal, Dryer, Microwave, Refrigerator, Stove(s)/Range(s), Tankless Water Heater, Washer, Dishwasher(s), Dryer(s), Garbage Disposal, Microwave(s), Refrigerator(s), Washer(s), Water Heater: Tankless, Cooking-Gas, Dryer-Electric
- Laundry: Electric Dryer Hookup, Washer Hookup
Features
- Flooring: Engineered Hardwood
- Windows: Insulated Windows
- Has fireplace: No
- Fireplace features: Gas
Interior area
- Total structure area: 2,435
- Total interior livable area: 2,435 sqft
Property
Parking
- Total spaces: 2
- Parking features: Individual Garage
- Has garage: Yes
- Covered spaces: 2
Features
- Levels: Multi/Split
- Entry location: Main
- Patio & porch: Cooking-Gas, Dryer-Electric, End Unit, Insulated Windows, Primary Bathroom, Walk-In Closet(s), Washer, Water Heater
- Has view: Yes
- View description: Lake
- Has water view: Yes
- Water view: Lake
Lot
- Size: 1 Square Feet
- Features: Paved, Sidewalk
Details
- Parcel number: 4132100390
- Special conditions: Standard
Construction
Type & style
- Home type: Townhouse
- Architectural style: Modern,Townhouse
- Property subtype: Townhouse, Condominium
Materials
- Cement Planked, Cement Plank
- Roof: Composition
Condition
- Year built: 2018
Utilities & green energy
- Electric: Company: Puget Sound Energy
- Sewer: Company: Coal Creek Utility District
- Water: Company: Coal Creek Utility District
- Utilities for property: Comcast/Xfinity
Green energy
- Energy efficient items: Double Wall, Insulated Windows
Community & HOA
Community
- Subdivision: Newcastle
HOA
- Services included: Common Area Maintenance, Maintenance Grounds
- HOA fee: $516 monthly
Location
- Region: Newcastle
Financial & listing details
- Price per square foot: $468/sqft
- Tax assessed value: $1,203,000
- Annual tax amount: $10,863
- Date on market: 9/30/2026
- Listing terms: Assumable,Conventional,FHA
- Inclusions: Dishwasher(s), Dryer(s), Garbage Disposal, Microwave(s), Refrigerator(s), Stove(s)/Range(s), Washer(s)
Estimated market value
$1,114,900
$1.06M - $1.17M
$4,825/mo
Price history
| Date | Event | Price |
|---|---|---|
| 9/30/2026 | Listed for sale | $1,139,000+26.6%$468/sqft |
Source:  NWMLS as distributed by MLS GRID #2588341 Report a problem | ||
| 5/7/2018 | Sold | $900,000$370/sqft |
Source: NWMLS as distributed by MLS GRID #1239570 Report a problem | ||
Public tax history
| Year | Property taxes | Tax assessment |
|---|---|---|
| 2025 | $11,600 +6.8% | $1,203,000 +1.3% |
| 2024 | $10,863 -13.2% | $1,188,000 -9% |
| 2023 | $12,509 +42.3% | $1,306,000 +26.4% |
| 2022 | $8,789 -2.1% | $1,033,000 +19% |
| 2021 | $8,981 -1.3% | $868,000 +6.2% |
| 2020 | $9,102 -5.2% | $817,000 -6.7% |
| 2019 | $9,598 +8.2% | $876,000 +3.5% |
| 2018 | $8,868 | $846,000 +128.1% |
| 2017 | -- | $370,923 |
Find assessor info on the county website
Monthly payment
Est. payment
Payment breakdown
Explore the cost of this home by adjusting the details. Changes won't be saved.Climate risks
Neighborhood: 98056
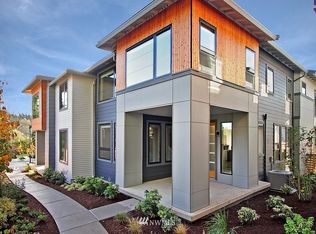
- $1,038,8003 bd3 ba1.9k sqft12862 SE 75th Rd UNIT 7, Newcastle, WA 98056Off Market
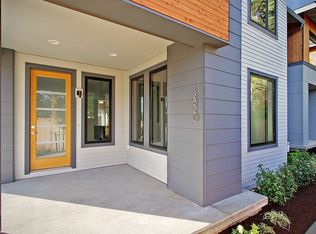
- $989,7003 bd3 ba1.9k sqft12880 SE 75th Rd UNIT 11, Newcastle, WA 98056Off Market
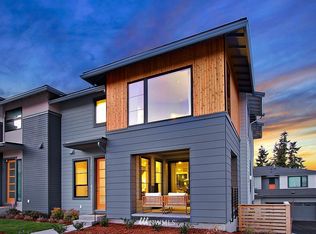
- $1,139,6005 bd4 ba2.4k sqft12853 SE 75th Ln UNIT 15, Newcastle, WA 98056Off Market
- $1,310,0005 bd4 ba2.4k sqft12861 SE 75th Ln, Newcastle, WA 98056Sold
Similar homes
- $1,250,0005 bd3 ba2.8k sqftStewarts Highland Acre, Renton, WA 98056Active
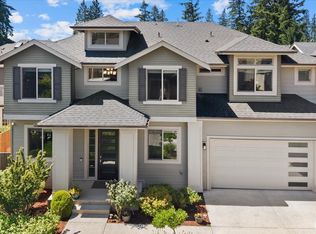 MLS ID #2563504, Sherry Hornsby. NWMLS as distributed by MLS GRID
- $1,148,0003 bd4 ba2k sqftPark12, Bellevue, WA 98005Active
 MLS ID #2550202, Trisha D Coy. NWMLS as distributed by MLS GRID
- $1,184,6003 bd4 ba2k sqftLario, Bellevue, WA 98005Active
 MLS ID #2579055, Xia Zhao. NWMLS as distributed by MLS GRID
- $1,099,0003 bd4 ba1.8k sqftUpton At Crossroads, Bellevue, WA 98008Active
 MLS ID #2559329, Brian Hopper. NWMLS as distributed by MLS GRID
