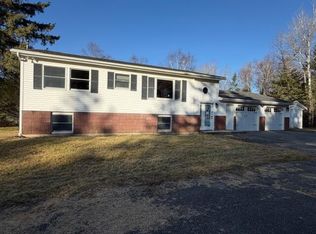
What's on your wish list for your next home? Over an acre of property with plenty of privacy? An attached two-car garage? A screened-in deck? Or how about a swim spa you can enjoy all year round? An outbuilding with heat and electricity that is currently being used as an office that has endless possibilities? Well, this home has all that and more! Let's see what this lovely 2-bedroom, 2-bathroom bungalow has to offer inside. The main level welcomes you with an open-concept kitchen and dining area, complete with all appliances included and plenty of space for cooking, and gathering. Next, step into the cozy living room featuring beautiful hardwood flooring, a heat pump and an abundance of natural light. You'll also find a primary bedroom with its own heat pump and double closets, a nicely renovated bathroom with laundry, and a second bedroom to complete the main level. Head downstairs and discover a spacious finished family room with new flooring, new lighting and a wood stove to add warmth and comfort on those chilly evenings. There's also a full bathroom, plenty of storage space and a radon removal system. With room to spread out, spaces to relax and features to enjoy in every season, this home might just check everything off your wish list!
For sale
C$295,000
12878 105th Rte, Perth, NB E7H 4A6
2beds
2,352sqft
SingleFamily
Built in 1993
4,622 Square Feet Lot
$-- Zestimate®
C$125/sqft
C$-- HOA
What's special
Attached two-car garageScreened-in deckAll appliances includedBeautiful hardwood flooringHeat pumpAbundance of natural lightPlenty of storage space
- 4 hours
- 4
- 0
Zillow last checked:
Listing updated:
Listed by:
Charlotte McIsaac, Salesperson 210048748,
EXIT Realty Platinum Brokerage
Source: New Brunswick Real Estate Board,MLS®#: NB151373
Facts & features
Interior
Bedrooms & bathrooms
- Bedrooms: 2
- Bathrooms: 2
- Full bathrooms: 2
Bedroom
- Level: Main
Other
- Level: Main
Other
- Level: Main
Other
- Level: Lower
Dining room
- Level: Main
Kitchen
- Level: Main
Living room
- Level: Main
Rec room
- Level: Lower
Heating
- Baseboard, Electric, Wood Stove
Cooling
- Electric, Heat Pump - Ductless
Appliances
- Laundry: Main Level
Features
- Air Exchanger
- Flooring: Carpet, Laminate, Vinyl
- Basement: Full,Partially Finished
- Has fireplace: No
Interior area
- Total structure area: 2,352
- Total interior livable area: 2,352 sqft
- Finished area above ground: 1,176
Property
Parking
- Parking features: Gravel, Width - Double, Garage
- Garage spaces: 26
- Uncovered spaces: 2
- Details: Garage Size(26'6 X 24')
Features
- Levels: One
Lot
- Size: 4,622 Square Feet
- Features: 1.0 -2.99 Acres
Details
- Parcel number: 65162083
- Other equipment: No Rental Equipment, Radon Mitig Installed
Construction
Type & style
- Home type: SingleFamily
- Architectural style: Bungalow
Materials
- Vinyl Siding
- Foundation: Concrete
- Roof: Asphalt
Condition
- Year built: 1993
Utilities & green energy
- Water: Drilled, Well
Community & HOA
Location
- Region: Perth
Financial & listing details
- Price per square foot: C$125/sqft
- Annual tax amount: C$1,657
- Date on market: 11/20/2026
- Exclusions: Lawn Mower
- Ownership: Freehold
Price history
Price history is unavailable.
Public tax history
Tax history is unavailable.
Climate risks
Neighborhood: E7H
Similar homes
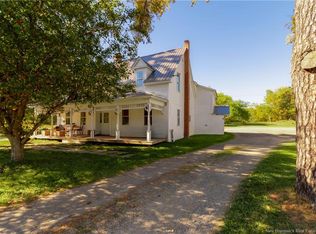
- C$299,0002 bd2 ba2.5k sqft217 Barrett St, Perth Andover, NB E7H 1E1For Sale
 MLS ID #NB144998, SONIA BLANCHETTE, Salesperson, Keller Williams Capital Realty Brokerage. New Brunswick Real Estate Board
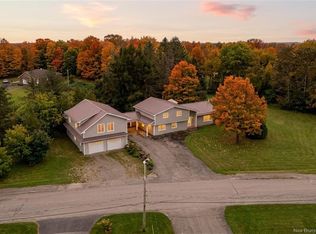
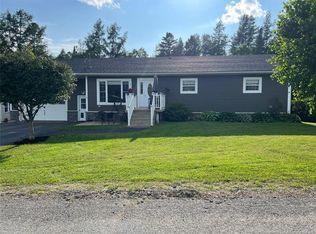
- C$289,0004 bd2 ba1.9k sqft29 Beech Glen Rd, Perth Andover, NB E7H 1H8For Sale
 MLS ID #NB147053, GREG HAYDEN, Agent Manager, Re/Max Hartford Realty Brokerage. New Brunswick Real Estate Board
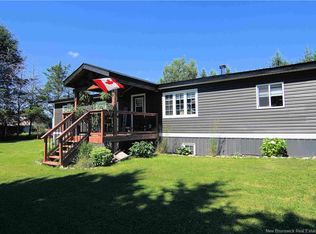
- C$339,0003 bd2 ba1.3k sqft210 Peoples Rd, Perth, NB E7H 3L2For Sale
 MLS ID #NB145959, Daniel Bourgoin, Salesperson, Royal LePage Prestige Brokerage. New Brunswick Real Estate Board
- $213,0002 bd3 ba1.6k sqft30 Burlock Road, Presque Isle, ME 04769Active
 MLS ID #1688270, Kieffer Real Estate. Maine Listings
- $299,0003 bd2 ba1.6k sqft69 Morse Road, Fort Fairfield, ME 04742ActiveMLS ID #1661876, Twin Rivers Realty. Maine Listings
- $279,9002 bd2 ba1.4k sqft256 Fort Fairfield Road, Caribou, ME 04736ActiveMLS ID #1686541, Fields Realty LLC. Maine Listings
- $279,9003 bd2 ba2.9k sqft153 Fort Fairfield Road, Caribou, ME 04736ActiveMLS ID #1680417, Progressive Realty. Maine Listings
- $299,0004 bd2 ba2.4k sqft57 Harvest Road, Caribou, ME 04736ActiveMLS ID #1658682, Up North Realty. Maine Listings
- $299,0003 bd2 ba2k sqft38 Teague Street, Caribou, ME 04736ActiveMLS ID #1675357, NextHome Discover. Maine Listings
- $319,9003 bd2 ba2.6k sqft60 State Road, Presque Isle, ME 04769ActiveMLS ID #1682711, Amero Realty. Maine Listings
- $194,9004 bd2 ba1.2k sqft269 Washburn Road, Washburn, ME 04786ActiveMLS ID #1688011, Fields Realty LLC. Maine Listings
- $229,9003 bd2 ba1.3k sqft69 Elm Street, Fort Fairfield, ME 04742ActiveMLS ID #1684792, Fields Realty LLC. Maine Listings
- $324,9003 bd3 ba1.8k sqft960 W West Gate Road, Connor Twp, ME 04736ActiveMLS ID #1683863, RE/MAX County. Maine Listings
- $249,0003 bd2 ba1.2k sqft5 Arch Street, Fort Fairfield, ME 04742ActiveMLS ID #1687559, Kieffer Real Estate. Maine Listings
- $289,9004 bd2 ba1.6k sqft11 Haven Court, Presque Isle, ME 04769ActiveMLS ID #1680789, NextHome Discover. Maine Listings
