Welcome home to 1289 Red Clover Lane! This stunning 2-story single-family home offers 4 spacious bedrooms, 2.5 bathrooms, and a flexible layout designed for modern living. Step inside to a versatile front room ideal for a dedicated home office, formal dining space, or kids' playroom. The main level opens into a seamless, open-concept living room, dining area, and gourmet kitchen—perfect for everyday relaxation and entertaining guests. Upstairs, discover generously sized bedrooms and two full bathrooms, offering comfort and privacy. The home features a fresh, tastefully selected neutral paint palette throughout, making it entirely move-in ready. Outside, enjoy a nice-sized backyard for outdoor enjoyment and the added convenience of an attached 2-car garage. Conveniently located in Ranson—schedule your private tour today!
Coming soon 09/10
$429,000
1289 Red Clover Ln, Ranson, WV 25438
4beds
2,264sqft
Single Family Residence
Built in 2025
6,150 Square Feet Lot
$-- Zestimate®
$189/sqft
$27/mo HOA
What's special
- 4 days
- 62
- 3
Zillow last checked:
Listing updated:
Listed by:
Vimi Walker 304-266-8989,
Keller Williams Realty Advantage
Source: Bright MLS,MLS#: WVJF2026246
Facts & features
Interior
Bedrooms & bathrooms
- Bedrooms: 4
- Bathrooms: 3
- Full bathrooms: 2
- 1/2 bathrooms: 1
- Main level bathrooms: 1
Basement
- Area: 0
Heating
- Heat Pump, Electric
Cooling
- Central Air, Electric
Appliances
- Included: Microwave, Dishwasher, Disposal, Dryer, Oven/Range - Electric, Refrigerator, Washer, Electric Water Heater
- Laundry: Upper Level
Features
- Flooring: Carpet, Luxury Vinyl
- Has basement: No
- Has fireplace: No
Interior area
- Total structure area: 2,264
- Total interior livable area: 2,264 sqft
- Finished area above ground: 2,264
- Finished area below ground: 0
Property
Parking
- Total spaces: 2
- Parking features: Garage Faces Front, Attached, Driveway
- Attached garage spaces: 2
- Has uncovered spaces: Yes
Accessibility
- Accessibility features: Accessible Entrance
Features
- Levels: Two
- Stories: 2
- Pool features: None
Lot
- Size: 6,150 Square Feet
Details
- Additional structures: Above Grade, Below Grade
- Parcel number: 08 8J018800000000
- Zoning: 101
- Special conditions: Standard
Construction
Type & style
- Home type: SingleFamily
- Architectural style: Colonial
- Property subtype: Single Family Residence
Materials
- Vinyl Siding
- Foundation: Slab
Condition
- Excellent
- New construction: No
- Year built: 2025
Details
- Builder name: Lennar
Utilities & green energy
- Sewer: Public Sewer
- Water: Public
Community & HOA
Community
- Subdivision: Red Clover Meadows
HOA
- Has HOA: Yes
- HOA fee: $27 monthly
- HOA name: PEOPLE PROPERTY MANAGEMENT
Location
- Region: Ranson
Financial & listing details
- Price per square foot: $189/sqft
- Tax assessed value: $186,960
- Annual tax amount: $2,568
- Date on market: 9/10/2026
- Listing agreement: Exclusive Right To Sell
- Listing terms: Cash,Conventional,FHA,USDA Loan,VA Loan
- Ownership: Fee Simple
Estimated market value
Not available
Estimated sales range
Not available
Not available
Price history
Price history is unavailable.
Public tax history
Tax history is unavailable.
Monthly payment
Est. payment
Payment breakdown
Explore the cost of this home by adjusting the details. Changes won't be saved.Climate risks
Neighborhood: 25438
Nearby schools
Schools provided by the listing agent
- District: Jefferson County Schools
Source: Bright MLS. This data may not be complete. We recommend contacting the local school district to confirm school assignments for this home.

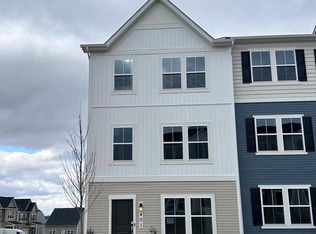
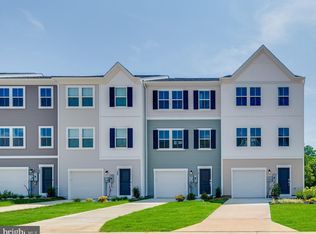
Similar homes
- $424,9904 bd3 ba2.1k sqft1020 Wallace Blvd, Ranson, WV 25438New Construction
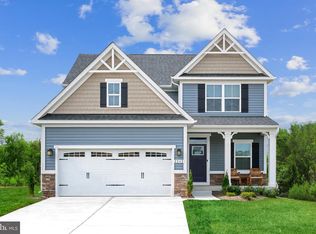
 MLS ID #WVJF2025336, Erica Stevenson, NVR, INC.. Bright MLS
 - $444,9904 bd3 ba2.4k sqft1220 Wallace Way, Ranson, WV 25438New Construction
 MLS ID #WVJF2025338, Erica Stevenson, NVR, INC.. Bright MLS
 - $452,9904 bd3 ba2.1k sqft1060 Wallace Blvd, Ranson, WV 25438New ConstructionMLS ID #WVJF2025342, Erica Stevenson, NVR, INC.. Bright MLS
- $435,0004 bd4 ba2.4k sqft1325 Stallion St, Ranson, WV 25438For Sale
 MLS ID #WVJF2025798, Suzy Joran, Samson Properties. Bright MLS
 - $472,9904 bd3 ba2.4k sqft1260 Wallace Blvd, Ranson, WV 25438New ConstructionMLS ID #WVJF2025346, Erica Stevenson, NVR, INC.. Bright MLS
- $464,9904 bd3 ba2.7k sqft1320 Wallace Blvd, Ranson, WV 25438New ConstructionMLS ID #WVJF2025344, Erica Stevenson, NVR, INC.. Bright MLS
- $474,9904 bd3 ba3k sqft1420 Wallace Blvd, Ranson, WV 25438New ConstructionMLS ID #WVJF2025350, Erica Stevenson, NVR, INC.. Bright MLS
- $425,0003 bd3 ba1.8k sqft11 Peters Ave, Ranson, WV 25438For SaleMLS ID #WVJF2025914, Tracy Kable, Real Broker. Bright MLS
- $446,9903 bd2 ba1.6k sqft1120 Wallace Blvd, Ranson, WV 25438New ConstructionMLS ID #WVJF2025340, Erica Stevenson, NVR, INC.. Bright MLS
- $492,9904 bd3 ba2.7k sqft1360 Wallace Blvd, Ranson, WV 25438New ConstructionMLS ID #WVJF2025352, Erica Stevenson, NVR, INC.. Bright MLS
- $549,0004 bd4 ba3.3k sqft29 Peters Ave, Ranson, WV 25438For SaleMLS ID #WVJF2026150, Dick Bryan, The Bryan Group Real Estate, LLC. Bright MLS
- $474,9903 bd2 ba1.6k sqft1160 Wallace Blvd, Ranson, WV 25438New ConstructionMLS ID #WVJF2025348, Erica Stevenson, NVR, INC.. Bright MLS
- $502,9904 bd3 ba3k sqft1460 Wallace Blvd, Ranson, WV 25438New ConstructionMLS ID #WVJF2025354, Erica Stevenson, NVR, INC.. Bright MLS
- $414,9904 bd3 ba2.5k sqft80 Freeman St, Ranson, WV 25438New ConstructionMLS ID #WVJF2025550, Patricia Dorsey, New Home Star Virginia, LLC. Bright MLS
- $414,9904 bd3 ba3.2k sqft90 Thorton Ave, Ranson, WV 25438New ConstructionMLS ID #WVJF2025564, Patricia Dorsey, New Home Star Virginia, LLC. Bright MLS
