
Prime Milton Location • Cambridge High School • Primary Suite on Main • 5 Bedrooms • Nearly 4,000 Sq Ft • Fully Updated • Private 19 Home Enclave • Truly Move In Ready • HOA Includes Lawn Maintenance & Trash Pickup • Built by The Providence GroupPrime • Freshly painted inside and out • Fully updated and meticulously maintained - The primary suite on the main level offers a private retreat with a spa inspired bath featuring a freestanding soaking tub, frameless glass shower, dual vanities, stunning tile work, and separate his and her walk in closets. • Private office on the main level ideal work from home space • Chef's kitchen with Cambria quartz countertops • Stainless steel appliances • Gas cooktop • Oversized center island • Under cabinet lighting • Expansive walk in pantry • Open concept kitchen, family room and dining area • Separate dining area • New light fixtures through out Main level - Refined architectural details include: • 5 inch hardwood flooring • Extensive crown molding • 7¼ inch baseboards • 8 foot two panel interior doors throughout the main level • Designer finishes throughout • Spacious laundry room • Sprinkler system • Enjoy effortless indoor outdoor living with direct access to the covered patio and private fenced backyard • Front, side and backyard pre wired for an invisible fence system • Ideal for pets, entertaining and family gatherings - The upper level features: • Four generously sized secondary bedrooms • Two Jack and Jill bathrooms • Oversized flexible room ideal for a media room, playroom, home gym or additional living space *** Residents enjoy exclusive private neighborhood access to Cogburn Park which offers: • Green space • Playground • Outdoor recreation • Convenient areas for walking, exercising and enjoying time with family and pets -Ideally located just minutes from: • GA 400 • Costco •Avalon • Halcyon • Downtown Alpharetta • Crabapple • Premier shopping, Restaurants and dining • Parks • Walking trails This is a rare opportunity to own a beautifully updated luxury home in one of North Fulton's most desirable communities. Experience the perfect combination of timeless elegance, modern comfort, privacy, and an exceptional Alpharetta/Milton location. Preferred Closing Attorney: Miller & Associates.
Active
$1,049,000
12895 Cogburn Rd, Alpharetta, GA 30004
5beds
3,927sqft
Single Family Residence, Residential
Built in 2015
7,492 Square Feet Lot
$1,027,200 Zestimate®
$267/sqft
$300/mo HOA
What's special
- 47 days
- 616
- 54
Zillow last checked:
Listing updated:
Listed by:
NILOOFAR JAFARY,
Sellect Realty of Georgia, LLC. 770-509-0265,
Chris Evans,
Sellect Realty of Georgia, LLC.
Source: FMLS GA,MLS#: 7833548
Facts & features
Interior
Bedrooms & bathrooms
- Bedrooms: 5
- Bathrooms: 4
- Full bathrooms: 3
- 1/2 bathrooms: 1
- Main level bathrooms: 1
- Main level bedrooms: 1
Rooms
- Room types: Media Room, Office
Office
- Level: Main
Heating
- Central, Natural Gas, Zoned
Cooling
- Ceiling Fan(s), Central Air, Zoned
Appliances
- Included: Dishwasher, Disposal, ENERGY STAR Qualified Appliances, Gas Cooktop, Gas Oven, Gas Water Heater, Microwave
- Laundry: Laundry Room, Main Level
Features
- Crown Molding, Entrance Foyer, High Ceilings 10 ft Main, High Ceilings 10 ft Upper, His and Hers Closets, Recessed Lighting, Walk-In Closet(s)
- Flooring: Hardwood
- Windows: Double Pane Windows, Plantation Shutters
- Basement: None
- Number of fireplaces: 1
- Fireplace features: Factory Built, Family Room, Glass Doors
- Common walls with other units/homes: No Common Walls
Interior area
- Total structure area: 3,927
- Total interior livable area: 3,927 sqft
Video & virtual tour
Property
Parking
- Total spaces: 2
- Parking features: Attached, Garage, Garage Faces Front, Kitchen Level, Level Driveway
- Attached garage spaces: 2
- Has uncovered spaces: Yes
Accessibility
- Accessibility features: None
Features
- Levels: Two
- Stories: 2
- Patio & porch: Covered, Front Porch, Rear Porch
- Exterior features: Private Yard
- Pool features: None
- Spa features: None
- Fencing: Back Yard
- Has view: Yes
- View description: Other
- Waterfront features: None
- Body of water: None
Lot
- Size: 7,492 Square Feet
- Dimensions: 108x67x105x67
- Features: Back Yard, Front Yard, Level, Private
Details
- Additional structures: None
- Parcel number: 22 512011113048
- Other equipment: Irrigation Equipment
- Horse amenities: None
Construction
Type & style
- Home type: SingleFamily
- Architectural style: Traditional
- Property subtype: Single Family Residence, Residential
Materials
- Brick 4 Sides, Cedar
- Foundation: Slab
- Roof: Shingle
Condition
- Resale
- New construction: No
- Year built: 2015
Details
- Builder name: The Providence Group
Utilities & green energy
- Electric: 110 Volts
- Sewer: Public Sewer
- Water: Public
- Utilities for property: Cable Available, Electricity Available, Natural Gas Available, Sewer Available, Underground Utilities, Water Available
Green energy
- Energy efficient items: Appliances, HVAC, Lighting, Thermostat, Water Heater
- Energy generation: None
Community & HOA
Community
- Features: Dog Park, Homeowners Assoc, Near Shopping, Near Trails/Greenway, Park, Street Lights
- Security: Smoke Detector(s)
- Subdivision: The Parc At Cogburn
HOA
- Has HOA: Yes
- Services included: Maintenance Grounds, Trash
- HOA fee: $300 monthly
Location
- Region: Alpharetta
Financial & listing details
- Price per square foot: $267/sqft
- Tax assessed value: $946,500
- Annual tax amount: $8,824
- Date on market: 9/5/2026
- Cumulative days on market: 131 days
- Listing terms: Cash,Conventional,FHA,USDA Loan,VA Loan
- Electric utility on property: Yes
- Road surface type: Paved
Estimated market value
$1,027,200
$976,000 - $1.08M
$4,248/mo
Price history
| Date | Event | Price |
|---|---|---|
| 9/6/2026 | Listed for sale | $1,049,000-3.8%$267/sqft |
Source:  FMLS GA #7833548 Report a problem FMLS GA #7833548 Report a problem | ||
| 9/5/2026 | Listing removed | $1,090,000$278/sqft |
Source: FMLS GA #7787898 Report a problem | ||
| 8/1/2026 | Price change | $1,090,000-2.7%$278/sqft |
Source: FMLS GA #7787898 Report a problem | ||
| 6/13/2026 | Listed for sale | $1,120,000+24.4%$285/sqft |
Source: FMLS GA #7787898 Report a problem | ||
| 6/28/2022 | Sold | $900,000+0.6%$229/sqft |
Source: Public Record Report a problem | ||
| 6/2/2022 | Listed for sale | $895,000+62.7%$228/sqft |
Source:  GAMLS #10054616 Report a problem GAMLS #10054616 Report a problem | ||
| 3/10/2017 | Sold | $550,000+15.2%$140/sqft |
Source:  FMLS GA #5788122 Report a problem FMLS GA #5788122 Report a problem | ||
| 11/21/2014 | Sold | $477,500$122/sqft |
Source: Public Record Report a problem | ||
Public tax history
| Year | Property taxes | Tax assessment |
|---|---|---|
| 2025 | $8,824 -3.2% | $378,600 +8.4% |
| 2024 | $9,120 -0.3% | $349,160 |
| 2023 | $9,145 +175.5% | $349,160 +40% |
| 2022 | $3,319 -0.2% | $249,360 +3% |
| 2021 | $3,326 -56% | $242,080 -9.7% |
| 2020 | $7,566 +16.4% | $268,040 +1.8% |
| 2019 | $6,498 | $263,320 +21.5% |
| 2018 | $6,498 | $216,800 +17.9% |
| 2017 | $6,498 +1.2% | $183,880 +95% |
| 2016 | $6,422 | $94,280 |
Find assessor info on the county website
Monthly payment
Est. payment
Payment breakdown
Explore the cost of this home by adjusting the details. Changes won't be saved.Climate risks
Neighborhood: 30004
Nearby schools
Schools provided by the listing agent
- Elementary: Cogburn Woods
- Middle: Hopewell
- High: Cambridge
Source: FMLS GA. This data may not be complete. We recommend contacting the local school district to confirm school assignments for this home.
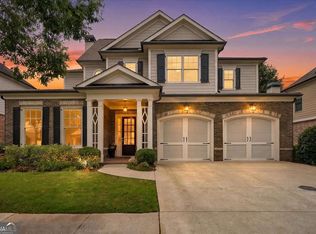
- $935,1004 bd3 ba3.7k sqft12875 Cogburn Rd, Alpharetta, GA 30004Off Market
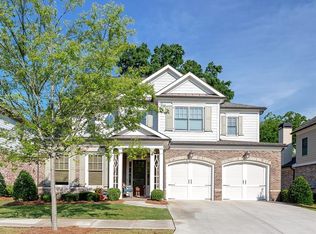
- $1,020,0004 bd4 ba3.5k sqft12900 Cogburn Overlook, Alpharetta, GA 30004Sold
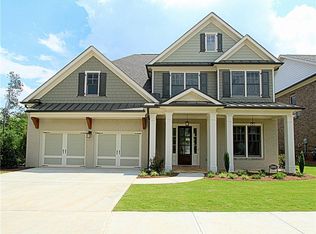
- $942,5004 bd4 ba3.2k sqft12900 Cogburn Rd, Alpharetta, GA 30004Off Market
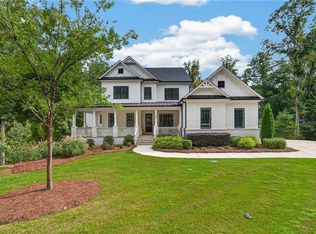
- $167,4004 bd4 ba3.4k sqft12895 Cogburn Overlook, Alpharetta, GA 30004Off Market
Similar homes
- $1,300,0004 bd4 ba4.2k sqft15850 Burdette Ct, Milton, GA 30004For Sale
 MLS ID #7834737, Bonnie Smith, Atlanta Fine Homes Sotheby's International. FMLS GA
 - $1,249,0005 bd4 ba5.1k sqft947 Hunter Way, Milton, GA 30004For Sale
 MLS ID #7769812, MICHELE GALLAGHER, Atlanta Fine Homes Sotheby's International. FMLS GA
 - $949,9005 bd4 ba3.4k sqft110 Kia Dr, Alpharetta, GA 30022For Sale
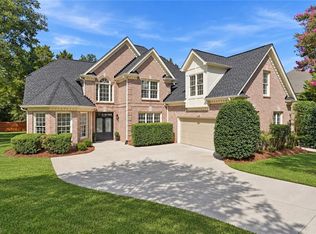 MLS ID #7834779, Tan Jin, Topsky Georgia Inc.. FMLS GA
 - $1,169,0005 bd4 ba3.8k sqft206 Maggies Rd, Canton, GA 30115Active
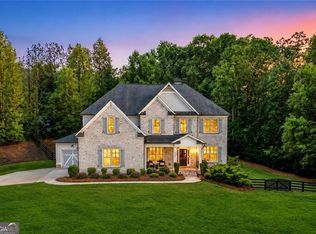
 MLS ID #10840001, Katherine Frazier, BHHS Georgia Properties. GAMLS
 - $900,0005 bd5 ba4.6k sqft1255 Redbud Dr, Alpharetta, GA 30005ActiveMLS ID #10760897, Jamey Holt, BHHS Georgia Properties. GAMLS
- $1,019,0004 bd5 ba3.6k sqft6645 Will Allen Rd, Cumming, GA 30040For SaleMLS ID #7835408, Julie M Martin, Atlanta Fine Homes Sotheby's International. FMLS GA
- $889,0006 bd5 ba4.7k sqft602 Davenport Pl, Canton, GA 30115For SaleMLS ID #7855252, Kerri Gurley, Atlanta Fine Homes Sotheby's International. FMLS GA
- $899,0005 bd5 ba5k sqft480 Fawn Glen Dr, Roswell, GA 30075ActiveMLS ID #10810272, Lisa Gallagher, BHHS Georgia Properties. GAMLS
- $950,0007 bd6 ba4.9k sqft3420 Camellia Ln, Suwanee, GA 30024ActiveMLS ID #10873550, Tanya Pickens, Opendoor Brokerage. GAMLS
- $799,0004 bd4 ba4.1k sqft3085 Walnut Creek Dr, Alpharetta, GA 30005Active Under ContractMLS ID #10784939, Sally Graef, Atlanta Communities. GAMLS
- $999,8905 bd5 ba5.3k sqft3370 Seven Oaks Dr, Cumming, GA 30041For SaleMLS ID #7834897, Jason Jeong, Wealthpoint Realty, LLC.. FMLS GA
- $999,9005 bd5 ba4.2k sqft2046 Kinsmon Dr, Marietta, GA 30062Active Under ContractMLS ID #10812035, Gabriela Panzera, Harry Norman Realtors. GAMLS
- $1,199,9005 bd5 ba5.1k sqft8430 Valemont Dr, Sandy Springs, GA 30350For SaleMLS ID #7828743, Avi Shemesh, Chapman Hall Realty. FMLS GA
- $1,100,0005 bd5 ba4.6k sqft5343 Lake View Clb, Dunwoody, GA 30338Active Under ContractMLS ID #10827736, Karen C Cannon, Karen Cannon REALTORS Inc.. GAMLS
- $790,0004 bd4 ba3k sqft120 Founders Cv, Johns Creek, GA 30022For SaleMLS ID #7850443, Andrea Cueny, Armont Real Estate. FMLS GA
- $750,0005 bd3 ba3k sqft10785 Tuxford Dr, Alpharetta, GA 30022ActiveMLS ID #10815116, Woodtke Group, Atlanta Communities. GAMLS
- $885,9005 bd5 ba4.9k sqft690 Big Bend Trl, Sugar Hill, GA 30518For SaleMLS ID #7811345, BONNIE MILLER, Progressive Realty Atlanta. FMLS GA
- $1,150,0004 bd4 ba3.8k sqft2855 Medford Dr, Cumming, GA 30041ActiveMLS ID #10804200, Caitlin Payne, Harry Norman Realtors. GAMLS
- $849,0004 bd4 ba2.2k sqft896 Mayfield Rd, Alpharetta, GA 30009For SaleMLS ID #7829257, JENNY DOYLE, Atlanta Fine Homes Sotheby's International. FMLS GA
- $799,9005 bd4 ba2.7k sqft715 Brafferton Way, Johns Creek, GA 30005For SaleMLS ID #7793871, Jonathan Gillespie, OneSource Real Estate, LLC. FMLS GA
