*****RARE OPPORTUNITY TO OWN A FUNCTIONAL AND PRACTICAL RAISED RANCH STYLE HOME ON A LARGE FENCED IN LOT TOWARD THE END OF A DEAD END STREET***** Classic 1960s era home boasting a traditional living room and dining room upstairs and family room downstairs. Featuring 4 bedrooms and 1.5 baths on .37 acres. Interior features include forced air gas heat and central air. Exterior features include a spacious deck and patio looking out to a fig tree imported from Italy with enclosure, an accessible natural rock outcrop, a fenced in garden, and mature landscaping. *****SEND YOUR BUYERS!!!!!*****
Pending
$699,000
129 Chickering Rd, Dedham, MA 02026
4beds
1,732sqft
Single Family Residence
Built in 1960
0.37 Acres Lot
$705,200 Zestimate®
$404/sqft
$-- HOA
What's special
Central airForced air gas heatFamily room downstairsSpacious deck and patioFenced in gardenMature landscapingLarge fenced in lot
- 16 days
- 98
- 3
Zillow last checked:
Listing updated:
Listed by:
John Savilia 617-501-4869,
Keller Williams Realty Boston South West 781-251-2101
Source: MLS PIN,MLS#: 73559887
Facts & features
Interior
Bedrooms & bathrooms
- Bedrooms: 4
- Bathrooms: 2
- Full bathrooms: 1
- 1/2 bathrooms: 1
Primary bedroom
- Features: Bathroom - Full, Flooring - Hardwood, Attic Access, Lighting - Overhead, Closet - Double
- Level: First
- Area: 140.14
- Dimensions: 14.3 x 9.8
Bedroom 2
- Features: Bathroom - Full, Flooring - Hardwood, Lighting - Overhead, Closet - Double
- Level: First
- Area: 122.88
- Dimensions: 12.8 x 9.6
Bedroom 3
- Features: Bathroom - Full, Closet, Lighting - Overhead
- Level: First
- Area: 79.05
- Dimensions: 9.3 x 8.5
Bedroom 4
- Features: Flooring - Hardwood, Lighting - Overhead, Closet - Double
- Level: First
- Area: 120.91
- Dimensions: 11.3 x 10.7
Bathroom 1
- Features: Bathroom - Full, Bathroom - With Tub & Shower, Ceiling Fan(s), Closet - Linen, Lighting - Sconce
- Level: First
Bathroom 2
- Features: Bathroom - Half, Ceiling Fan(s), Lighting - Pendant
- Level: Basement
Dining room
- Features: Flooring - Hardwood, Lighting - Overhead
- Level: First
- Area: 122.04
- Dimensions: 11.3 x 10.8
Family room
- Features: Closet, Window(s) - Bay/Bow/Box, Lighting - Overhead, Flooring - Concrete
- Level: Basement
- Area: 159
- Dimensions: 15 x 10.6
Kitchen
- Features: Ceiling Fan(s), Dining Area, Deck - Exterior, Lighting - Overhead
- Level: First
- Area: 90.24
- Dimensions: 9.6 x 9.4
Living room
- Features: Closet, Flooring - Hardwood, Window(s) - Bay/Bow/Box, Lighting - Overhead
- Level: First
- Area: 177.41
- Dimensions: 15.7 x 11.3
Heating
- Forced Air, Natural Gas
Cooling
- Central Air
Appliances
- Included: Gas Water Heater, Oven, Dishwasher, Disposal, Range, Refrigerator, Freezer, Washer, Dryer, Range Hood
- Laundry: Exterior Access, Lighting - Overhead, In Basement
Features
- Basement: Partially Finished,Walk-Out Access,Interior Entry,Garage Access
- Number of fireplaces: 2
- Fireplace features: Family Room, Living Room
Interior area
- Total structure area: 1,732
- Total interior livable area: 1,732 sqft
- Finished area above ground: 1,204
- Finished area below ground: 528
Property
Parking
- Total spaces: 6
- Parking features: Under, Paved Drive
- Attached garage spaces: 2
- Uncovered spaces: 4
Features
- Patio & porch: Deck, Patio
- Exterior features: Deck, Patio, Fenced Yard, Fruit Trees, Garden
- Fencing: Fenced/Enclosed,Fenced
Lot
- Size: 0.37 Acres
- Features: Easements
Details
- Parcel number: 72259
- Zoning: B
Construction
Type & style
- Home type: SingleFamily
- Architectural style: Raised Ranch
- Property subtype: Single Family Residence
Materials
- Foundation: Concrete Perimeter
Condition
- Year built: 1960
Utilities & green energy
- Sewer: Public Sewer
- Water: Public
Community & HOA
Community
- Features: Public Transportation, Shopping, Highway Access
HOA
- Has HOA: No
Location
- Region: Dedham
Financial & listing details
- Price per square foot: $404/sqft
- Tax assessed value: $669,200
- Annual tax amount: $8,445
- Date on market: 9/15/2026
- Listing terms: Contract
Estimated market value
$705,200
$670,000 - $740,000
$3,991/mo
Price history
| Date | Event | Price |
|---|---|---|
| 8/28/2026 | Pending sale | $699,000$404/sqft |
Source: MLS PIN #73559887 Report a problem | ||
| 8/26/2026 | Listed for sale | $699,000$404/sqft |
Source: MLS PIN #73559887 Report a problem | ||
| 8/20/2026 | Pending sale | $699,000$404/sqft |
Source: MLS PIN #73559887 Report a problem | ||
| 8/8/2026 | Listed for sale | $699,000$404/sqft |
Source: MLS PIN #73559887 Report a problem | ||
Public tax history
| Year | Property taxes | Tax assessment |
|---|---|---|
| 2025 | $8,445 +5.8% | $669,200 +4.8% |
| 2024 | $7,983 0% | $638,600 +2.7% |
| 2023 | $7,986 +8.9% | $622,000 +13.3% |
| 2022 | $7,332 +2.8% | $549,200 +5.3% |
| 2021 | $7,130 +4.4% | $521,600 +4.8% |
| 2020 | $6,827 +4.3% | $497,600 +7.6% |
| 2019 | $6,544 +4.6% | $462,500 +7.6% |
| 2018 | $6,255 +3.7% | $429,900 +5.2% |
| 2017 | $6,031 +1.5% | $408,600 +6.5% |
| 2016 | $5,940 +6.9% | $383,500 +9.6% |
| 2015 | $5,555 +0.7% | $350,000 +2.1% |
| 2014 | $5,514 +3.9% | $342,900 +2% |
| 2013 | $5,307 +1% | $336,100 -1.3% |
| 2012 | $5,254 +2% | $340,500 -5% |
| 2011 | $5,150 +3% | $358,400 -2.8% |
| 2010 | $5,002 +0.2% | $368,600 -6.8% |
| 2009 | $4,990 +3.9% | $395,400 -0.8% |
| 2008 | $4,801 +4.9% | $398,400 -4.9% |
| 2007 | $4,577 +10.9% | $418,800 +13.1% |
| 2006 | $4,129 +10.7% | $370,300 +4.1% |
| 2005 | $3,729 +47.2% | $355,800 +43.7% |
| 2004 | $2,533 -27.1% | $247,600 |
| 2003 | $3,474 +5% | $247,600 |
| 2002 | $3,310 +12.8% | $247,600 +18.6% |
| 1999 | $2,934 | $208,800 |
Find assessor info on the county website
Monthly payment
Est. payment
Payment breakdown
Explore the cost of this home by adjusting the details. Changes won't be saved.Climate risks
Neighborhood: Dexter
Similar homes
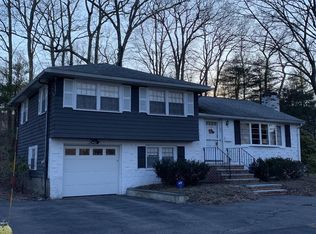
- $849,9004 bd2 ba1.7k sqft20 Bonney Ln, Dedham, MA 02026For Sale
 MLS ID #73572582, John Murtagh, John M. Murtagh Real Estate. MLS PIN
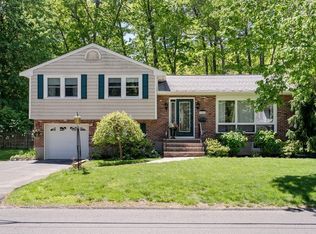
 - $660,0002 bd2 ba1.8k sqft39 Hillsdale Rd, Dedham, MA 02026For Sale
 MLS ID #73559449, Cathy Chaisson, Mass Properties Real Estate, Inc.. MLS PIN
 - $700,0003 bd2 ba1.5k sqft12 Summer St, Sharon, MA 02067For Sale
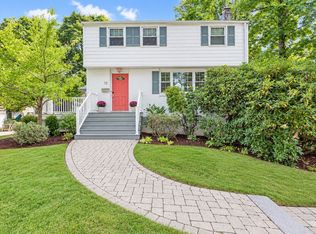 MLS ID #73573480, Seth Stollman, Keller Williams Elite - Sharon. MLS PIN
 - $729,9003 bd2 ba1.1k sqft14 Centre Ln, Boston, MA 02132For Sale
 MLS ID #73571931, Diana Bradley, Vogt Realty Group, LLC. MLS PIN
