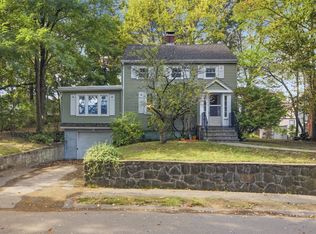
Rare opportunity to own a classic raised ranch in a desirable Dedham neighborhood on a dead-end Street! Set on approximately one quarter acre near the end of the cul-de-sac, this 3-bedroom, 2-bathroom home offers a versatile floor plan, many recent updates, and is ready for your personal touches! The main level features hardwood floors, a spacious living room with fireplace, dining room, kitchen, three bedrooms, and a full bath. The finished lower level adds a bright family room with fireplace and a tiled wet-room-style bath designed with accessibility in mind. Relax in the three-season porch or admire the professional plantings that enhance the front and side yards. The backyard abuts undeveloped land in Westwood, providing a wonderful wooded backdrop without the upkeep! Recent improvements include a newer gas furnace, central air conditioning, roof, gutters, 200 Amp electric service, and handsome stone front steps. Conveniently situated near Legacy Place, University Avenue Commuter Rail Station, Route 95, many public and private schools, local restaurants, and charming downtown area. Bring your imagination, explore the possibilities, and make this Dedham home yours!
For sale
$699,000
114 Chickering Rd, Dedham, MA 02026
3beds
1,608sqft
Single Family Residence
Built in 1959
10,000 Square Feet Lot
$686,400 Zestimate®
$435/sqft
$-- HOA
What's special
Three-season porchDining roomHardwood floorsFinished lower levelHandsome stone front stepsThree bedroomsTiled wet-room-style bath
- 21 days
- 1,881
- 81
Likely to sell faster than
Zillow last checked:
Listing updated:
Listed by:
Jonathan Calianos 617-899-0576,
Legal Realty 617-899-0576,
Jonathan Calianos 617-899-0576
Source: MLS PIN,MLS#: 73594526
Facts & features
Interior
Bedrooms & bathrooms
- Bedrooms: 3
- Bathrooms: 2
- Full bathrooms: 2
Primary bedroom
- Features: Flooring - Wood, Lighting - Overhead
- Level: First
Bedroom 2
- Features: Flooring - Wood, Lighting - Overhead
- Level: First
Bedroom 3
- Features: Flooring - Wood, Lighting - Overhead
- Level: First
Bathroom 1
- Features: Bathroom - With Tub & Shower, Flooring - Stone/Ceramic Tile
- Level: First
Bathroom 2
- Features: Bathroom - Tiled With Shower Stall, Flooring - Stone/Ceramic Tile
- Level: Basement
Dining room
- Features: Flooring - Wood
- Level: First
Family room
- Features: Flooring - Vinyl
- Level: Basement
Kitchen
- Features: Flooring - Stone/Ceramic Tile, Recessed Lighting, Lighting - Overhead
- Level: First
Living room
- Features: Flooring - Wood
- Level: First
Heating
- Forced Air, Natural Gas
Cooling
- Central Air
Appliances
- Included: Gas Water Heater, Range, Dishwasher, Refrigerator, Washer, Dryer
- Laundry: Washer Hookup, In Basement
Features
- Flooring: Wood, Tile, Vinyl, Flooring - Stone/Ceramic Tile
- Doors: French Doors
- Has basement: No
- Number of fireplaces: 2
- Fireplace features: Family Room, Living Room
Interior area
- Total structure area: 1,608
- Total interior livable area: 1,608 sqft
- Finished area above ground: 1,300
- Finished area below ground: 308
Property
Parking
- Total spaces: 6
- Parking features: Under, Paved Drive, Tandem, Paved
- Attached garage spaces: 2
- Uncovered spaces: 4
Features
- Patio & porch: Porch - Enclosed, Patio
- Exterior features: Porch - Enclosed, Patio, Rain Gutters, Professional Landscaping
Lot
- Size: 10,000 Square Feet
- Features: Wooded, Gentle Sloping
Details
- Parcel number: M:0146 B:0002 L:0000,72250
- Zoning: B
Construction
Type & style
- Home type: SingleFamily
- Architectural style: Raised Ranch
- Property subtype: Single Family Residence
Materials
- Frame
- Foundation: Concrete Perimeter
- Roof: Shingle
Condition
- Year built: 1959
Utilities & green energy
- Electric: 200+ Amp Service
- Sewer: Public Sewer
- Water: Public
- Utilities for property: for Gas Range, Washer Hookup
Community & HOA
Community
- Features: Public Transportation, Shopping, Park, Walk/Jog Trails, Golf, Medical Facility, Laundromat, Highway Access, House of Worship, Public School
HOA
- Has HOA: No
Location
- Region: Dedham
Financial & listing details
- Price per square foot: $435/sqft
- Tax assessed value: $721,500
- Annual tax amount: $8,874
- Date on market: 10/24/2026
- Exclusions: Large Blue Shed. Will Be Moved Prior To Closing.
- Road surface type: Paved
Estimated market value
$686,400
$652,000 - $721,000
$3,906/mo
Price history
| Date | Event | Price |
|---|---|---|
| 10/23/2026 | Listed for sale | $699,000+225.1%$435/sqft |
Source: MLS PIN #73594526 Report a problem | ||
| 11/1/1989 | Sold | $215,000$134/sqft |
Source: Public Record Report a problem | ||
Public tax history
| Year | Property taxes | Tax assessment |
|---|---|---|
| 2025 | $8,276 +5.7% | $655,800 +4.7% |
| 2024 | $7,828 -0.1% | $626,200 +2.6% |
| 2023 | $7,836 +9% | $610,300 +13.3% |
| 2022 | $7,192 +2.9% | $538,700 +5.4% |
| 2021 | $6,988 +4.5% | $511,200 +4.8% |
| 2020 | $6,690 +4.3% | $487,600 +7.5% |
| 2019 | $6,417 +4.6% | $453,500 +7.6% |
| 2018 | $6,133 +3.8% | $421,500 +5.3% |
| 2017 | $5,908 +1.5% | $400,300 +6.5% |
| 2016 | $5,823 +7% | $375,900 +9.6% |
| 2015 | $5,443 +3.4% | $343,000 +4.8% |
| 2014 | $5,265 +4.4% | $327,400 +2.5% |
| 2013 | $5,043 +3.6% | $319,400 +1.3% |
| 2012 | $4,867 +2.3% | $315,400 -4.8% |
| 2011 | $4,759 +2.9% | $331,200 -2.9% |
| 2010 | $4,627 +1.1% | $341,000 -6% |
| 2009 | $4,576 +4% | $362,600 -0.7% |
| 2008 | $4,401 +5.2% | $365,200 -4.6% |
| 2007 | $4,184 +7.1% | $382,800 +9.2% |
| 2006 | $3,907 +10.7% | $350,400 +4% |
| 2005 | $3,530 +36.2% | $336,800 +33% |
| 2004 | $2,591 -27.1% | $253,300 |
| 2003 | $3,554 +4.9% | $253,300 |
| 2002 | $3,387 +15% | $253,300 +20.8% |
| 1999 | $2,945 | $209,600 |
Find assessor info on the county website
Monthly payment
Est. payment
Payment breakdown
Explore the cost of this home by adjusting the details. Changes won't be saved.Climate risks
Neighborhood: Dexter
Similar homes
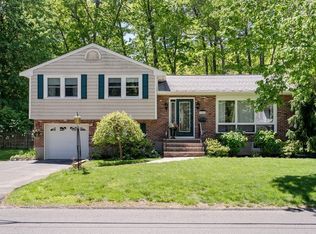
- $699,0004 bd2 ba1.7k sqft129 Chickering Rd, Dedham, MA 02026For Sale
 MLS ID #73559887, John Savilia, Keller Williams Realty Boston South West. MLS PIN
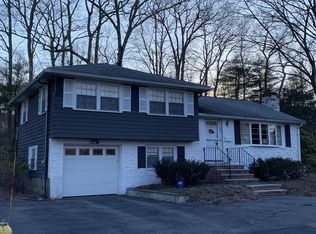
- $725,0003 bd2 ba1.6k sqft178 Central Ave, Dedham, MA 02026For Sale
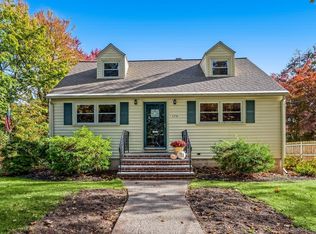 MLS ID #73593681, Marisa Podolski, Donahue Real Estate Co.. MLS PIN
- $599,9003 bd3 ba1.4k sqft51 Fay Rd, Dedham, MA 02026For Sale
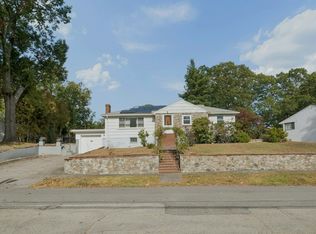 MLS ID #73591151, Cindy Thomas, Keller Williams Realty Boston South West. MLS PIN
- $699,0004 bd2 ba1.4k sqft36 Pine St, Dedham, MA 02026For Sale
 MLS ID #73590420, Lisa Keshet, Engel & Volkers Newton. MLS PIN
