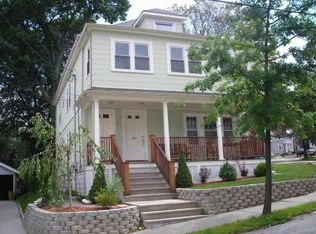
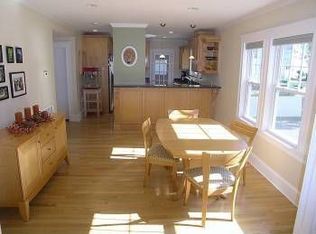
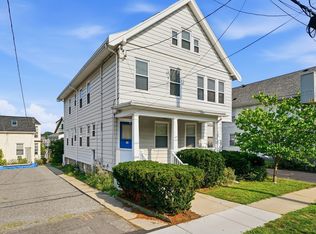
Perched at the top of Hillside Road, this corner-lot home offers a wonderful combination of sunlight, privacy, mature trees, and comfortable city living in East Watertown. The open floor-plan unit features hardwood floors, built-in bookcases, ample closet space and abundant windows. You'll enjoy cooking in the well-designed kitchen with its wood cabinets, granite counters, stainless steel appliances, and a bay window for year-round herb growing. The main level also includes two bedrooms, a full bath, a gas fireplace, and a wonderful sunroom currently used as an office. Upstairs, the airy primary bedroom features a large double closet, an en suite bathroom with a sauna and access to the attic. From the kitchen step onto the back porch to enjoy views of the side and front gardens, trees, and a friendly cul-de-sac neighborhood. The basement is spacious enough for storage, gym equipment or a play space. Near the many restaurants and shops on Belmont, Mount Auburn and Arsenal Streets, you’ll also be able to walk to several parks and playgrounds, and reach Storrow Drive or the Mass Pike by car in minutes. Two nearby bus lines take you to Harvard Square, Watertown Square, or Waverley Square (with a commuter rail connection). Updated HVAC system and tankless water heater.
Under contract
$800,000
129 Hillside Rd #2, Watertown, MA 02472
3beds
1,902sqft
Condominium
Built in 1925
-- sqft lot
$791,700 Zestimate®
$421/sqft
$285/mo HOA
What's special
Gas fireplaceHardwood floorsOpen floor-planAiry primary bedroomFriendly cul-de-sac neighborhoodCorner-lot homeMature trees
- 8 days
- 1,111
- 84
Likely to sell faster than
Zillow last checked:
Listing updated:
Listed by:
Laurie Crane 617-866-8865,
Gibson Sotheby's International Realty 617-945-9161
Source: MLS PIN,MLS#: 73588030
Facts & features
Interior
Bedrooms & bathrooms
- Bedrooms: 3
- Bathrooms: 2
- Full bathrooms: 2
Primary bedroom
- Features: Vaulted Ceiling(s), Walk-In Closet(s), Flooring - Hardwood, Window(s) - Bay/Bow/Box, Closet - Double
- Level: Second
Bedroom 2
- Features: Closet, Flooring - Hardwood
- Level: First
Bedroom 3
- Features: Closet, Closet/Cabinets - Custom Built, Flooring - Hardwood
- Level: First
Primary bathroom
- Features: Yes
Bathroom 1
- Level: First
Bathroom 2
- Features: Bathroom - 3/4, Bathroom - Tiled With Shower Stall, Closet - Linen, Flooring - Stone/Ceramic Tile, Countertops - Stone/Granite/Solid, Double Vanity, Steam / Sauna
- Level: Second
Dining room
- Features: Ceiling Fan(s), Flooring - Hardwood, Window(s) - Bay/Bow/Box, Recessed Lighting
- Level: First
Kitchen
- Features: Flooring - Hardwood, Window(s) - Bay/Bow/Box, Countertops - Stone/Granite/Solid, Countertops - Upgraded, Recessed Lighting, Stainless Steel Appliances, Gas Stove
- Level: First
Living room
- Features: Ceiling Fan(s), Flooring - Hardwood, Recessed Lighting
- Level: First
Office
- Features: Flooring - Hardwood, Window(s) - Bay/Bow/Box
- Level: First
Heating
- Heat Pump, Natural Gas
Cooling
- Central Air
Appliances
- Included: Range, Dishwasher, Refrigerator, Washer, Dryer
- Laundry: Electric Dryer Hookup, Washer Hookup, In Basement, In Unit
Features
- Home Office
- Flooring: Hardwood, Flooring - Hardwood
- Windows: Bay/Bow/Box
- Has basement: Yes
- Number of fireplaces: 1
- Fireplace features: Living Room
- Common walls with other units/homes: Corner
Interior area
- Total structure area: 1,902
- Total interior livable area: 1,902 sqft
- Finished area above ground: 0
Video & virtual tour
Property
Parking
- Total spaces: 3
- Parking features: Detached, Off Street
- Garage spaces: 1
- Uncovered spaces: 2
Features
- Entry location: Unit Placement(Upper)
- Patio & porch: Porch
- Exterior features: Porch
Details
- Parcel number: 4575600
- Zoning: T
Construction
Type & style
- Home type: Condo
- Property subtype: Condominium
Materials
- Block
- Roof: Shingle
Condition
- Year built: 1925
- Major remodel year: 2005
Utilities & green energy
- Electric: 100 Amp Service
- Sewer: Public Sewer
- Water: Public
- Utilities for property: for Gas Range, for Electric Dryer
Community & HOA
Community
- Features: Public Transportation, Shopping, Park, Walk/Jog Trails, Golf, Medical Facility, Laundromat, Bike Path, Conservation Area, Highway Access, House of Worship, Private School, Public School, University
HOA
- Services included: Water, Sewer, Insurance
- HOA fee: $285 monthly
Location
- Region: Watertown
Financial & listing details
- Price per square foot: $421/sqft
- Tax assessed value: $759,000
- Annual tax amount: $9,270
- Date on market: 10/7/2026
Estimated market value
$791,700
$752,000 - $831,000
$3,745/mo
Price history
| Date | Event | Price |
|---|---|---|
| 10/14/2026 | Contingent | $800,000$421/sqft |
Source: MLS PIN #73588030 Report a problem | ||
| 10/7/2026 | Listed for sale | $800,000+56.9%$421/sqft |
Source: MLS PIN #73588030 Report a problem | ||
| 4/30/2013 | Sold | $510,000+5.2%$268/sqft |
Source: Public Record Report a problem | ||
| 4/11/2013 | Pending sale | $484,900$255/sqft |
Source: CENTURY 21 Commonwealth #71503644 Report a problem | ||
| 4/5/2013 | Listed for sale | $484,900+17859.3%$255/sqft |
Source: Century 21 Commonwealth #71503644 Report a problem | ||
| 5/4/2011 | Listing removed | $2,700$1/sqft |
Source: Century 21 Commonwealth #71205729 Report a problem | ||
| 4/22/2011 | Listed for rent | $2,700$1/sqft |
Source: Century 21 Commonwealth #71205729 Report a problem | ||
| 4/22/2011 | Listing removed | $2,700$1/sqft |
Source: Century 21 Commonwealth #71205729 Report a problem | ||
| 4/20/2011 | Price change | $2,700-99.4%$1/sqft |
Source: Century 21 Commonwealth #71205729 Report a problem | ||
| 3/23/2011 | Price change | $459,000-2.1%$241/sqft |
Source: CENTURY 21 Commonwealth #71153589 Report a problem | ||
| 11/14/2010 | Price change | $469,000-3.3%$247/sqft |
Source: CENTURY 21 Commonwealth #71153589 Report a problem | ||
| 10/22/2010 | Listed for sale | $485,000-6.7%$255/sqft |
Source: Nicholas Patsio #71153589 Report a problem | ||
| 4/28/2006 | Sold | $520,000$273/sqft |
Source: Public Record Report a problem | ||
Public tax history
| Year | Property taxes | Tax assessment |
|---|---|---|
| 2025 | $8,874 +8.7% | $759,800 +8.9% |
| 2024 | $8,163 -8.9% | $697,700 +5.7% |
| 2023 | $8,964 +12% | $660,100 +9.3% |
| 2022 | $8,000 +10% | $603,800 +1.7% |
| 2021 | $7,273 +5.3% | $593,700 +4.4% |
| 2020 | $6,904 +5.7% | $568,700 +12.1% |
| 2019 | $6,533 +3.9% | $507,200 +8.7% |
| 2018 | $6,285 -3% | $466,600 |
| 2017 | $6,481 +1.5% | $466,600 |
| 2016 | $6,383 -9% | $466,600 |
| 2015 | $7,013 +18.1% | $466,600 +17.6% |
| 2014 | $5,938 +1.9% | $396,900 |
| 2013 | $5,826 +1.9% | $396,900 |
| 2012 | $5,715 +3.4% | $396,900 |
| 2011 | $5,525 -0.6% | $396,900 -4.9% |
| 2010 | $5,556 +5.5% | $417,400 -3% |
| 2009 | $5,268 +5.6% | $430,400 -1.7% |
| 2008 | $4,987 -4.4% | $437,800 -12.3% |
| 2007 | $5,216 | $499,100 |
Find assessor info on the county website
Monthly payment
Est. payment
Payment breakdown
Explore the cost of this home by adjusting the details. Changes won't be saved.Climate risks
Neighborhood: 02472
Nearby schools
Schools provided by the listing agent
- Elementary: Hosmer
- Middle: Watertwon Middle School
- High: Watertown
Source: MLS PIN. This data may not be complete. We recommend contacting the local school district to confirm school assignments for this home.
Similar homes
- $815,0004 bd2 ba1.6k sqft160 White St #2, Belmont, MA 02478For Sale
 MLS ID #73561869, Andersen Group Realty, Keller Williams Realty Boston Northwest. MLS PIN
 - $779,0002 bd2 ba1.3k sqft46 Slade St #46, Belmont, MA 02478For Sale
 MLS ID #73574351, Scott Nelson, Coldwell Banker Realty - Westwood. MLS PIN
 - $799,0003 bd2 ba1.7k sqft159 Madison St, Dedham, MA 02026For Sale
 MLS ID #73587483, Michael P. Hughes, eXp Realty LLC. MLS PIN
 - $837,0002 bd1 ba1.2k sqft503 Huron Ave #4, Cambridge, MA 02138For Sale
 MLS ID #73565597, Gail Roberts, Ed Feijo & Team, Coldwell Banker Realty - Cambridge. MLS PIN
