Ozark Riverfront Paradise & Equine Dream Property! Nestled along the Southfork River off Hwy 395-just 10 minutes from Salem. This 3-bed, 2-bath open-concept home (1,872 sq. ft.) features warm wood accents, a potential 4th bedroom, and flooring upgrades underway. Built for efficiency with a metal roof, Anderson windows, and Central H/A with backup gas heat. Enjoy breathtaking views from expansive front/back porches, plus a full 1,440 sq. ft. unfinished basement ready to customize for extra living space! Ideal for equine or livestock, this property features established Bermuda/Fescue pastures, rural water, and two water tanks. Outbuildings include a 30x30 3-stall barn with a side shed, plus a 24x30 2-stall barn on the Southfork River bank that doubles as a small event venue. Enjoy direct river frontage for fishing & kayaking, with room for an additional cabin. Located next to an Amish community. An adjacent cabin and 3 extra acres are also available!
Active
$699,000
129 Old Ridge Rd, Salem, AR 72576
3beds
1,872sqft
Single Family Residence
Built in 2004
15 Acres Lot
$-- Zestimate®
$373/sqft
$-- HOA
What's special
Two water tanksAnderson windowsMetal roofWarm wood accents
- 147 days
- 90
- 14
Likely to sell faster than
Zillow last checked:
Listing updated:
Listed by:
Randall L Tyler 870-421-2182,
United Country Moody Realty, Inc. 870-895-3233
Source: CARMLS,MLS#: 26020304
Facts & features
Interior
Bedrooms & bathrooms
- Bedrooms: 3
- Bathrooms: 2
- Full bathrooms: 2
Rooms
- Room types: Office/Study
Dining room
- Features: Kitchen/Dining Combo
Heating
- Electric
Cooling
- Electric
Appliances
- Included: Free-Standing Range, Refrigerator, Electric Water Heater
- Laundry: Washer Hookup, Electric Dryer Hookup
Features
- Sheet Rock, See Remarks, 2 Bedrooms Same Level
- Flooring: Carpet, Other
- Doors: Insulated Doors
- Windows: Insulated Windows
- Basement: Full,Unfinished
- Has fireplace: No
- Fireplace features: None
Interior area
- Total structure area: 1,872
- Total interior livable area: 1,872 sqft
Property
Parking
- Parking features: None
Features
- Levels: One and One Half
- Stories: 1.5
- Patio & porch: Porch
- Exterior features: Storage
- Fencing: Full,Cross Fenced
- Has view: Yes
- View description: River
- Has water view: Yes
- Water view: River
- Waterfront features: River, River Front
Lot
- Size: 15 Acres
- Features: Sloped, Rural Property, Cleared, Not in Subdivision, River/Lake Area
Details
- Additional structures: Barns/Buildings, Stables
- Parcel number: 00106560001
- Horses can be raised: Yes
Construction
Type & style
- Home type: SingleFamily
- Architectural style: Ranch
- Property subtype: Single Family Residence
Materials
- Metal/Vinyl Siding
- Foundation: Crawl Space
- Roof: Metal
Condition
- New construction: No
- Year built: 2004
Utilities & green energy
- Electric: Electric-Co-op
- Sewer: Septic Tank
Green energy
- Energy efficient items: Doors
Community & HOA
Community
- Subdivision: Metes & Bounds
HOA
- Has HOA: No
Location
- Region: Salem
Financial & listing details
- Price per square foot: $373/sqft
- Tax assessed value: $234,150
- Annual tax amount: $1,184
- Date on market: 5/20/2026
- Listing terms: VA Loan,FHA,Conventional,Cash
- Road surface type: Gravel, Paved
Estimated market value
Not available
Estimated sales range
Not available
$1,631/mo
Price history
| Date | Event | Price |
|---|---|---|
| 5/20/2026 | Listed for sale | $699,000$373/sqft |
Source:  CARMLS #26020304 Report a problem CARMLS #26020304 Report a problem | ||
Public tax history
| Year | Property taxes | Tax assessment |
|---|---|---|
| 2025 | $566 -7.7% | $31,090 +4.8% |
| 2024 | $613 -3.5% | $29,680 +5% |
| 2023 | $635 -7.3% | $28,270 |
| 2022 | $685 | $28,270 |
| 2021 | $685 +2.9% | $28,270 +1.9% |
| 2020 | $666 -36% | $27,750 |
| 2019 | $1,041 | $27,750 |
| 2018 | $1,041 | $27,750 |
| 2017 | $1,041 | $27,750 |
| 2016 | -- | $27,750 +4.4% |
| 2015 | -- | $26,590 |
| 2014 | -- | $26,590 |
| 2013 | -- | $26,590 |
| 2012 | -- | $26,590 |
| 2011 | -- | $26,590 -3.8% |
| 2010 | -- | $27,630 |
| 2009 | -- | $27,630 |
Find assessor info on the county website
Monthly payment
Est. payment
Payment breakdown
Explore the cost of this home by adjusting the details. Changes won't be saved.Climate risks
Neighborhood: 72576
Similar homes
- $689,9003 bd1 ba2.5k sqft376 Wildwood Trl, Salem, AR 72576For Sale
 MLS ID #135349, Kristine Yunker, PEGLAR REAL ESTATE GROUP. Mountain Home MLS
 - $449,9003 bd2 ba1.8k sqft126 Mustang Trl, Salem, AR 72576For Sale
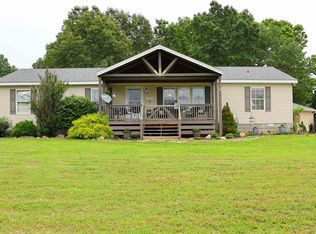
 MLS ID #26023481, Jill Boyer, United Country Moody Realty, Inc.. CARMLS
 - $505,4754 bd2 ba2.2k sqft243 Highway 62/412 E, Salem, AR 72576For Sale
 MLS ID #1335278, Shawn Wise, Keller Williams Market Pro Realty Branch Eureka Sp. ArkansasOne MLS
 - $649,0003 bd2 ba2.5k sqft1957 Rockwood Rd, Viola, AR 72583For Sale
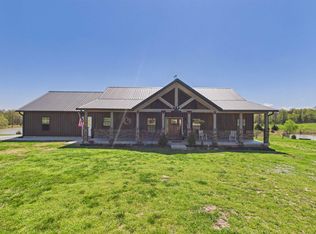 MLS ID #133904, Melody Walker, PEGLAR REAL ESTATE GROUP. Mountain Home MLS
 - $350,0003 bd3 ba1.7k sqft3169 Fairview Rd, Salem, AR 72576For SaleMLS ID #26036572, Burdetta Pendergrass, United Country Cotham & Co.. CARMLS
- $765,0003 bd2 ba2.6k sqft8041 Us Highway 62, Glencoe, AR 72539For SaleMLS ID #25001367, Emily D Bagwell-Shackelford, Coldwell Banker Ozark Real Estate Company. CARMLS
- $399,9003 bd2 ba2.5k sqft3991 Highway W, Thayer, MO 65791For SaleMLS ID #26017944, Braydon A Pender, United Country - Cozort Realty, Inc.. CARMLS
- $382,0004 bd3 ba2.2k sqft11978 Private Road 9117, West Plains, MO 65775Active
 MLS ID #60331884, Angela M. Worley, Assurance Realty. SOMOMLS as distributed by MLS GRID
 - $499,9003 bd2 ba1.6k sqft283 Big Trout Trail, Mammoth Spring, AR 72554ActiveMLS ID #60322463, Teah Morris, Westgate Realty Inc. SOMOMLS as distributed by MLS GRID
- $375,0003 bd2 ba1.5k sqft1145 Broadleaf Rd, Mammoth Spring, AR 72554For SaleMLS ID #26037662, Darron Combs, Century 21 Combs & Associates. CARMLS
- $382,9003 bd2 ba1.3k sqft13832 County Road 8110 #13832, West Plains, MO 65775ActiveMLS ID #60329639, Pat Hageman, Westgate Realty Inc. SOMOMLS as distributed by MLS GRID
- $435,0003 bd2 ba1.8k sqft10835 U.S. Highway 63, West Plains, MO 65775ActiveMLS ID #60327717, Leroy Childers, United Country-Cozort Realty, Inc.. SOMOMLS as distributed by MLS GRID
- $385,0003 bd3 ba2.5k sqft13633 Highway 62 E, Ash Flat, AR 72513For SaleMLS ID #26030261, Cheyenne Morgan, Compass Rose Realty. CARMLS
- $395,0003 bd2 ba2.8k sqft1394 County Road 8530, West Plains, MO 65775ActiveMLS ID #60327506, Linda Carter, Keller Williams Tri-Lakes - WP. SOMOMLS as distributed by MLS GRID
