FARM FOR SALE! Fulton County, Arkansas | Pasture, Pond & Homestead Potential - Would you like to own a 3 bedroom, 3 bath home on approximately 40 acres in Fulton County, Arkansas? Pastureland, a pond, fencing, outbuildings and room to enjoy the country lifestyle. Located on a paved county road close to Salem Arkansas. The home features Amish installed newer metal roof and soffit plus insulated windows and siding completed in 2024. The roof and walls have spray foam insulation, adding energy-efficiency keeping heating and cooling cost lower. Interior features include a large dining room, stained concrete floors, tile and laminate flooring, pantry and plenty of flexible living space. A bonus room/apartment/family room provides additional living options and includes a modern tub and electric cookstove—ideal for guests, extended family, rental potential or a private living area. The kitchen includes a propane gas cookstove, refrigerator and dishwasher, all conveying with the sale. Washer and dryer also convey. Outside, enjoy 40 acres +/-of fenced pastureland, a pond, shed & ckn coop. NAEC ELECTRIC, Rural water, private septic and NEXT high speed fiber internet.
Active
$350,000
3169 Fairview Rd, Salem, AR 72576
3beds
1,772sqft
Single Family Residence
Built in 1992
40 Acres Lot
$-- Zestimate®
$198/sqft
$-- HOA
What's special
Tile and laminate flooringLarge dining room
- 1 day
- 250
- 21
Zillow last checked:
Listing updated:
Listed by:
Burdetta Pendergrass 870-371-0001,
United Country Cotham & Co. 870-856-4777
Source: CARMLS,MLS#: 26036572
Facts & features
Interior
Bedrooms & bathrooms
- Bedrooms: 3
- Bathrooms: 3
- Full bathrooms: 3
Rooms
- Room types: Den/Family Room, Game Room, In-Law Quarters, Bonus Room
Dining room
- Features: Separate Dining Room
Heating
- Space Heater
Cooling
- Window Unit(s)
Appliances
- Included: Free-Standing Range, Gas Range, Dishwasher, Refrigerator, Washer, Dryer, Electric Water Heater
- Laundry: Washer Hookup, Electric Dryer Hookup
Features
- Ceiling Fan(s), Walk-in Shower, Wired for Data, Kit Counter-Formica, Sheet Rock, Primary Bedroom/Main Lv, Guest Bedroom/Main Lv, 3 Bedrooms Same Level
- Flooring: Vinyl, Tile, Other, Concrete, Laminate, Natural Stone Tile
- Doors: Insulated Doors
- Windows: Insulated Windows
- Has fireplace: No
- Fireplace features: None
Interior area
- Total structure area: 1,772
- Total interior livable area: 1,772 sqft
Property
Parking
- Parking features: Detached
Features
- Levels: One
- Stories: 1
- Exterior features: Storage, Rain Gutters
- Fencing: Full,Cross Fenced
- Has view: Yes
- View description: Vista View
- Waterfront features: Pond
Lot
- Size: 40 Acres
- Features: Sloped, Rural Property, Wooded, Cleared, Not in Subdivision
Details
- Additional structures: Barns/Buildings
- Parcel number: 00105043000 and 0010503900
- Horses can be raised: Yes
Construction
Type & style
- Home type: SingleFamily
- Architectural style: Ranch
- Property subtype: Single Family Residence
Materials
- Metal/Vinyl Siding
- Foundation: Slab
- Roof: Metal
Condition
- New construction: No
- Year built: 1992
Utilities & green energy
- Electric: Electric-Co-op
- Gas: Gas-Propane/Butane
- Sewer: Septic Tank
- Water: Public
- Utilities for property: Gas-Propane/Butane
Green energy
- Energy efficient items: Doors, Insulation, Other (see remarks)
Community & HOA
Community
- Features: Tennis Court(s), Playground, Picnic Area, Fitness/Bike Trail, Airport/Runway
- Subdivision: Metes & Bounds
HOA
- Has HOA: No
Location
- Region: Salem
Financial & listing details
- Price per square foot: $198/sqft
- Tax assessed value: $87,200
- Annual tax amount: $442
- Date on market: 9/8/2026
- Listing terms: VA Loan,FHA,Conventional,Other (see remarks),Cash,USDA Loan
- Road surface type: Paved
Estimated market value
Not available
Estimated sales range
Not available
$930/mo
Price history
| Date | Event | Price |
|---|---|---|
| 9/8/2026 | Listed for sale | $350,000+48.9%$198/sqft |
Source:  CARMLS #26036572 Report a problem CARMLS #26036572 Report a problem | ||
| 4/28/2011 | Sold | $235,000+95.8%$133/sqft |
Source: Agent Provided Report a problem | ||
| 5/1/1994 | Sold | $120,000$68/sqft |
Source: Agent Provided Report a problem | ||
Public tax history
| Year | Property taxes | Tax assessment |
|---|---|---|
| 2025 | $6 | $12,900 |
| 2024 | $6 -89.7% | $12,900 |
| 2023 | $59 -45.8% | $12,900 |
| 2022 | $109 | $12,900 |
| 2021 | $109 +0.5% | $12,900 +0.1% |
| 2020 | $109 -77.5% | $12,890 |
| 2019 | $483 | $12,890 |
| 2018 | $483 | $12,890 |
| 2017 | $483 | $12,890 |
| 2016 | -- | $12,890 +14.7% |
| 2015 | -- | $11,240 |
| 2014 | -- | $11,240 |
| 2013 | -- | $11,240 |
| 2012 | -- | $11,240 |
| 2011 | -- | $11,240 -4.3% |
| 2010 | -- | $11,750 |
Find assessor info on the county website
Monthly payment
Est. payment
Payment breakdown
Explore the cost of this home by adjusting the details. Changes won't be saved.Climate risks
Neighborhood: 72576
Nearby schools
Schools provided by the listing agent
- Elementary: Salem
- Middle: Salem
- High: Salem
Source: CARMLS. This data may not be complete. We recommend contacting the local school district to confirm school assignments for this home.
Similar homes

- $399,0003 bd3 ba2.4k sqft4425 Highway 9 S, Salem, AR 72576For Sale By Owner
- $215,0002 bd2 ba1.8k sqft125 N Birch St, Salem, AR 72576For Sale
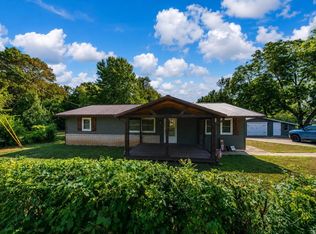
 MLS ID #26036082, Kevin Grooms, United Country - Cozort Realty, Inc.. CARMLS
 - $249,9003 bd1 ba1.7k sqft122 Runway Ln, Salem, AR 72576For Sale
 MLS ID #26007406, Burdetta Pendergrass, United Country Cotham & Co.. CARMLS
 - $449,9003 bd2 ba1.8k sqft126 Mustang Trl, Salem, AR 72576For Sale
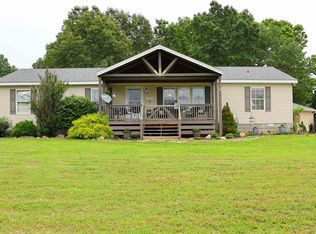 MLS ID #26023481, Jill Boyer, United Country Moody Realty, Inc.. CARMLS
 - $250,0004 bd2 ba2.3k sqft533 North St, Salem, AR 72576For SaleMLS ID #25002062, Randall L Tyler, United Country Moody Realty, Inc.. CARMLS
- $290,0003 bd2 ba1.9k sqft4849 State Highway 354, Wiseman, AR 72587For SaleMLS ID #26032012, Will M Watson, United Country Ozark Realty. CARMLS
- $349,9003 bd2 ba2k sqft684 Townsend Ln, Wideman, AR 72585For SaleMLS ID #26026385, Roxanne Byram, United Country Ozark Realty. CARMLS
- $389,9003 bd3 ba2.5k sqft13633 Highway 62 E, Ash Flat, AR 72513For SaleMLS ID #26030261, Cheyenne Morgan, Compass Rose Realty. CARMLS
- $299,9003 bd2 ba1.3k sqft884 J Bar J Cir, Violet Hill, AR 72584For SaleMLS ID #26016097, Braden Tate, Re/Max Edge Realty Melbourne. CARMLS
- $319,0003 bd3 ba1.9k sqft111 W Lakeshore Dr, Cherokee Village, AR 72529For SaleMLS ID #26034437, April Pillow, Compass Rose Realty. CARMLS
- $382,9003 bd2 ba1.3k sqft13832 County Road 8110 #13832, West Plains, MO 65775Active
 MLS ID #60329639, Pat Hageman, Westgate Realty Inc. SOMOMLS as distributed by MLS GRID
 - $299,9003 bd3 ba2.1k sqft49 Pounders Dr, Violet Hill, AR 72584For SaleMLS ID #26018211, Chrissy M Counce, Cooper Realty. CARMLS
- $499,9903 bd2 ba1.7k sqft38 Winnebago Cir, Cherokee Village, AR 72529For SaleMLS ID #26036375, Craig Melton, Coldwell Banker Village Communities. CARMLS
