Just completed and ready for its first occupants, this 3 bed, 2 bath home has lots to offer. Situated in the center of 18 acre m/l, this new construction home if perfect for anyone wanting privacy, seclusion, and peacefulness. The 1800 sq foot home features include 9' walls, 6" exterior walls, spray foam insulation, lvp flooring, a walk-in pantry, granite countertops, stainless steel appliances, dove tailed cabinetry, vaulted open kitchen/living room, beautiful tongue and groove ceiling in the kitchen and living room, enormous primary suite and closet, and the list goes on. Total of 108' in covered front and back porches to sit and enjoy the peacefulness and wildlife. There is also a fully insulated 575 square foot, 2 car garage to park in. A small pond site at the back of the yard. LP smart siding on the exterior for low maintenance. New septic system and house is on rural water system. Call today for a showing!!! Agent owned
For sale
$475,000
5618 Byron Rd, Salem, AR 72576
3beds
1,800sqft
Single Family Residence
Built in ----
-- sqft lot
$459,500 Zestimate®
$264/sqft
$-- HOA
What's special
Spray foam insulationLvp flooringGranite countertopsStainless steel appliancesWalk-in pantryDove tailed cabinetry
- 62 days
- 89
- 2
Zillow last checked:
Listing updated:
Listed by:
Eric Sutherland 870-371-2157,
WESTGATE REALTY 417-257-2733
Source: Mountain Home MLS,MLS#: 135016
Facts & features
Interior
Bedrooms & bathrooms
- Bedrooms: 3
- Bathrooms: 2
- Full bathrooms: 2
Heating
- Electric, Heat Pump
Cooling
- Electric, Heat Pump
Appliances
- Included: Dishwasher, Refrigerator, Electric Range, Microwave
- Laundry: Washer/Dryer Hookups
Features
- Basement: None
- Has fireplace: No
Interior area
- Total structure area: 1,800
- Total interior livable area: 1,800 sqft
Property
Parking
- Total spaces: 2
- Parking features: Garage
- Has garage: Yes
Details
- Parcel number: 00105698001
Construction
Type & style
- Home type: SingleFamily
- Property subtype: Single Family Residence
Materials
- Concrete Composite
Community & HOA
Community
- Subdivision: None
Location
- Region: Salem
Financial & listing details
- Price per square foot: $264/sqft
- Tax assessed value: $23,500
- Date on market: 8/20/2026
Estimated market value
$459,500
$437,000 - $482,000
$1,780/mo
Price history
| Date | Event | Price |
|---|---|---|
| 8/20/2026 | Listed for sale | $475,000+458.8%$264/sqft |
Source:  CARMLS #26033988 Report a problem CARMLS #26033988 Report a problem | ||
| 5/15/2025 | Sold | $85,000$47/sqft |
Source: CARMLS #25014926 Report a problem | ||
| 4/25/2025 | Listed for sale | $85,000$47/sqft |
Source: United Country #03075-420850 Report a problem | ||
| 4/18/2025 | Contingent | $85,000$47/sqft |
Source: CARMLS #25014926 Report a problem | ||
| 4/17/2025 | Listed for sale | $85,000$47/sqft |
Source: CARMLS #25014926 Report a problem | ||
Public tax history
| Year | Property taxes | Tax assessment |
|---|---|---|
| 2025 | -- | $4,700 |
| 2024 | -- | $4,700 +2036.4% |
| 2023 | $10 | $220 |
| 2022 | $10 | $220 |
| 2021 | $10 -10.3% | $220 -12% |
| 2020 | $11 +21.1% | $250 |
| 2019 | $9 | $250 |
| 2018 | $9 | $250 |
| 2017 | $9 | $250 |
| 2016 | -- | $250 -13.8% |
| 2015 | -- | $290 |
| 2014 | -- | $290 |
| 2013 | -- | $290 |
| 2012 | -- | $290 |
| 2011 | -- | $290 +11.5% |
| 2010 | -- | $260 |
Find assessor info on the county website
Monthly payment
Est. payment
Payment breakdown
Explore the cost of this home by adjusting the details. Changes won't be saved.Climate risks
Neighborhood: 72576
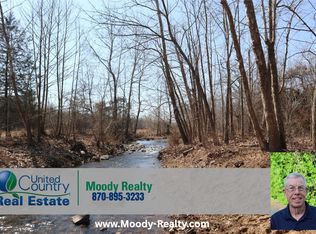
Similar homes
- $495,0004 bd2 ba2.2k sqft243 Highway 62/412 E, Salem, AR 72576For Sale
 MLS ID #1335278, Shawn Wise, Keller Williams Market Pro Realty Branch Eureka Sp. ArkansasOne MLS
 - $449,9003 bd2 ba1.8k sqft126 Mustang Trl, Salem, AR 72576For Sale
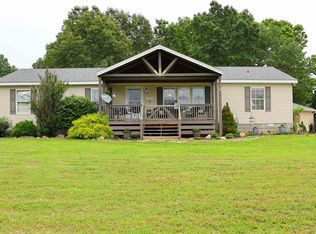
 MLS ID #26023481, Jill Boyer, United Country Moody Realty, Inc.. CARMLS
 - $350,0003 bd3 ba1.7k sqft3169 Fairview Rd, Salem, AR 72576For Sale
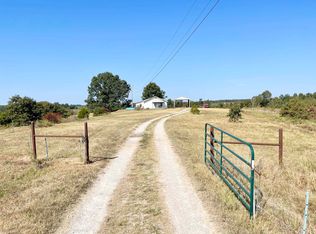 MLS ID #26036572, Burdetta Pendergrass, United Country Cotham & Co.. CARMLS
 - $689,9003 bd1 ba2.5k sqft376 Wildwood Trl, Salem, AR 72576For Sale
 MLS ID #135349, Kristine Yunker, PEGLAR REAL ESTATE GROUP. Mountain Home MLS
 - $475,0003 bd2 ba1.8k sqft1311 Blevins Abbott Rd, Violet Hill, AR 72584For SaleMLS ID #26023771, Amber Short, Ozark Gateway Realty OGW LLC. CARMLS
- $250,0004 bd2 ba2.3k sqft533 North St, Salem, AR 72576For SaleMLS ID #25002062, Randall L Tyler, United Country Moody Realty, Inc.. CARMLS
- $699,0003 bd2 ba1.8k sqft129 Old Ridge Rd, Salem, AR 72576For SaleMLS ID #26020304, Randall L Tyler, United Country Moody Realty, Inc.. CARMLS
- $504,9004 bd2 ba1.8k sqft386 Cove Hollow Dr, Henderson, AR 72544For SaleMLS ID #26022427, Jon Moore, Halsey Real Estate. CARMLS
- $382,9003 bd2 ba1.3k sqft13832 County Road 8110 #13832, West Plains, MO 65775Active
 MLS ID #60329639, Pat Hageman, Westgate Realty Inc. SOMOMLS as distributed by MLS GRID
 - $289,9003 bd2 ba1.5k sqft2782 County Road 7440 #County Road, Moody, MO 65777ActiveMLS ID #60336515, Jodi Purgason, Keller Williams Local. SOMOMLS as distributed by MLS GRID
- $290,0003 bd2 ba1.9k sqft4849 State Highway 354, Wiseman, AR 72587For SaleMLS ID #26032012, Will M Watson, United Country Ozark Realty. CARMLS
- $385,0003 bd3 ba2.5k sqft13633 Highway 62 E, Ash Flat, AR 72513For SaleMLS ID #26030261, Cheyenne Morgan, Compass Rose Realty. CARMLS
