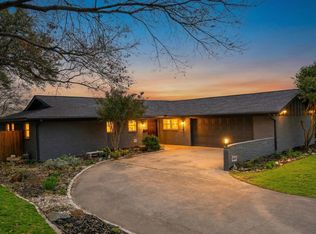
Beautifully renovated single-story home in Fort Worth featuring 6 bedrooms, 3 full bathrooms, and approximately 2,033 sq ft of living space. This home has been extensively updated, including a beautifully remodeled kitchen and bathrooms with updated finishes throughout. The spacious and functional single-story layout offers plenty of room for entertaining, a home office, or flexible living arrangements. Situated on an approximately 0.221-acre lot with a covered porch, wood fencing, and central heating and air. Conveniently located near the heart of River Oaks, with easy access to local restaurants, shopping, parks, everyday conveniences, and major roadways. The home is currently fully furnished, and the furnishings are also available for purchase with the property, giving buyers the opportunity for a truly move-in-ready home. A must-see! Buyer and Buyer’s Agent are responsible for verifying all information provided, including but not limited to measurements, square footage, schools, taxes, utilities, and property features.
For sale
$479,900
129 S Roberts Cut Off Rd, Fort Worth, TX 76114
6beds
2,033sqft
Single Family Residence
Built in 1952
9,626 Square Feet Lot
$461,900 Zestimate®
$236/sqft
$-- HOA
What's special
Wood fencingCentral heating and airBeautifully remodeled kitchenBeautifully renovated single-story homeBathrooms with updated finishesCovered porch
- 9 days
- 689
- 71
Likely to sell faster than
Zillow last checked:
Listing updated:
Listed by:
Rosy Cruz 0774702 817-913-4533,
Eagle One Realty LLC 817-913-4533
Source: NTREIS,MLS#: 21383968
Facts & features
Interior
Bedrooms & bathrooms
- Bedrooms: 6
- Bathrooms: 3
- Full bathrooms: 3
Primary bedroom
- Level: First
- Dimensions: 0 x 0
Bedroom
- Level: First
- Dimensions: 0 x 0
Bedroom
- Level: First
- Dimensions: 0 x 0
Bedroom
- Level: First
- Dimensions: 0 x 0
Bedroom
- Level: First
- Dimensions: 0 x 0
Bedroom
- Level: First
- Dimensions: 0 x 0
Primary bathroom
- Level: First
- Dimensions: 0 x 0
Dining room
- Level: First
- Dimensions: 0 x 0
Other
- Level: First
- Dimensions: 0 x 0
Other
- Level: First
- Dimensions: 0 x 0
Other
- Level: First
- Dimensions: 0 x 0
Living room
- Level: First
- Dimensions: 0 x 0
Heating
- Central
Cooling
- Central Air, Electric
Appliances
- Included: Dishwasher, Electric Oven, Electric Range, Disposal, Microwave
Features
- Decorative/Designer Lighting Fixtures, High Speed Internet, Kitchen Island, Cable TV, Walk-In Closet(s)
- Has basement: No
- Has fireplace: No
Interior area
- Total interior livable area: 2,033 sqft
Video & virtual tour
Property
Parking
- Parking features: Driveway
Features
- Levels: One
- Stories: 1
- Pool features: None
Lot
- Size: 9,626 Square Feet
Details
- Parcel number: 03182223
Construction
Type & style
- Home type: SingleFamily
- Architectural style: Detached
- Property subtype: Single Family Residence
Materials
- Foundation: Slab
Condition
- Year built: 1952
Utilities & green energy
- Sewer: Public Sewer
- Water: Public
- Utilities for property: Electricity Available, Electricity Connected, Sewer Available, Water Available, Cable Available
Community & HOA
Community
- Subdivision: Trinity Place Ft Worth
HOA
- Has HOA: No
Location
- Region: Fort Worth
Financial & listing details
- Price per square foot: $236/sqft
- Tax assessed value: $190,097
- Annual tax amount: $4,575
- Date on market: 9/11/2026
- Cumulative days on market: 10 days
- Listing terms: Cash,Conventional,FHA
- Exclusions: All personal items but can be purchased separate.
- Road surface type: Asphalt
Estimated market value
$461,900
$439,000 - $485,000
$2,564/mo
Price history
| Date | Event | Price |
|---|---|---|
| 9/11/2026 | Listed for sale | $479,900+92%$236/sqft |
Source: NTREIS #21383968 Report a problem | ||
| 10/7/2024 | Sold | -- |
Source: NTREIS #20689206 Report a problem | ||
| 9/30/2024 | Pending sale | $250,000$123/sqft |
Source: NTREIS #20689206 Report a problem | ||
| 9/19/2024 | Listing removed | $250,000$123/sqft |
Source: NTREIS #20689206 Report a problem | ||
| 9/10/2024 | Price change | $250,000-16.7%$123/sqft |
Source: NTREIS #20689206 Report a problem | ||
| 9/6/2024 | Listed for sale | $299,999$148/sqft |
Source: NTREIS #20689206 Report a problem | ||
| 8/26/2024 | Pending sale | $299,999$148/sqft |
Source: NTREIS #20689206 Report a problem | ||
| 7/30/2024 | Listed for sale | $299,999$148/sqft |
Source: NTREIS #20689206 Report a problem | ||
| 7/10/2008 | Sold | -- |
Source: Public Record Report a problem | ||
Public tax history
| Year | Property taxes | Tax assessment |
|---|---|---|
| 2025 | $4,575 -0.9% | $190,097 |
| 2024 | $4,616 +21.2% | $190,097 +19.8% |
| 2023 | $3,809 -1.5% | $158,734 +12.9% |
| 2022 | $3,868 +17.4% | $140,535 +13.3% |
| 2021 | $3,296 -8% | $123,990 -9.8% |
| 2020 | $3,584 -4% | $137,524 -2.1% |
| 2019 | $3,731 +1.6% | $140,524 +6.8% |
| 2018 | $3,672 +25% | $131,567 +26.5% |
| 2017 | $2,938 +34.6% | $104,000 +36.1% |
| 2016 | $2,183 +79.1% | $76,397 +82.8% |
| 2015 | $1,219 | $41,800 |
| 2014 | $1,219 | $41,800 |
| 2013 | -- | $41,800 -0.9% |
| 2012 | -- | $42,200 |
| 2011 | -- | $42,200 -1.2% |
| 2010 | -- | $42,700 -16.8% |
| 2009 | -- | $51,300 -49.1% |
| 2008 | -- | $100,800 -7.6% |
| 2007 | -- | $109,100 +32.6% |
| 2006 | -- | $82,300 |
| 2005 | -- | $82,300 |
| 2004 | -- | $82,300 -13.3% |
| 2003 | -- | $94,900 +9.1% |
| 2002 | -- | $87,000 +21.5% |
| 2001 | -- | $71,600 +23.7% |
| 2000 | -- | $57,900 |
Find assessor info on the county website
Monthly payment
Est. payment
Payment breakdown
Explore the cost of this home by adjusting the details. Changes won't be saved.Climate risks
Neighborhood: Riverbend
Nearby schools
Schools provided by the listing agent
- Elementary: Cato
- Middle: Marsh
- High: Castleberr
- District: Castleberry ISD
Source: NTREIS. This data may not be complete. We recommend contacting the local school district to confirm school assignments for this home.
- $209,9003 bd1 ba1.1k sqft201 S Roberts Cut Off Rd, Fort Worth, TX 76114Off Market
- $323,3003 bd2 ba1.8k sqft125 S Roberts Cut Off Rd, Fort Worth, TX 76114Off Market

- $189,0003 bd1 ba1k sqft205 S Roberts Cut Off Rd, Fort Worth, TX 76114Off Market
- $--3 bd2 ba1.7k sqft121 S Roberts Cut Off Rd, Fort Worth, TX 76114Sold
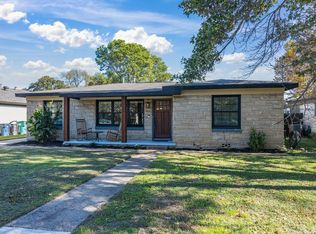
Similar homes
- $459,9004 bd3 ba1.8k sqft5452 Santa Barbara Ave, Fort Worth, TX 76114For Sale
 MLS ID #21357003, Harrison Sharp. NTREIS
 - $479,9003 bd2 ba2.3k sqft6940 Bal Lake Dr, Fort Worth, TX 76116For Sale
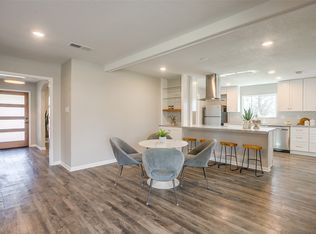 MLS ID #21367645, Kate Asay. NTREIS
 - $475,0004 bd4 ba2.3k sqft2728 Livingston Ave, Fort Worth, TX 76110For Sale
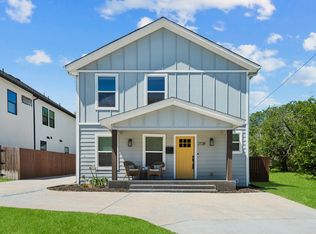 MLS ID #21386026, David Allen. NTREIS
 - $465,0003 bd2 ba1.9k sqft6525 Dakar Rd, Fort Worth, TX 76116For Sale
 MLS ID #21343447, Lea McFalls Zeqiri. NTREIS
