Stunning Four (4) bedroom Traditional home nestled in the desirable Oakridge community. Built in 2004, this residence boasts a perfect blend of Colonial, Contemporary, and Traditional architectural styles. Step inside to find an inviting open floor plan that seamlessly connects the formal Living room Dining room and two story family room with gas fireplace. The country-style kitchen features an island, eat-in area, extensive cabinetry and work desk. Adjacent to kitchen is the formal dining room which adds a touch of elegance for special occasions. Also on the main level is a home office, full laundry room with exterior access and powder room. Upper level consists of four (4) generous sized bedrooms including a large owners suite with walk-in closet and full bath boasting a double sink, walk in shower and soaking tub. Three (3) other bedrooms are serviced by a full hall bath. Enjoy the comfort of a finished basement, perfect for a playroom or game room. There is also a powder room in the basement as well as a separate area for a playroom/gym/yoga. Basement offers plenty of versatility to create your own personal layout. Vinyl fenced lot offers ample space for outdoor activities. The community is known for its friendly atmosphere, with nearby parks and recreational facilities that encourage an active lifestyle. Excellent schools and convenient public services enhance the appeal of this neighborhood. With an attached garage and driveway parking, this home is a perfect blend of comfort and convenience. Don't miss your chance to make this gem your own!
Coming soon 10/10
$699,900
129 Sambar Ln, Mount Royal, NJ 08061
4beds
3,112sqft
Single Family Residence
Built in 2004
10,202 Square Feet Lot
$631,800 Zestimate®
$225/sqft
$44/mo HOA
What's special
- 21 hours
- 96
- 8
Zillow last checked:
Listing updated:
Listed by:
Joseph Scarpati III 609-314-0907,
J Properties LLC
Source: Bright MLS,MLS#: NJGL2078728
Facts & features
Interior
Bedrooms & bathrooms
- Bedrooms: 4
- Bathrooms: 4
- Full bathrooms: 2
- 1/2 bathrooms: 2
- Main level bathrooms: 1
Basement
- Area: 0
Heating
- Forced Air, Natural Gas
Cooling
- Central Air, Electric
Appliances
- Included: Electric Water Heater
Features
- Bathroom - Tub Shower, Ceiling Fan(s), Dining Area, Family Room Off Kitchen, Open Floorplan, Formal/Separate Dining Room, Kitchen - Country, Eat-in Kitchen, Kitchen Island
- Flooring: Carpet
- Basement: Partially Finished
- Has fireplace: No
Interior area
- Total structure area: 3,112
- Total interior livable area: 3,112 sqft
- Finished area above ground: 3,112
- Finished area below ground: 0
Property
Parking
- Total spaces: 2
- Parking features: Garage Faces Front, Attached, Driveway, On Street
- Attached garage spaces: 2
- Has uncovered spaces: Yes
Accessibility
- Accessibility features: None
Features
- Levels: Two
- Stories: 2
- Pool features: None
- Fencing: Vinyl
Lot
- Size: 10,202 Square Feet
Details
- Additional structures: Above Grade, Below Grade
- Parcel number: 0301402 0100004
- Zoning: RES
- Special conditions: Standard
Construction
Type & style
- Home type: SingleFamily
- Architectural style: Colonial,Contemporary,Traditional
- Property subtype: Single Family Residence
Materials
- Frame, Vinyl Siding
- Foundation: Concrete Perimeter
Condition
- New construction: No
- Year built: 2004
Utilities & green energy
- Sewer: Public Sewer
- Water: Public
Community & HOA
Community
- Subdivision: Oakridge
HOA
- Has HOA: Yes
- HOA fee: $44 monthly
Location
- Region: Mount Royal
- Municipality: EAST GREENWICH TWP
Financial & listing details
- Price per square foot: $225/sqft
- Tax assessed value: $374,900
- Annual tax amount: $11,948
- Date on market: 10/10/2026
- Listing agreement: Exclusive Right To Sell
- Inclusions: Washer, Dryer, Refrigerator
- Exclusions: Personal Property
- Ownership: Fee Simple
Estimated market value
$631,800
$600,000 - $663,000
$3,327/mo
Price history
| Date | Event | Price |
|---|---|---|
| 10/6/2004 | Sold | $338,166$109/sqft |
Source: Public Record Report a problem | ||
Public tax history
| Year | Property taxes | Tax assessment |
|---|---|---|
| 2026 | $11,948 +0.3% | $374,900 |
| 2025 | $11,918 | $374,900 |
| 2024 | $11,918 +3.3% | $374,900 |
| 2023 | $11,539 +2.9% | $374,900 |
| 2022 | $11,213 -0.7% | $374,900 |
| 2021 | $11,288 +0.6% | $374,900 |
| 2020 | $11,225 +2.5% | $374,900 |
| 2019 | $10,956 | $374,900 +12.8% |
| 2018 | $10,956 +2.5% | $332,300 |
| 2017 | $10,687 +4.3% | $332,300 |
| 2016 | $10,241 +6.6% | $332,300 |
| 2015 | $9,610 +2.7% | $332,300 |
| 2014 | $9,358 +4.7% | $332,300 |
| 2013 | $8,939 -11.2% | $332,300 |
| 2012 | $10,064 -0.3% | $332,300 +39% |
| 2011 | $10,091 +2.2% | $239,000 |
| 2010 | $9,873 -2.5% | $239,000 |
| 2009 | $10,126 | $239,000 |
| 2008 | -- | $239,000 |
| 2007 | -- | $239,000 |
| 2006 | -- | $239,000 |
Find assessor info on the county website
Monthly payment
Est. payment
Payment breakdown
Explore the cost of this home by adjusting the details. Changes won't be saved.Climate risks
Neighborhood: 08061
Nearby schools
Schools provided by the listing agent
- District: East Greenwich Township Public Schools
Source: Bright MLS. This data may not be complete. We recommend contacting the local school district to confirm school assignments for this home.
Similar homes
- $739,9005 bd4 ba4k sqft4 Lafite Ct, West Deptford, NJ 08096For Sale
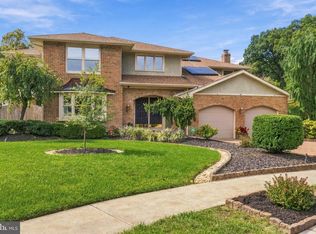
 MLS ID #NJGL2079024, Mr. Charles Thomas, Thomas Realty Inc.. Bright MLS
 - $469,0004 bd4 ba2.4k sqft114 Sunset Dr, Mount Royal, NJ 08061For Sale
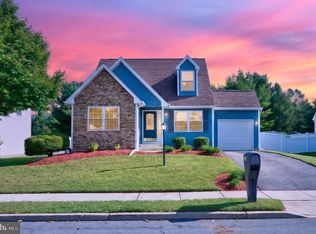 MLS ID #NJGL2078542, Rachel Rowe, Weichert Realtors-Mullica Hill. Bright MLS
 - $699,9004 bd3 ba2.3k sqft238 Landing Rd, Clarksboro, NJ 08020New Construction
 MLS ID #NJGL2077150, Tim Belko, BHHS Fox & Roach-Washington-Gloucester. Bright MLS
 - $--4 bd3 ba3.8k sqft787 Chelsea Glenn Rd, Clarksboro, NJ 08020Auction
 Auction.com 2
 - $775,0004 bd4 ba3k sqft116 Sarah Dr, Mickleton, NJ 08056For SaleMLS ID #NJGL2078518, Nancy Kowalik, LPT Realty, LLC. Bright MLS
- $624,9004 bd3 ba3.4k sqft1217 Karen Ann Ct, West Deptford, NJ 08086For SaleMLS ID #NJGL2078698, Valerie Coppola- Bellia, HOF Realty. Bright MLS
- $479,0004 bd3 ba2.1k sqft147 Tradewinds Dr, Mount Royal, NJ 08061For SaleMLS ID #NJGL2077860, Nancy Casey, BHHS Fox & Roach-Mullica Hill South. Bright MLS
- $800,0003 bd3 ba2.9k sqft742 Rattling Run Rd, Mickleton, NJ 08056For SaleMLS ID #NJGL2078424, Nichole Arnold, Keller Williams Hometown. Bright MLS
- $550,0003 bd3 ba3k sqft81 Woodbury Ct, Clarksboro, NJ 08020For SaleMLS ID #NJGL2079070, Scott Kompa, EXP Realty, LLC. Bright MLS
- $615,0004 bd3 ba2.6k sqft552 Hereford Ln, Mickleton, NJ 08056For SaleMLS ID #NJGL2079064, Cristin Holloway, EXP Realty, LLC. Bright MLS
- $830,0004 bd3 ba3.4k sqft229 Jennings Ct, Mickleton, NJ 08056For SaleMLS ID #NJGL2078566, Ida Zammarrelli, BHHS Fox & Roach-Mullica Hill South. Bright MLS
- $799,9004 bd3 ba2.9k sqft236 Landing Rd, Clarksboro, NJ 08020New ConstructionMLS ID #NJGL2077154, Tim Belko, BHHS Fox & Roach-Washington-Gloucester. Bright MLS
- $494,9003 bd3 ba2k sqft6 Kent Ct, Mantua, NJ 08051For SaleMLS ID #NJGL2079250, Ron Bruce, BHHS Fox & Roach-Mullica Hill South. Bright MLS
- $750,0004 bd4 ba3.1k sqft307 E Buttonwood St, Wenonah, NJ 08090For SaleMLS ID #NJGL2076578, Rose Simila, Home and Heart Realty. Bright MLS
- $385,0003 bd4 ba2.6k sqft152 Acorn Dr, Mount Royal, NJ 08061For SaleMLS ID #NJGL2077778, Lakesha White, Keller Williams Prime Realty. Bright MLS
- $599,9004 bd3 ba1.7k sqft240 Landing Rd, Clarksboro, NJ 08020New ConstructionMLS ID #NJGL2077148, Tim Belko, BHHS Fox & Roach-Washington-Gloucester. Bright MLS
- $895,0004 bd3 ba3.4k sqft129 Earlington Ct, Mullica Hill, NJ 08062New ConstructionMLS ID #NJGL2078858, Dina Massari-Fitzsimmons, Russo Realty Group LLC. Bright MLS
