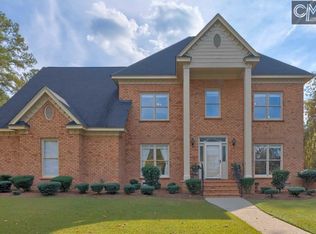
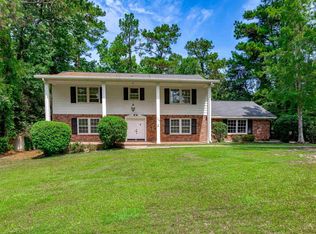
Exceptional opportunity in Southeast Columbia! Situated on a private .62-acre corner lot, this spacious brick home offers approximately 3,350 square feet, 3 bedrooms, 3 full baths, and the kind of timeless character buyers rarely find today. From the circular driveway and mature azaleas to the inviting sunroom and expansive living spaces, this home delivers curb appeal, comfort, and everyday functionality. Inside, you’ll find beautiful hardwood and tile flooring, classic crown molding and chair rail details, a warm wood-burning fireplace, generous storage, cedar closets, and an easy-flowing layout ideal for both relaxed living and entertaining. The kitchen offers stainless steel appliances, ample cabinetry, and excellent workspace, opening naturally to the main living and dining areas. The private primary suite features an ensuite bath with dual vanities, while the additional bedrooms and baths provide flexibility for guests, family, office space, or multigenerational living. Outside, the large private backyard offers room to relax, garden, entertain, or simply enjoy the peaceful setting. With a 2-car garage, established neighborhood setting, and convenient access to shopping, dining, Fort Jackson, McEntire Joint National Guard Base, I-77, I-20, and everyday Columbia amenities, 129 Steeplechase S. is a rare blend of space, charm, privacy, and location. A must-see home with the presence, lot size, and livability today’s buyers are searching for. Disclaimer: CMLS has not reviewed and, therefore, does not endorse vendors who may appear in listings.
For sale
$450,000
129 Steeplechase Rd S, Columbia, SC 29209
3beds
3,550sqft
Single Family Residence
Built in 1985
0.62 Acres Lot
$438,400 Zestimate®
$127/sqft
$4/mo HOA
What's special
Warm wood-burning fireplaceInviting sunroomSpacious brick homeCedar closetsCircular drivewayMature azaleasExpansive living spaces
- 138 days
- 253
- 31
Zillow last checked:
Listing updated:
Listed by:
Gwen Rawls,
Coldwell Banker Realty
Source: Consolidated MLS,MLS#: 635289
Facts & features
Interior
Bedrooms & bathrooms
- Bedrooms: 3
- Bathrooms: 3
- Full bathrooms: 3
- Main level bathrooms: 1
Rooms
- Room types: Sun Room
Primary bedroom
- Features: Tub-Garden, Bath-Private, Ceiling Fan(s), Closet-Private
- Level: Second
Bedroom 2
- Features: Bath-Shared, Ceiling Fan(s), Closet-Private
- Level: Second
Bedroom 3
- Features: Bath-Shared, Ceiling Fan(s), Closet-Private
- Level: Second
Dining room
- Features: Built-in Features, Floors-Hardwood, Molding
- Level: Main
Great room
- Level: Main
Kitchen
- Features: Eat-in Kitchen, Floors-Hardwood, Granite Counters, Cabinets-Painted
- Level: Main
Living room
- Features: Floors-Hardwood, Molding, Books, Fireplace
- Level: Main
Heating
- Central
Cooling
- Central Air
Appliances
- Included: Built-In Range, Smooth Surface, Dishwasher, Microwave Built In
- Laundry: Heated Space, Utility Room, Main Level
Features
- Flooring: Hardwood, Carpet
- Basement: Crawl Space
- Number of fireplaces: 2
Interior area
- Total structure area: 3,550
- Total interior livable area: 3,550 sqft
Property
Parking
- Total spaces: 2
- Parking features: Garage - Attached
- Attached garage spaces: 2
Features
- Stories: 2
- Patio & porch: Patio
- Exterior features: Gutters - Partial
- Fencing: Privacy
Lot
- Size: 0.62 Acres
Details
- Parcel number: 219070305
Construction
Type & style
- Home type: SingleFamily
- Architectural style: Traditional
- Property subtype: Single Family Residence
Materials
- Brick-All Sides-AbvFound
Condition
- New construction: No
- Year built: 1985
Utilities & green energy
- Sewer: Public Sewer
- Water: Public
- Utilities for property: Electricity Connected
Community & HOA
Community
- Subdivision: RAWLINSON PLACE
HOA
- Has HOA: Yes
- HOA fee: $50 annually
Location
- Region: Columbia
Financial & listing details
- Price per square foot: $127/sqft
- Tax assessed value: $259,600
- Annual tax amount: $1,728
- Date on market: 5/29/2026
- Listing agreement: Exclusive Right To Sell
- Road surface type: Paved
Estimated market value
$438,400
$416,000 - $460,000
$2,104/mo
Price history
| Date | Event | Price |
|---|---|---|
| 5/29/2026 | Listed for sale | $450,000+4.7%$127/sqft |
Source:  Consolidated MLS #635289 Report a problem Consolidated MLS #635289 Report a problem | ||
| 4/1/2026 | Listing removed | $430,000$121/sqft |
Source: Consolidated MLS #621869 Report a problem | ||
| 1/6/2026 | Price change | $430,000-2.3%$121/sqft |
Source: Consolidated MLS #621869 Report a problem | ||
| 11/18/2025 | Listed for sale | $440,000-2.2%$124/sqft |
Source: Consolidated MLS #621869 Report a problem | ||
| 11/14/2025 | Listing removed | -- |
Source: Owner Report a problem | ||
| 6/14/2025 | Listed for sale | $450,000+47.5%$127/sqft |
Source: Owner Report a problem | ||
| 3/24/2021 | Listing removed | -- |
Source: Owner Report a problem | ||
| 10/15/2020 | Listing removed | $305,000$86/sqft |
Source: Owner Report a problem | ||
| 2/8/2020 | Price change | $305,000-1%$86/sqft |
Source: Owner Report a problem | ||
| 1/8/2020 | Listed for sale | $308,000+28.3%$87/sqft |
Source: Owner Report a problem | ||
| 4/3/2003 | Sold | $240,000$68/sqft |
Source: Public Record Report a problem | ||
Public tax history
| Year | Property taxes | Tax assessment |
|---|---|---|
| 2022 | $1,728 -0.8% | $10,380 |
| 2021 | $1,743 -76.3% | $10,380 -33.4% |
| 2020 | $7,358 +0% | $15,580 |
| 2019 | $7,357 +13.9% | $15,580 +15.1% |
| 2018 | $6,458 | $13,540 |
| 2017 | $6,458 +3% | $13,540 |
| 2016 | $6,269 | $13,540 |
| 2015 | -- | $13,540 -94% |
| 2014 | $6,066 +2.1% | $225,700 +1566.9% |
| 2013 | $5,942 | $13,540 -12.9% |
| 2012 | -- | $15,540 |
| 2011 | -- | $15,540 |
| 2010 | -- | $15,540 |
| 2009 | -- | $15,540 +15% |
| 2008 | -- | $13,510 +49.9% |
| 2007 | -- | $9,010 |
| 2006 | -- | $9,010 |
| 2005 | -- | $9,010 -2.4% |
| 2004 | -- | $9,230 +6.3% |
| 2003 | -- | $8,680 |
| 2002 | -- | $8,680 |
| 2000 | -- | $8,680 |
Find assessor info on the county website
Monthly payment
Est. payment
Payment breakdown
Explore the cost of this home by adjusting the details. Changes won't be saved.Climate risks
Neighborhood: 29209
Nearby schools
Schools provided by the listing agent
- Elementary: Mill Creek
- Middle: Hopkins
- High: Lower Richland
- District: Richland One
Source: Consolidated MLS. This data may not be complete. We recommend contacting the local school district to confirm school assignments for this home.
Similar homes
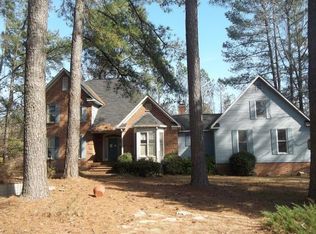
- $285,0003 bd2 ba2k sqft1900 Dominion Dr, Columbia, SC 29209For Sale
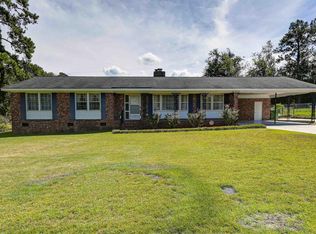 MLS ID #642961, Sandy O'Konek. Consolidated MLS
 - $350,0003 bd4 ba2.2k sqft1015 Haven Dr, Columbia, SC 29209For Sale
 MLS ID #643670, Andrea Reynolds. Consolidated MLS
 - $455,0004 bd3 ba3k sqft6401 Whiteoak Rd, Columbia, SC 29206For Sale
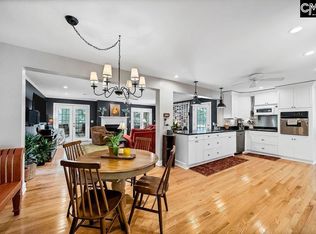 MLS ID #638124, Susan W Thomas. Consolidated MLS
 - $490,0004 bd3 ba2.7k sqft3439 Overcreek Rd, Columbia, SC 29206For Sale
 MLS ID #641084, Katharine Rauch. Consolidated MLS
