Welcome to 454 Running Fox Road! This charming Cape Cod home in the highly sought-after WildeWood community. With over 3,200 square feet, this home offers timeless character, spacious living, and incredible potential, the perfect blank canvas to make your own. Inside, you’ll find hardwood floors, 9ft+ ceilings, detailed molding, and an abundance of natural light throughout. The spacious kitchen features granite countertops, a center island, and a cozy eat-in area overlooking the backyard. The inviting family room with a wood-burning fireplace creates the perfect space for gathering and entertaining. Conveniently located near shopping, dining, and WildeWood Country Club, this home combines location, space, and opportunity all in one. Schedule your showing today!Disclaimer: CMLS has not reviewed and, therefore, does not endorse vendors who may appear in listings. Disclaimer: CMLS has not reviewed and, therefore, does not endorse vendors who may appear in listings.
For sale
$449,000
454 Running Fox Rd W, Columbia, SC 29223
4beds
3,252sqft
Single Family Residence
Built in 1989
9,583 Square Feet Lot
$445,300 Zestimate®
$138/sqft
$17/mo HOA
What's special
Wood-burning fireplaceSpacious kitchenCenter islandInviting family roomHardwood floorsDetailed moldingGranite countertops
- 126 days
- 320
- 17
Zillow last checked:
Listing updated:
Listed by:
Aleksandra Siano,
Keller Williams Realty
Source: Consolidated MLS,MLS#: 635977
Facts & features
Interior
Bedrooms & bathrooms
- Bedrooms: 4
- Bathrooms: 3
- Full bathrooms: 3
- Main level bathrooms: 1
Rooms
- Room types: FROG (No Closet)
Primary bedroom
- Features: Tub-Garden, Separate Shower, Ceiling Fan(s), Separate Water Closet
- Level: Second
Bedroom 2
- Features: High Ceilings, Ceiling Fan(s), Closet-Private
- Level: Main
Bedroom 3
- Features: Double Vanity, Bath-Shared, Ceiling Fan(s), Closet-Private
- Level: Second
Bedroom 4
- Features: Bath-Shared, Walk-In Closet(s), Ceiling Fan(s)
- Level: Second
Dining room
- Features: Floors-Hardwood, High Ceilings, Ceiling Fan(s)
- Level: Main
Great room
- Level: Main
Kitchen
- Features: Bar, Bay Window, Floors-Hardwood, Kitchen Island, Granite Counters, Cabinets-Painted, Ceiling Fan(s)
- Level: Main
Living room
- Features: High Ceilings, Ceiling Fan(s), Fireplace, Floors-Hardwood
- Level: Main
Heating
- Central
Cooling
- Central Air, Split System
Appliances
- Included: Island Cooktop, Dishwasher, Disposal
- Laundry: Common Area, Mud Room
Features
- Central Vacuum
- Flooring: Hardwood, Carpet
- Basement: Crawl Space
- Attic: Pull Down Stairs
- Number of fireplaces: 1
- Fireplace features: Wood Burning
Interior area
- Total structure area: 3,252
- Total interior livable area: 3,252 sqft
Property
Parking
- Total spaces: 2
- Parking features: Garage Door Opener
- Attached garage spaces: 2
Features
- Stories: 2
- Fencing: Partial
Lot
- Size: 9,583 Square Feet
- Features: Corner Lot
Details
- Parcel number: 227040209
Construction
Type & style
- Home type: SingleFamily
- Architectural style: Cape Cod
- Property subtype: Single Family Residence
Materials
- Brick-Partial-AbvFound, Vinyl
Condition
- New construction: No
- Year built: 1989
Utilities & green energy
- Sewer: Public Sewer
- Water: Public
Community & HOA
Community
- Security: Smoke Detector(s)
- Subdivision: WILDEWOOD
HOA
- Has HOA: Yes
- HOA fee: $200 annually
Location
- Region: Columbia
Financial & listing details
- Price per square foot: $138/sqft
- Tax assessed value: $334,900
- Annual tax amount: $11,779
- Date on market: 6/8/2026
- Listing agreement: Exclusive Right To Sell
- Road surface type: Paved
Estimated market value
$445,300
$423,000 - $468,000
$2,564/mo
Price history
| Date | Event | Price |
|---|---|---|
| 6/23/2026 | Price change | $449,000-1.3%$138/sqft |
Source:  Consolidated MLS #635977 Report a problem Consolidated MLS #635977 Report a problem | ||
| 6/8/2026 | Listed for sale | $455,000+1.1%$140/sqft |
Source: Consolidated MLS #635977 Report a problem | ||
| 5/7/2025 | Listing removed | $450,000$138/sqft |
Source: Consolidated MLS #601425 Report a problem | ||
| 3/12/2025 | Price change | $450,000-3.2%$138/sqft |
Source: Consolidated MLS #601425 Report a problem | ||
| 2/21/2025 | Price change | $465,000-2.1%$143/sqft |
Source: Consolidated MLS #601425 Report a problem | ||
| 2/4/2025 | Listed for sale | $475,000+41.8%$146/sqft |
Source: Consolidated MLS #601425 Report a problem | ||
| 4/2/2021 | Sold | $334,900$103/sqft |
Source: Public Record Report a problem | ||
| 1/26/2021 | Listed for sale | $334,900$103/sqft |
Source:  Keller Williams #507574 Report a problem Keller Williams #507574 Report a problem | ||
| 1/3/2021 | Listing removed | -- |
Source:  Keller Williams via MLS Report a problem Keller Williams via MLS Report a problem | ||
| 12/11/2020 | Listed for sale | $334,900+12%$103/sqft |
Source: Keller Williams Palmetto #507574 Report a problem | ||
| 7/3/2013 | Sold | $299,000$92/sqft |
Source: Public Record Report a problem | ||
| 5/24/2013 | Pending sale | $299,000$92/sqft |
Source: Russell & Jeffcoat Real Estate #332027 Report a problem | ||
| 5/10/2013 | Listed for sale | $299,000-5.1%$92/sqft |
Source: Russell & Jeffcoat Real Estate #332027 Report a problem | ||
| 6/22/2006 | Sold | $315,000+30.8%$97/sqft |
Source: Public Record Report a problem | ||
| 6/29/2000 | Sold | $240,900$74/sqft |
Source: Public Record Report a problem | ||
Public tax history
| Year | Property taxes | Tax assessment |
|---|---|---|
| 2022 | $11,779 +294.4% | $20,090 +82% |
| 2021 | $2,987 -1.4% | $11,040 |
| 2020 | $3,028 +1.6% | $11,040 |
| 2019 | $2,982 -7.1% | $11,040 -7.7% |
| 2018 | $3,210 | $11,960 |
| 2017 | $3,210 +1.9% | $11,960 |
| 2016 | $3,150 +0.4% | $11,960 |
| 2015 | $3,139 +0.4% | $11,960 -96% |
| 2014 | $3,127 +0.2% | $299,000 +2825.6% |
| 2013 | $3,121 | $10,220 -7.3% |
| 2012 | -- | $11,020 |
| 2011 | -- | $11,020 |
| 2010 | -- | $11,020 |
| 2009 | -- | $11,020 +13.5% |
| 2008 | -- | $9,710 |
| 2007 | -- | $9,710 |
| 2006 | -- | $9,710 |
| 2005 | -- | $9,710 +19% |
| 2004 | -- | $8,160 |
| 2003 | -- | $8,160 |
| 2002 | -- | $8,160 |
| 2000 | -- | $8,160 |
Find assessor info on the county website
Monthly payment
Est. payment
Payment breakdown
Explore the cost of this home by adjusting the details. Changes won't be saved.Climate risks
Neighborhood: 29223
Nearby schools
Schools provided by the listing agent
- Elementary: Nelson
- Middle: Wright
- High: Spring Valley
- District: Richland Two
Source: Consolidated MLS. This data may not be complete. We recommend contacting the local school district to confirm school assignments for this home.
Similar homes
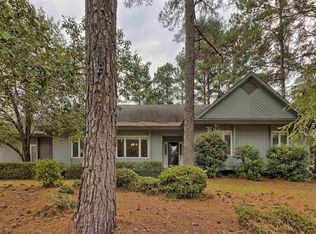
- $435,0005 bd3 ba3.6k sqft219 Mallet Hill Rd, Columbia, SC 29223For Sale
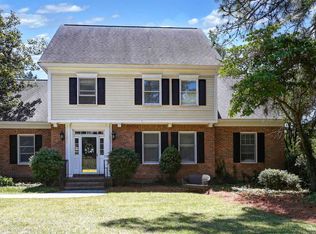 MLS ID #633975, Rusty Johnson. Consolidated MLS
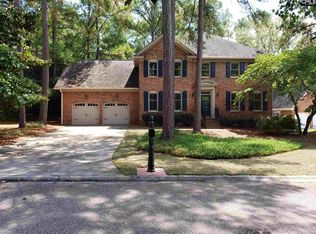
 - $429,9005 bd3 ba3.5k sqft117 Brookspring Rd, Columbia, SC 29223For Sale
 MLS ID #641155, Karen Yip. Consolidated MLS
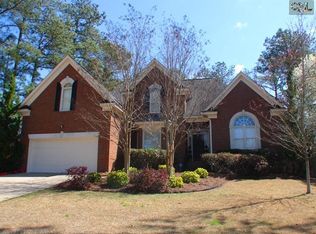
 - $475,0004 bd4 ba3.6k sqft1012 Cold Branch Dr, Columbia, SC 29223For Sale
 MLS ID #638862, Kim N Livoti. Consolidated MLS
 - $399,0003 bd3 ba2.6k sqft26 Mallet Hill Ct, Columbia, SC 29223For Sale
 MLS ID #642631, Patti Smith. Consolidated MLS
