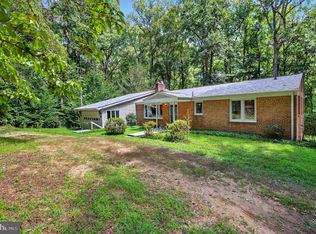
Come and experience this hidden gem tucked away in the Moyoane community in Accokeek Maryland. It's a tranquil retreat sitting on 13.4 acres, adjacent to 100+ acres of conserved forest land that will never be developed. It's fenced off and set up for all your homesteading dreams with a large open barn, 3 coops, 2 gardens, 2 sheds, a double stable, a raised platform in the woods, and a two-story Forest Temple designed and crafted by artists. Awaken to the birds chirping, majestic and private views, and a serene bliss akin to nirvana. Enjoy the large open windows, natural lighting, fans, air conditioning, working fire places, a spacious screened porch, wood stove, in a modern yet delightfullly natural home, surrounded by actual nature in all directions. Enjoy the spacious kitchen, the walks in the safe and open fields filled with birds, frogs, crickets, and sheep. DC is only 24 miles away and Waldorf is just 10 miles away. New additions to the property include an outdoor shower hookup that's perfect for the summer, fig trees, and a chicken coop, ripe for adding your own chickens for growing eggs if you're so inclined. Experience the magic of the Moyaone Reserve, a unique community founded by a female artist in the 1940s to honor nature and preserve a more peaceful way of life. The community's residents include creative dreamers, engineers, musicians inventors and a host of kind hearted, loveable denizens who are welcoming to all who mean well. Those who come rarely want to leave because of this welcoming environment that is truly one of a kind in this part of the modern world. You're just steps away from a number of farms that offer natural produce at reasonable prices, views overlooking the river to George Washington's residence at Mt Vernon, community farm tours, sporting facilities, music facilities, and get togethers with food, drinks, live music, swimming and other merryment. You owe it to yourself to take a tour and see what life could be like here for you, or someone you care about who could use an extra touch of the magic in their life.
Coming soon 07/31
$845,000
1290 Old Landing Rd, Accokeek, MD 20607
3beds
1,952sqft
:
Get pre-qualified$5,723/mo
Single Family Residence
Built in 1980
13.39 Acres Lot
$-- Zestimate®
$433/sqft
$-- HOA
What's special
- 3 days |
- 101 |
- 8 |
Zillow last checked:
Listing updated:
Listed by:
The Clarke District Clarke 202-351-7177,
The Clarke District 2023517177
Source: Bright MLS,MLS#: MDCH2057660
Facts & features
Interior
Bedrooms & bathrooms
- Bedrooms: 3
- Bathrooms: 2
- Full bathrooms: 2
- Main level bathrooms: 1
- Main level bedrooms: 2
Rooms
- Room types: Dining Room, Primary Bedroom, Bedroom 2, Bedroom 3, Kitchen, Family Room, Foyer, Loft
Primary bedroom
- Features: Flooring - HardWood, Fireplace - Wood Burning
- Level: Upper
Bedroom 2
- Features: Flooring - HardWood
- Level: Main
Bedroom 3
- Features: Flooring - HardWood
- Level: Main
Dining room
- Features: Flooring - HardWood
- Level: Main
Family room
- Features: Flooring - HardWood, Fireplace - Wood Burning
- Level: Main
Foyer
- Features: Flooring - HardWood, Wood Stove
- Level: Main
Kitchen
- Features: Flooring - HardWood
- Level: Main
Loft
- Features: Flooring - HardWood
- Level: Upper
Heating
- Forced Air, Heat Pump, Wood Stove, Electric, Propane, Wood
Cooling
- Central Air, Ceiling Fan(s), Electric
Appliances
- Included: Dishwasher, Dryer, Microwave, Oven/Range - Gas, Refrigerator, Washer, Water Conditioner - Owned, Water Heater, Electric Water Heater
- Laundry: Washer In Unit, Dryer In Unit
Features
- Combination Dining/Living, Primary Bath(s), Entry Level Bedroom, Built-in Features, Upgraded Countertops, Recessed Lighting, Open Floorplan, 2 Story Ceilings, Wood Ceilings, Wood Walls
- Flooring: Wood
- Doors: French Doors
- Windows: Casement, Low Emissivity Windows, Screens, Skylight(s), Wood Frames, Window Treatments
- Has basement: No
- Number of fireplaces: 2
- Fireplace features: Glass Doors
Interior area
- Total structure area: 1,952
- Total interior livable area: 1,952 sqft
- Finished area above ground: 1,952
- Finished area below ground: 0
Property
Parking
- Parking features: Driveway, Off Street
- Has uncovered spaces: Yes
Accessibility
- Accessibility features: None
Features
- Levels: Two
- Stories: 2
- Patio & porch: Deck, Porch, Screened
- Exterior features: Balcony
- Pool features: None
- Fencing: Full,Privacy,Split Rail,Other
Lot
- Size: 13.39 Acres
- Features: Backs to Trees, Landscaped, Wooded, Pond, Stream/Creek, Vegetation Planting, Private
Details
- Additional structures: Above Grade, Below Grade
- Parcel number: 0907019505
- Zoning: RC
- Special conditions: Standard
Construction
Type & style
- Home type: SingleFamily
- Architectural style: Contemporary
- Property subtype: Single Family Residence
Materials
- Wood Siding
- Foundation: Concrete Perimeter
- Roof: Asphalt
Condition
- New construction: No
- Year built: 1980
- Major remodel year: 2018
Utilities & green energy
- Sewer: On Site Septic
- Water: Well
- Utilities for property: Electricity Available, Propane
Green energy
- Energy efficient items: Construction, Exposure/Shade
- Water conservation: Low-Flow Fixtures
Community & HOA
Community
- Subdivision: The Moyaone Reserve
HOA
- Has HOA: No
Location
- Region: Accokeek
Financial & listing details
- Price per square foot: $433/sqft
- Tax assessed value: $427,800
- Annual tax amount: $5,886
- Date on market: 7/31/2026
- Listing agreement: Exclusive Agency
- Ownership: Fee Simple
Estimated market value
Not available
Estimated sales range
Not available
Not available
Price history
| Date | Event | Price |
|---|---|---|
| 1/19/2026 | Listing removed | $3,200$2/sqft |
Source: Zillow Rentals Report a problem | ||
| 1/5/2026 | Price change | $3,200-5.9%$2/sqft |
Source: Zillow Rentals Report a problem | ||
| 12/14/2025 | Listed for rent | $3,400-29.2%$2/sqft |
Source: Zillow Rentals Report a problem | ||
| 5/27/2025 | Listing removed | $895,000$459/sqft |
Source:  Bright MLS #MDCH2042066 Report a problem Bright MLS #MDCH2042066 Report a problem | ||
| 5/1/2025 | Listed for sale | $895,000-18.6%$459/sqft |
Source: Bright MLS #MDCH2042066 Report a problem | ||
| 12/7/2024 | Listing removed | $1,100,000$564/sqft |
Source: Bright MLS #MDCH2033154 Report a problem | ||
| 6/3/2024 | Listed for sale | $1,100,000+109.5%$564/sqft |
Source: Bright MLS #MDCH2033154 Report a problem | ||
| 12/1/2022 | Listing removed | -- |
Source: Zillow Rental Manager Report a problem | ||
| 11/22/2022 | Price change | $4,800-7.7%$2/sqft |
Source: Zillow Rental Manager Report a problem | ||
| 11/7/2022 | Listed for rent | $5,200$3/sqft |
Source: Zillow Rental Manager Report a problem | ||
| 6/1/2018 | Sold | $525,000$269/sqft |
Source: Public Record Report a problem | ||
| 4/27/2018 | Listed for sale | $525,000+52.2%$269/sqft |
Source: CENTURY 21 New Millennium #1000453960 Report a problem | ||
| 9/29/2004 | Sold | $345,000+50%$177/sqft |
Source: Public Record Report a problem | ||
| 10/4/1993 | Sold | $230,000$118/sqft |
Source: Public Record Report a problem | ||
Public tax history
| Year | Property taxes | Tax assessment |
|---|---|---|
| 2025 | $6,143 +14.9% | $432,300 +15.5% |
| 2024 | $5,348 +34.9% | $374,300 +18.3% |
| 2023 | $3,963 +38% | $316,300 +22.5% |
| 2022 | $2,872 -9.7% | $258,300 +1.8% |
| 2021 | $3,180 +1.8% | $253,767 +1.8% |
| 2020 | $3,123 -3.1% | $249,233 +1.9% |
| 2019 | $3,223 +5.8% | $244,700 +5.8% |
| 2018 | $3,047 +6.1% | $231,367 +6.1% |
| 2017 | $2,871 +11.6% | $218,033 +6.5% |
| 2016 | $2,573 | $204,700 |
| 2015 | $2,573 | $204,700 |
| 2014 | $2,573 | $204,700 -2.3% |
| 2013 | -- | $209,500 |
| 2012 | -- | $209,500 |
| 2011 | -- | $209,500 -39% |
| 2010 | -- | $343,540 +13.1% |
| 2009 | -- | $303,830 +15% |
| 2008 | -- | $264,120 +17.7% |
| 2007 | -- | $224,410 +7.3% |
| 2006 | -- | $209,090 +7.9% |
| 2005 | -- | $193,770 +8.6% |
| 2004 | -- | $178,450 +8.1% |
| 2003 | -- | $165,140 +8.8% |
| 2002 | -- | $151,830 +9.6% |
| 2001 | -- | $138,520 |
Find assessor info on the county website
Monthly payment
Est. payment
Payment breakdown
Explore the cost of this home by adjusting the details. Changes won't be saved.Climate risks
Neighborhood: 20607
Nearby schools
GreatSchools rating
- 4/10J. C. Parks Elementary SchoolGrades: PK-5Distance: 4.1 mi
- 4/10Matthew Henson Middle SchoolGrades: 6-8Distance: 4.2 mi
- 3/10Henry E. Lackey High SchoolGrades: 9-12Distance: 7.3 mi
Schools provided by the listing agent
- District: Charles County Public Schools
Source: Bright MLS. This data may not be complete. We recommend contacting the local school district to confirm school assignments for this home.
- $698,100-- bd-- ba-- sqft6870 Barrys Hill Rd, Bryans Road, MD 20616Off Market
- $658,9004 bd3 ba1.4k sqft15400 Old Marshall Hall Rd, Accokeek, MD 20607Off Market
- $502,400-- bd2 ba2.7k sqft1285 Old Landing Rd, Accokeek, MD 20607Off Market
- $646,600-- bd2 ba2.3k sqft15410 Old Marshall Hall Rd, Accokeek, MD 20607Off Market
- $592,4004 bd3 ba3.7k sqft7070 Ships Knee Dr, Accokeek, MD 20607Off Market
- $795,500124.6 Acres15405 Old Marshall Hall Rd, Accokeek, MD 20607Off Market
- $595,0003 bd2 ba1.7k sqft1265 Old Landing Rd, Accokeek, MD 20607Sold
- $591,100-- bd2 ba2.1k sqft15430 Old Marshall Hall Rd, Accokeek, MD 20607Off Market
A local agent can set up tours, give advice and negotiate with sellers.
Similar homes
- $525,0004 bd3 ba2.6k sqft2720 Hidden Valley Rd, Accokeek, MD 20607For Sale
 MLS ID #MDPG2188122, Sebastien Lochen, KW Metro Center. Bright MLS
 - $620,0003 bd3 ba1.6k sqft11630 Moonshine Trail Pl, La Plata, MD 20646For Sale
 MLS ID #MDCH2057328, Pam Rollins-Butler, CENTURY 21 New Millennium. Bright MLS
 - $825,0003 bd2 ba1.7k sqft11724 River Dr, Lorton, VA 22079For Sale
 MLS ID #VAFX2318508, J. Dane Work, Samson Properties. Bright MLS
 - $850,0005 bd3 ba1.4k sqft9119 McNair Dr, Alexandria, VA 22309For Sale
 MLS ID #VAFX2304964, Michael Manuel, Long & Foster Real Estate, Inc.. Bright MLS
 - $549,0004 bd3 ba1.6k sqft16000 Baden Naylor Rd, Brandywine, MD 20613For SaleMLS ID #MDPG2209382, Catherine Thomas, Long & Foster Real Estate, Inc.. Bright MLS
- $949,0004 bd3 ba2.1k sqft4006 Renault Pl, Alexandria, VA 22309For SaleMLS ID #VAFX2323942, Chris White, Long & Foster Real Estate, Inc.. Bright MLS
- $899,9003 bd3 ba1.6k sqft15701 Bald Eagle School Rd, Brandywine, MD 20613For SaleMLS ID #MDPG2203864, Jesse Oakley, Compass. Bright MLS
- $825,0004 bd2 ba1.7k sqft2001 Paul Spring Pkwy, Alexandria, VA 22308For SaleMLS ID #VAFX2292584, Jessica Rivas, Compass. Bright MLS
- $819,9994 bd3 ba1.7k sqft16706 Cedarforest Rd, Brandywine, MD 20613For SaleMLS ID #MDPG2195248, Mario Pacori, Epic Realty, LLC.. Bright MLS
- $1,100,0004 bd3 ba2.6k sqft3875 Pearl St, White Plains, MD 20695For SaleMLS ID #MDCH2057300, Bill Franklin, Long & Foster Real Estate, Inc.. Bright MLS
- $525,0004 bd3 ba2.4k sqft6675 Oakwood Cir, Indian Head, MD 20640For SaleMLS ID #MDCH2056896, Wemmy Collins, Redfin Corp. Bright MLS
- $875,0004 bd4 ba2.7k sqft6811 Valley Brook Dr, Falls Church, VA 22042For SaleMLS ID #VAFX2329758, Nick Gashel, Samson Properties. Bright MLS
- $974,0005 bd3 ba2.6k sqft8001 Leyton Pl, Springfield, VA 22152For SaleMLS ID #VAFX2324088, Debra McElroy, CENTURY 21 New Millennium. Bright MLS
- $489,9784 bd2 ba2.1k sqft8530 Wedding Dr, Welcome, MD 20693For SaleMLS ID #MDCH2057274, Pamela Young, RE/MAX One. Bright MLS
- $924,9003 bd4 ba2.8k sqft8540 Port Tobacco Rd, Port Tobacco, MD 20677For SaleMLS ID #MDCH2053850, Ken Phipps, CENTURY 21 New Millennium. Bright MLS
- $799,5003 bd2 ba1.7k sqft4808 Bradford Dr, Annandale, VA 22003For SaleMLS ID #VAFX2327356, Cathy DeLoach, Long & Foster Real Estate, Inc.. Bright MLS
- $790,0005 bd2 ba2.2k sqft4529 Eaton Pl, Alexandria, VA 22310For SaleMLS ID #VAFX2327940, Jim Sabol, Pearson Smith Realty, LLC. Bright MLS
- $960,0004 bd3 ba2.4k sqft7802 Wincanton Ct, Falls Church, VA 22043For SaleMLS ID #VAFX2319776, Karen Briscoe, Serhant. Bright MLS
- $724,9003 bd3 ba2.5k sqft7201 Sasscer Ln, Upper Marlboro, MD 20772For SaleMLS ID #MDPG2205612, Lori Jean Buongiovanni, EXP Realty, LLC. Bright MLS
- $575,0003 bd2 ba2.3k sqft4730 Bicknell Rd, Marbury, MD 20658For SaleMLS ID #MDCH2055968, Sarah Brown, Bidwell Properties. Bright MLS
