Excited to share the details of this “Highly” sought-after stunning colonial model located in Fairfax County Hunter Estates subdivision. Situated on a generous .95-acre lot, this Unique home offers a perfect blend of enduring quality and contemporary flair. The main level features beautiful Hardwood flooring throughout and includes a large office space perfect for working from home. The gourmet kitchen flows seamlessly into a family room with a cozy fireplace. Additionally, a large sunroom with large windows provides an abundance of natural light, while the spacious living room connects directly to the formal dining area. The upper level boasts four bedrooms, including a luxurious master suite with a large walk-in closet and private bath. The three additional bedrooms are well-sized with ample closet space and share a full hall bathroom. The property also includes a front-load five-car garage with a separate three-bedroom apartment located above it. The partially unfinished basement offers endless potential for a home gym, recreation room, or even an in-law suite. Located just minutes from Springfield Mall, the Springfield Metro Station, Quantico, and Fort Belvoir, this home offers easy access to I-95 and is close to Wegmans, Kingstowne Center, and numerous restaurants. Fairfax County Schools are one of the best-rated schools in the nation. Please let me know if you would like to schedule a viewing or if you have any questions.
For sale
Price cut: $75K (10/6)
$1,025,000
6712 Bulkley Rd, Lorton, VA 22079
4beds
2,352sqft
Single Family Residence
Built in 1963
0.95 Acres Lot
$-- Zestimate®
$436/sqft
$-- HOA
What's special
Beautiful hardwood flooring throughoutFront-load five-car garageGourmet kitchen
- 113 days
- 517
- 12
Zillow last checked:
Listing updated:
Listed by:
Dan Palmisano 703-203-0965,
Samson Properties 7033788810,
Co-Listing Agent: Barry M Spencer 540-846-1237,
Samson Properties
Source: Bright MLS,MLS#: VAFX2322920
Facts & features
Interior
Bedrooms & bathrooms
- Bedrooms: 4
- Bathrooms: 4
- Full bathrooms: 3
- 1/2 bathrooms: 1
- Main level bathrooms: 4
- Main level bedrooms: 4
Basement
- Area: 0
Heating
- Forced Air, Heat Pump, Electric
Cooling
- Central Air, Zoned, Electric
Appliances
- Included: Electric Water Heater
Features
- Basement: Front Entrance,Partially Finished,Walk-Out Access,Concrete,Space For Rooms
- Number of fireplaces: 1
- Fireplace features: Wood Burning
Interior area
- Total structure area: 2,352
- Total interior livable area: 2,352 sqft
- Finished area above ground: 2,352
- Finished area below ground: 0
Property
Parking
- Total spaces: 11
- Parking features: Storage, Covered, Garage Faces Front, Garage Door Opener, Detached, Driveway
- Garage spaces: 5
- Uncovered spaces: 6
- Details: Garage Sqft: 500
Accessibility
- Accessibility features: None
Features
- Levels: Three
- Stories: 3
- Pool features: None
- Fencing: Other
Lot
- Size: 0.95 Acres
Details
- Additional structures: Above Grade, Below Grade
- Parcel number: 0992 02 0020
- Zoning: 110
- Special conditions: Standard
Construction
Type & style
- Home type: SingleFamily
- Architectural style: Colonial
- Property subtype: Single Family Residence
Materials
- Block, Brick
- Foundation: Slab
Condition
- New construction: No
- Year built: 1963
Utilities & green energy
- Sewer: Public Sewer
- Water: Public
Community & HOA
Community
- Subdivision: Hunter Estates
HOA
- Has HOA: No
Location
- Region: Lorton
Financial & listing details
- Price per square foot: $436/sqft
- Tax assessed value: $861,810
- Annual tax amount: $9,941
- Date on market: 7/1/2026
- Listing agreement: Exclusive Right To Sell
- Listing terms: Cash,Conventional,VA Loan
- Ownership: Fee Simple
Estimated market value
Not available
Estimated sales range
Not available
$4,000/mo
Price history
| Date | Event | Price |
|---|---|---|
| 10/6/2026 | Price change | $1,025,000-6.8%$436/sqft |
Source:  Bright MLS #VAFX2322920 Report a problem Bright MLS #VAFX2322920 Report a problem | ||
| 7/1/2026 | Listed for sale | $1,100,000+323.1%$468/sqft |
Source: Bright MLS #VAFX2322920 Report a problem | ||
| 1/2/1991 | Sold | $260,000$111/sqft |
Source: Agent Provided Report a problem | ||
Public tax history
| Year | Property taxes | Tax assessment |
|---|---|---|
| 2025 | $10,536 +9.6% | $911,440 +9.8% |
| 2024 | $9,615 +6.3% | $829,910 +3.6% |
| 2023 | $9,042 -1.3% | $801,270 |
| 2022 | $9,163 | $801,270 +13% |
| 2021 | -- | $709,250 +4.1% |
| 2020 | $8,063 | $681,250 |
| 2019 | $8,063 | $681,250 |
| 2018 | $8,063 +8% | $681,250 +6% |
| 2017 | $7,462 +8.2% | $642,760 +8% |
| 2016 | $6,897 +3.8% | $595,300 |
| 2015 | $6,644 -1% | $595,300 -1.2% |
| 2014 | $6,711 | $602,650 +10.4% |
| 2013 | -- | $545,700 +9.1% |
| 2012 | -- | $500,230 -7.9% |
| 2011 | -- | $543,380 +8.6% |
| 2010 | -- | $500,360 -3.5% |
| 2009 | -- | $518,680 -9.5% |
| 2008 | -- | $573,020 |
| 2007 | -- | $573,020 +67.6% |
| 2003 | -- | $341,860 +20% |
| 2002 | -- | $284,885 +17.3% |
| 2001 | -- | $242,870 |
Find assessor info on the county website
Monthly payment
Est. payment
Payment breakdown
Explore the cost of this home by adjusting the details. Changes won't be saved.Climate risks
Neighborhood: 22079
Nearby schools
Schools provided by the listing agent
- District: Fairfax County Public Schools
Source: Bright MLS. This data may not be complete. We recommend contacting the local school district to confirm school assignments for this home.
Similar homes
- $1,009,0004 bd3 ba2.5k sqft1003 Collingwood Rd, Alexandria, VA 22308For Sale

 MLS ID #VAFX2331640, Erin Mendenhall, CENTURY 21 New Millennium. Bright MLS
 - $825,0004 bd3 ba2.3k sqft6820 Vantage Dr, Alexandria, VA 22306For Sale
 MLS ID #VAFX2346064, Chris Garciaguirre, RE/MAX Galaxy. Bright MLS
 - $779,5006 bd3 ba2.2k sqft4109 Old Mill Rd, Alexandria, VA 22309For Sale
 MLS ID #VAFX2345272, Mohammed Waseem, 1ST Down Real Estate Group, LLC.. Bright MLS
 - $795,5003 bd4 ba2.5k sqft9163 Stonegarden Dr, Lorton, VA 22079For Sale
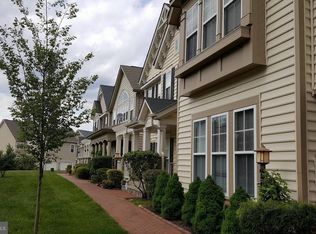 MLS ID #VAFX2283038, Josh Bell, Keller Williams Realty Dulles. Bright MLS
 - $839,0003 bd4 ba2.7k sqft5731 Heming Ave, Springfield, VA 22151For SaleMLS ID #VAFX2336756, Victoria Yoder, MN3 LLC. Bright MLS
- $518,0003 bd3 ba2.1k sqft7815 Stovall Ct, Lorton, VA 22079For SaleMLS ID #VAFX2345906, Madlin Mahdawi, Independent Realty, Inc. Bright MLS
- $1,169,0004 bd3 ba1.4k sqft1917 Great Falls St, Mc Lean, VA 22101For SaleMLS ID #VAFX2346398, Tim Nguyen, Proplocate Realty, LLC. Bright MLS
- $749,9004 bd2 ba1.8k sqft6403 Greeley Blvd, Springfield, VA 22152For SaleMLS ID #VAFX2329446, Azhar Ali, Global Real Estate, Inc.. Bright MLS
- $549,9004 bd3 ba1.2k sqft8116 Steadman St, Alexandria, VA 22309For SaleMLS ID #VAFX2337302, Augusto Arostegui, NBI Realty, LLC. Bright MLS
- $680,0005 bd2 ba1.5k sqft3217 Nottage Ln, Falls Church, VA 22042For SaleMLS ID #VAFX2340766, Mark Williams, Beltway Realty Group LLC. Bright MLS
- $779,0006 bd4 ba2.3k sqft7914 Ellet Rd, Springfield, VA 22151For SaleMLS ID #VAFX2327994, Kunpeng Hu, Libra Realty, LLC. Bright MLS
- $899,0004 bd2 ba1.7k sqft7601 Rudyard St, Falls Church, VA 22043For SaleMLS ID #VAFX2318738, Ron Luna, Coldwell Banker Realty. Bright MLS
- $829,0004 bd4 ba3k sqft15401 Jamies Way, Accokeek, MD 20607For SaleMLS ID #MDPG2208840, Don Kim, Pacific Realty. Bright MLS
- $849,0003 bd3 ba2.1k sqft5427 Dawes Ave, Alexandria, VA 22311For SaleMLS ID #VAAX2064322, Ahad Ali, Signature Realtors Inc. Bright MLS
- $710,0004 bd3 ba2.6k sqft12010 Skipjack Ct, Woodbridge, VA 22192For SaleMLS ID #VAPW2125484, Jose A Boggio, Dynasty Realty, LLC. Bright MLS
- $990,0005 bd3 ba2.6k sqft1200 S Cleveland St, Arlington, VA 22204For SaleMLS ID #VAAR2075964, Richard Cutrera, Spring Hill Real Estate, LLC.. Bright MLS
- $1,199,0003 bd3 ba2.8k sqft4738 Holly Ave, Fairfax, VA 22030For SaleMLS ID #VAFX2344990, Tien Cotter, Pearson Smith Realty, LLC. Bright MLS
- $749,0006 bd4 ba2.6k sqft5008 Regina Dr, Annandale, VA 22003For SaleMLS ID #VAFX2314308, Nicole Bream, Solutions Realty Group LLC. Bright MLS
- $675,0004 bd2 ba1.3k sqft7705 Kalorama Rd, Annandale, VA 22003For SaleMLS ID #VAFX2339962, Leyla Rogoff, Samson Properties. Bright MLS
- $724,9004 bd3 ba2.1k sqft322 N Gordon St, Alexandria, VA 22304For SaleMLS ID #VAAX2060640, Brad Kintz, Long & Foster Real Estate, Inc.. Bright MLS
