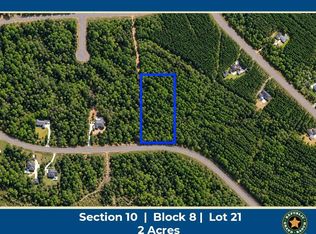
Don't miss this stunning 4 bed/4bath home situated on 4 wooded acres in Republic Grand Ranch. This custom built home has it all. From a whole home generator to a butler's pantry and mother in law suite. Shed the muddy shoes and clothes in the mud room which adjoins the garage. The owners' suite is to die for! It has a private door to the back and a bathroom to rival some spas with a separate tub, walk through shower and 2 walk in closets! The MIL suite is huge and also has a private door opening to the attached screened in porch. The state of the art kitchen is open to a large family room that adjoins a fabulous screened in porch so you can enjoy outdoors no matter the weather. Inside the garage behind a door is a stairway leading to a fabulous attic area with lots of storage room. Don't miss it!!! Enjoy the outdoor kitchen but escape the critters in the screened in porch. The amenities are too numerous to list. For the easy directions reference the map provided in photos or docs
For sale
Price cut: $25K (8/24)
$1,175,000
12915 Oak Barrel Rd, Willis, TX 77378
4beds
3,868sqft
Single Family Residence
Built in 2024
4.1 Acres Lot
$1,139,000 Zestimate®
$304/sqft
$41/mo HOA
What's special
Outdoor kitchen
- 178 days
- 235
- 15
Zillow last checked:
Listing updated:
Listed by:
Dee Dee Dretke TREC #0586286 936-661-7021,
LPT Realty, LLC
Source: HAR,MLS#: 12985057
Facts & features
Interior
Bedrooms & bathrooms
- Bedrooms: 4
- Bathrooms: 4
- Full bathrooms: 4
Primary bedroom
- Level: First
- Area: 288
- Dimensions: 16x18
Bedroom
- Level: First
- Area: 156
- Dimensions: 13x12
Bedroom
- Level: First
- Area: 156
- Dimensions: 13x12
Other
- Level: First
- Area: 198
- Dimensions: 18x11
Other
- Level: First
- Area: 40
- Dimensions: 8x5
Dining room
- Level: First
- Area: 143
- Dimensions: 13x11
Other
- Level: First
Other
- Features: In House
- Area: 323
- Dimensions: 19x17
Kitchen
- Level: First
- Area: 165
- Dimensions: 11x15
Living room
- Level: First
- Area: 600
- Dimensions: 25x24
Primary bath
- Level: First
- Area: 253.33
- Dimensions: 16x15'10"
Utility room
- Level: First
Heating
- Natural Gas
Cooling
- Ceiling Fan(s), Electric
Appliances
- Included: Disposal, Double Oven, Microwave, Gas Cooktop, Dishwasher
- Laundry: Electric Dryer Hookup, Washer Hookup
Features
- All Bedrooms Down, Split Plan, Walk-In Closet(s)
- Number of fireplaces: 1
- Fireplace features: Gas, Wood Burning
Interior area
- Total structure area: 3,868
- Total interior livable area: 3,868 sqft
Property
Parking
- Total spaces: 3
- Parking features: Attached, Oversized, Additional Parking
- Attached garage spaces: 3
Features
- Stories: 1
Lot
- Size: 4.1 Acres
- Features: Subdivided, Wooded, 2 Up to 5 Acres
Details
- Parcel number: 541025
Construction
Type & style
- Home type: SingleFamily
- Architectural style: Ranch
- Property subtype: Single Family Residence
Materials
- Brick
- Foundation: Slab on Builders Pier
- Roof: Composition
Condition
- New construction: No
- Year built: 2024
Utilities & green energy
- Sewer: Aerobic Septic, Other
- Water: Other
Green energy
- Energy efficient items: Thermostat
Community & HOA
Community
- Subdivision: Republic Grand Ranch
HOA
- Has HOA: Yes
- HOA fee: $495 annually
Location
- Region: Willis
Financial & listing details
- Price per square foot: $304/sqft
- Annual tax amount: $27,414
- Date on market: 4/25/2026
- Road surface type: Asphalt
Estimated market value
$1,139,000
$1.08M - $1.20M
$4,392/mo
Price history
| Date | Event | Price |
|---|---|---|
| 8/24/2026 | Price change | $1,175,000-2.1%$304/sqft |
Source:  HAR #12985057 Report a problem HAR #12985057 Report a problem | ||
| 6/12/2026 | Price change | $1,200,000-4%$310/sqft |
Source: HAR #12985057 Report a problem | ||
| 4/25/2026 | Listed for sale | $1,250,000$323/sqft |
Source: HAR #12985057 Report a problem | ||
Public tax history
Tax history is unavailable.
Monthly payment
Est. payment
Payment breakdown
Explore the cost of this home by adjusting the details. Changes won't be saved.Climate risks
Neighborhood: 77378
Nearby schools
Schools provided by the listing agent
- Elementary: Edward B. Cannan Elementary School
- Middle: Lynn Lucas Middle School
- High: Willis High School
Source: HAR. This data may not be complete. We recommend contacting the local school district to confirm school assignments for this home.
Similar homes
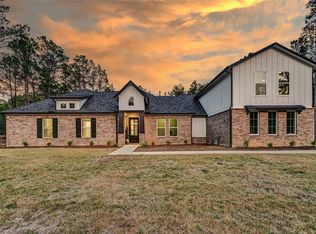
- $999,0004 bd5 ba4.2k sqft15640 Forest Grove Dr, Willis, TX 77378For Sale
 MLS ID #13806782, Karina Loken, Keller Williams Platinum. HAR
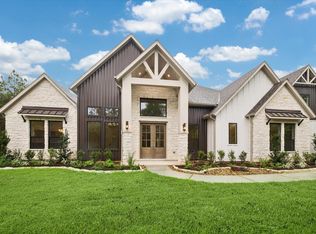
 - $1,129,0004 bd5 ba4.1k sqft11843 Grand North Rd, Willis, TX 77378New Construction
 MLS ID #70460683, Victoria Hawes, 16th Street Realty LLC. HAR
 - $999,9003 bd4 ba3.1k sqft16140 Forest Mill Rd, Willis, TX 77378New Construction
 MLS ID #94366959, Danielle Fielder, Century 21 Realty Partners. HAR
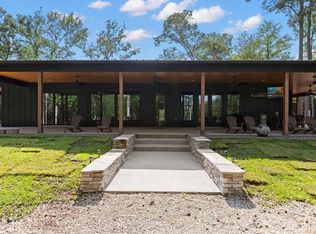
 - $1,270,0004 bd4 ba2.9k sqft17131 Carrol Ln, Willis, TX 77378For Sale
 MLS ID #7002727, Teresa Sartin, Keller Williams Realty The Woodlands. HAR
