Private, luxurious living sitting on 1.442 UNRESTRICTED ACRES offers 4 BRMS, 4 Full Baths & 2 Half Baths. The open concept allows you to fully appreciate the essence of this home. Walk through the entry way to find a sophisticated Office/Study to the right, then proceed to the spacious living room with lofty high ceilings & fireplace. The open concept allows you to cook & serve up a gourmet meal in your top-of-the-line Kitchen w/ a butler's pantry, Quartz countertops, custom cabinets, and new appliances. Primary ensuite offers a dream-like walk-in closet with vanity, soaking tub & shower. First floor includes Dining Room, Secondary BRM w/bath plus utility room with half bath inside. Follow the stairs up to the second story for two ensuite bedrooms, & media room/living area. Host all your guests in your Outdoor kitchen, covered patio with seating area, as well as an outdoor guest half bath. Property includes a climate-controlled building, well & privacy fence. Nearby to Willis & Conroe.
For sale
$950,000
6620 Fm 3081 Rd, Willis, TX 77378
4beds
3,745sqft
Single Family Residence
Built in 2026
1.44 Acres Lot
$917,300 Zestimate®
$254/sqft
$-- HOA
What's special
Privacy fenceOutdoor kitchenDining roomOutdoor guest half bathOpen concept
- 26 days
- 3
- 1
Zillow last checked:
Listing updated:
Listed by:
Patricia McCulley TREC #0370334 936-327-6554,
Country World Realty, LLC,
Megan Bartholmey TREC #0850004 936-239-8229,
Country World Realty, LLC
Source: HAR,MLS#: 27340572
Facts & features
Interior
Bedrooms & bathrooms
- Bedrooms: 4
- Bathrooms: 6
- Full bathrooms: 4
- 1/2 bathrooms: 2
Primary bedroom
- Level: First
- Area: 285
- Dimensions: 19'x15'
Bedroom
- Level: Second
- Area: 154
- Dimensions: 14'x11'
Bedroom
- Level: First
- Area: 154
- Dimensions: 14'x11'
Bedroom
- Level: Second
- Area: 154
- Dimensions: 14'x11'
Other
- Level: First
- Area: 99
- Dimensions: 11'x9'
Dining room
- Level: First
- Area: 117
- Dimensions: 13'x9'
Family room
- Level: First
- Area: 441
- Dimensions: 21'x21'
Game room
- Level: Second
- Area: 306
- Dimensions: 18'x17'
Kitchen
- Level: First
- Area: 210
- Dimensions: 15'x14'
Heating
- Natural Gas, Zoned
Cooling
- Ceiling Fan(s), Electric, Zoned
Appliances
- Included: ENERGY STAR Qualified Appliances, Disposal, Dryer, Refrigerator, Washer, Wine Refrigerator, Gas Oven, Microwave, Gas Range, Dishwasher
- Laundry: Electric Dryer Hookup, Washer Hookup
Features
- Crown Molding, Formal Entry/Foyer, High Ceilings, Vaulted Ceiling, 1 Bedroom Down - Not Primary BR, 2 Bedrooms Down, 2 Bedrooms Up, En-Suite Bath, Primary Bed - 1st Floor, Walk-In Closet(s)
- Flooring: Carpet, Engineered Hardwood, Tile
- Windows: Window Coverings
- Number of fireplaces: 1
- Fireplace features: Gas
Interior area
- Total structure area: 3,745
- Total interior livable area: 3,745 sqft
Property
Parking
- Parking features: No Garage, Workshop in Garage
Features
- Stories: 2
- Patio & porch: Covered, Patio/Deck
- Exterior features: Outdoor Kitchen, Side Yard
Lot
- Size: 1.44 Acres
- Features: Back Yard, Cleared, Wooded, 1 Up to 2 Acres
Details
- Parcel number: 300661
Construction
Type & style
- Home type: SingleFamily
- Architectural style: Contemporary
- Property subtype: Single Family Residence
Materials
- Cement Siding
- Foundation: Slab
- Roof: Composition
Condition
- New construction: No
- Year built: 2026
Utilities & green energy
- Sewer: Septic Tank
- Water: Well
Green energy
- Energy efficient items: Thermostat
Community & HOA
Community
- Subdivision: Daniel Quinby
Location
- Region: Willis
Financial & listing details
- Price per square foot: $254/sqft
- Tax assessed value: $633,360
- Annual tax amount: $10,918
- Date on market: 9/18/2026
- Listing terms: Cash,Conventional,FHA,VA Loan
Estimated market value
$917,300
$871,000 - $963,000
$2,067/mo
Price history
| Date | Event | Price |
|---|---|---|
| 9/21/2026 | Listed for sale | $950,000$254/sqft |
Source:  HAR #27340572 Report a problem HAR #27340572 Report a problem | ||
Public tax history
| Year | Property taxes | Tax assessment |
|---|---|---|
| 2026 | -- | $633,360 +82.9% |
| 2025 | $2,018 +661.1% | $346,210 +693.5% |
| 2024 | $265 +14% | $43,630 +18.3% |
| 2023 | $233 +0.1% | $36,890 |
| 2022 | $232 +18.8% | $36,890 +27.9% |
| 2021 | $196 +24.2% | $28,840 +30.9% |
| 2020 | $157 -2.3% | $22,030 |
| 2019 | $161 | $22,030 +109.8% |
| 2017 | -- | $10,500 +4.1% |
| 2016 | -- | $10,090 |
| 2015 | -- | $10,090 |
| 2014 | -- | $10,090 |
| 2013 | -- | $10,090 |
| 2012 | -- | $10,090 |
| 2011 | -- | $10,090 |
| 2010 | -- | $10,090 |
| 2009 | -- | $10,090 +39.9% |
| 2008 | -- | $7,210 |
| 2007 | -- | $7,210 |
Find assessor info on the county website
Monthly payment
Est. payment
Payment breakdown
Explore the cost of this home by adjusting the details. Changes won't be saved.Climate risks
Neighborhood: 77378
Nearby schools
Schools provided by the listing agent
- Elementary: Edward B. Cannan Elementary School
- Middle: Lynn Lucas Middle School
- High: Willis High School
Source: HAR. This data may not be complete. We recommend contacting the local school district to confirm school assignments for this home.
Similar homes
- $899,9004 bd4 ba3.4k sqft70 Quiet Springs Trl, Willis, TX 77378New Construction
 MLS ID #27269785, Sarah Cruse, eXp Realty LLC. HAR
 - $849,0004 bd4 ba3.8k sqft150 Quiet Springs Trl, Willis, TX 77378For Sale
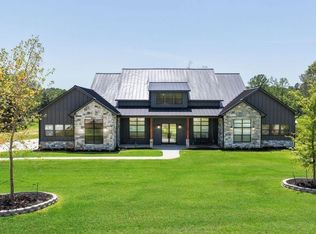 MLS ID #44841567, Ryan Kutter, Connect Realty.com. HAR
 - $999,0004 bd5 ba4.2k sqft15640 Forest Grove Dr, Willis, TX 77378For Sale
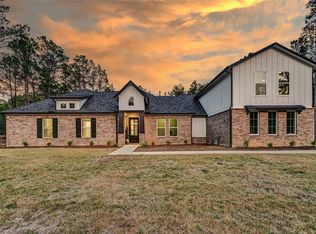 MLS ID #13806782, Karina Loken, Keller Williams Platinum. HAR
 - $944,0003 bd4 ba2.8k sqft0 Olde Homestead Ln, Willis, TX 77378New Construction
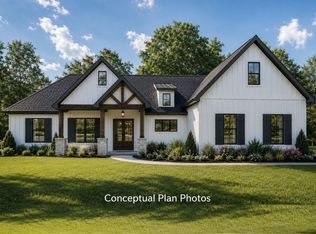 MLS ID #56102345, Debra Burkhalter, Perry Prince Broker. HAR
