A rare opportunity to own an extraordinary Pacific Northwest retreat! Set on nearly 20 acres in this peaceful yet convenient Rainier-area setting, this custom-built home combines quality craftsmanship, thoughtful design, and a ready-to-go equestrian setup. Soaring vaulted ceilings anchor the inviting great room, while the chef's kitchen, luxurious primary bath, and dedicated home office reflect the attention to detail throughout. Split floor plan, with no detail left out. Wood-clad ceilings on the covered front and back porches add warmth and character, creating inviting spaces to enjoy the surrounding landscape year-round. Watch elk and deer wander past your living room, or saddle up and ride right at home with an outdoor arena, established fencing, trail system throughout the property, and plenty of room to roam. The exceptional value extends beyond the home itself: a separate 7-acre parcel, already addressed with a preliminary site plan filed with the county, offers exciting potential for a second homesite or the opportunity to sell the additional acreage. Enjoy the freedom, privacy, and possibilities of a truly special property, with room for your horses, hobbies, and future plans.
Active
Listed by: Coldwell Banker Evergreen • Julie Cooke • 360-878-7545
$1,050,000
12944 Koeppen Road SE, Rainier, WA 98576
3beds
2,380sqft
Single Family Residence
Built in 2020
19.38 Acres Lot
$905,000 Zestimate®
$441/sqft
$-- HOA
What's special
Outdoor arenaDedicated home officeReady-to-go equestrian setupLuxurious primary bathEstablished fencingInviting great roomSplit floor plan
- --
- on Zillow
- 65
- views
- 5
- saves
Zillow last checked:
Listing updated:
Listed by:
Julie Cooke 360-878-7545 HomesInThePNW@gmail.com,
Coldwell Banker Evergreen
Source: NWMLS as distributed by MLS GRID,MLS#: 2593676
Facts & features
Interior
Bedrooms & bathrooms
- Bedrooms: 3
- Bathrooms: 3
- Full bathrooms: 2
- 1/2 bathrooms: 1
- Main level bathrooms: 3
- Main level bedrooms: 3
Primary bedroom
- Level: Main
Bedroom
- Level: Main
Bedroom
- Level: Main
Bathroom full
- Level: Main
Bathroom full
- Level: Main
Other
- Level: Main
Den office
- Level: Main
Dining room
- Level: Main
Entry hall
- Level: Main
Kitchen with eating space
- Level: Main
Living room
- Level: Main
Heating
- Forced Air, Heat Pump, Electric
Cooling
- Heat Pump
Appliances
- Included: Dishwasher, Dryer, Microwave, Stove(s)/Range(s), Washer, Dishwasher(s), Dryer(s), Microwave(s), Washer(s)
Features
- Ceiling Fan(s), Dining Room, Pantry
- Flooring: Laminate, Carpet
- Doors: French Doors
- Windows: Dbl Pane/Storm Window
- Basement: None
- Has fireplace: No
Interior area
- Total structure area: 2,380
- Total interior livable area: 2,380 sqft
Property
Parking
- Total spaces: 3
- Parking features: Attached Garage
- Has attached garage: Yes
- Covered spaces: 3
Features
- Levels: One
- Stories: 1
- Entry location: Main
- Patio & porch: Ceiling Fan(s), Dbl Pane/Storm Window, Dining Room, French Doors, Pantry, Vaulted Ceiling(s), Walk-In Closet(s)
- Has view: Yes
- View description: Territorial
Lot
- Size: 19.38 Acres
- Features: Dead End Street, Secluded, Arena-Outdoor, Deck, Fenced-Partially, Gated Entry
- Topography: Equestrian,Level,Sloped
- Residential vegetation: Garden Space, Pasture, Wooded
Details
- Parcel number: 21603420400
- Special conditions: Standard
Construction
Type & style
- Home type: SingleFamily
- Architectural style: 1 Story
- Property subtype: Single Family Residence
Materials
- Cement Planked, Wood Products, Cement Plank
- Foundation: Poured Concrete
- Roof: Composition
Condition
- Year built: 2020
Utilities & green energy
- Sewer: Septic Tank
- Water: Individual Well
Community & HOA
Community
- Subdivision: Rainier Rural
Location
- Region: Rainier
Financial & listing details
- Price per square foot: $441/sqft
- Tax assessed value: $799,800
- Annual tax amount: $9,859
- Date on market: 10/26/2026
- Listing terms: Farm Home Loan,FHA,VA Loan
- Inclusions: Dishwasher(s), Dryer(s), Microwave(s), Stove(s)/Range(s), Washer(s)
Estimated market value
$905,000
$805,000 - $1.00M
$3,234/mo
Price history
| Date | Event | Price |
|---|---|---|
| 10/26/2026 | Listed for sale | $1,050,000$441/sqft |
Source:  NWMLS as distributed by MLS GRID #2593676 Report a problem | ||
Public tax history
| Year | Property taxes | Tax assessment |
|---|---|---|
| 2025 | $8,250 +6.3% | $799,800 +6.5% |
| 2024 | $7,759 +16.3% | $751,000 +5.2% |
| 2023 | $6,673 +1.1% | $714,200 -2.9% |
| 2022 | $6,603 +9.1% | $735,800 +26% |
| 2021 | $6,052 +21.5% | $584,200 +22.4% |
| 2020 | $4,980 +460.5% | $477,300 +355.4% |
| 2019 | $889 +3.6% | $104,800 +5.8% |
| 2018 | $857 -30.8% | $99,100 +32.9% |
| 2017 | $1,239 | $74,550 -33.8% |
| 2016 | $1,239 | $112,550 +9.1% |
| 2014 | $1,239 +71.7% | $103,200 |
| 2007 | $722 -17.1% | -- |
| 2006 | $871 | -- |
| 2005 | -- | -- |
| 2002 | -- | -- |
| 2001 | $368 -3.7% | $24,600 |
| 2000 | $382 | $24,600 |
Find assessor info on the county website
Monthly payment
Est. payment
Payment breakdown
Explore the cost of this home by adjusting the details. Changes won't be saved.Climate risks
Neighborhood: 98576
Nearby schools
Schools provided by the listing agent
- Elementary: Rainier Primary Sch
- Middle: Rainier Mid
- High: Rainier Snr High
Source: NWMLS as distributed by MLS GRID. This data may not be complete. We recommend contacting the local school district to confirm school assignments for this home.


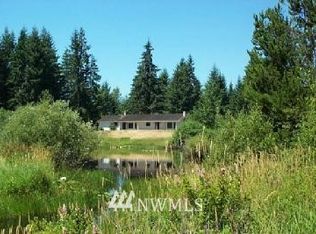
Similar homes
- $899,0004 bd2 ba1.9k sqft12510 Rainier Acres Road SE, Rainier, WA 98576Active
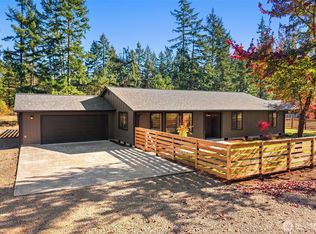 MLS ID #2590392, Jacob A Ray. NWMLS as distributed by MLS GRID
- $700,0003 bd2 ba2.1k sqft13524 Land Lane SE, Rainier, WA 98576Active
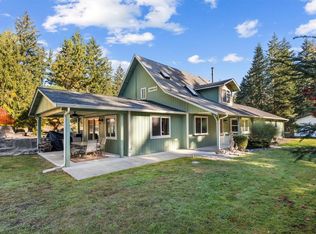 MLS ID #2597723, Aaron Wright. NWMLS as distributed by MLS GRID
- $995,0003 bd3 ba2.6k sqft12717 Zeller Road SE, Yelm, WA 98597Active
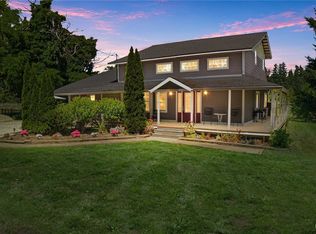 MLS ID #2550950, Charles Wilcox. NWMLS as distributed by MLS GRID
- $649,0003 bd3 ba2.3k sqftWindtree, Rainier, WA 98576Active
 MLS ID #2514112, Denise Steigers. NWMLS as distributed by MLS GRID
