Set on a spacious corner lot with open green space and sweeping mountain views, this 4-bedroom, 2,986 sq ft home (plus a dedicated office) offers the perfect blend of comfort, convenience, and Wasatch Mountain charm.
Step inside and you're greeted by a bright, light-filled office, a natural spot for working from home or a quiet retreat. The main floor is designed for effortless living, with a serene primary suite and a private guest suite, both on the main level. Ideal for hosting family and friends, or for enjoying single-level living for years to come.
Step out your back door and onto the Midway bike and walking path system, which connects you to Midway's shops, restaurants, and local businesses. You're also just steps from Wasatch State Park, with hiking, biking, golf, and year-round outdoor recreation right at your doorstep.
Enjoy truly low-maintenance living in this HOA community, where all exterior landscaping is handled for you. Spend your time doing what you love instead of yard work. Neighborhood amenities include two pickleball courts and a covered community pavilion for gatherings, all set in one of the prettiest mountain settings in Midway.
Whether you're looking for a full-time residence or a weekend getaway, this home delivers space, views, and lifestyle.
For sale
$1,270,000
1295 N Canyon View Rd, Midway, UT 84049
4beds
2,986sqft
Single Family Residence
Built in 2018
3,920 Square Feet Lot
$1,233,300 Zestimate®
$425/sqft
$220/mo HOA
What's special
Private guest suiteOpen green spaceSpacious corner lotSweeping mountain viewsSerene primary suiteBright light-filled office
- 29 days
- 1,227
- 113
Likely to sell faster than
Zillow last checked:
Listing updated:
Listed by:
Miriam Noel 435-729-9989,
Christie's Int. RE VUE,
Stacy Wintzer 435-513-2147,
Christie's Int. RE VUE
Source: PCBR,MLS#: 12604404
Facts & features
Interior
Bedrooms & bathrooms
- Bedrooms: 4
- Bathrooms: 4
- Full bathrooms: 3
- 1/2 bathrooms: 1
Heating
- Forced Air, Natural Gas
Cooling
- Central Air
Appliances
- Included: Dishwasher, Disposal, Gas Range, Microwave, Oven, Refrigerator, Washer, Gas Water Heater
- Laundry: Electric Dryer Hookup
Features
- Storage, High Ceilings, Double Vanity, Kitchen Island, Main Level Master Bedroom, Open Floorplan, Pantry, Walk-In Closet(s)
- Flooring: Carpet, Tile, Wood
- Number of fireplaces: 1
- Fireplace features: Gas
Interior area
- Total structure area: 2,986
- Total interior livable area: 2,986 sqft
Video & virtual tour
Property
Parking
- Total spaces: 2
- Parking features: Guest
- Garage spaces: 2
Features
- Exterior features: See Remarks, Other
- Has view: Yes
- View description: Mountain(s)
Lot
- Size: 3,920 Square Feet
- Features: Level
Details
- Parcel number: 0000213071
- Other equipment: Appliances
Construction
Type & style
- Home type: SingleFamily
- Architectural style: Contemporary
- Property subtype: Single Family Residence
Materials
- Other
- Foundation: Slab
- Roof: Asphalt
Condition
- New construction: No
- Year built: 2018
Utilities & green energy
- Sewer: Public Sewer
- Water: Public
- Utilities for property: Electricity Connected, Natural Gas Connected
Community & HOA
Community
- Security: Smoke Alarm
- Subdivision: Scotch Fields
HOA
- Has HOA: Yes
- Services included: Internet, Com Area Taxes, Maintenance Grounds, Management Fees, Reserve Fund, Other
- HOA fee: $220 monthly
- HOA phone: 435-200-4713
Location
- Region: Midway
Financial & listing details
- Price per square foot: $425/sqft
- Tax assessed value: $1,014,560
- Annual tax amount: $5,142
- Date on market: 9/30/2026
- Listing terms: Cash,Conventional
- Electric utility on property: Yes
- Road surface type: Paved
Estimated market value
$1,233,300
$1.17M - $1.29M
$4,377/mo
Price history
Price history is unavailable.
Public tax history
| Year | Property taxes | Tax assessment |
|---|---|---|
| 2025 | $5,142 +1.1% | $558,008 |
| 2024 | $5,085 +26% | $558,008 +28.9% |
| 2023 | $4,034 -7.1% | $432,916 |
| 2022 | $4,341 +6.8% | $432,916 +38.3% |
| 2021 | $4,063 -40.9% | $313,134 -45% |
| 2020 | $6,871 | $569,335 |
Find assessor info on the county website
Monthly payment
Est. payment
Payment breakdown
Explore the cost of this home by adjusting the details. Changes won't be saved.Climate risks
Neighborhood: 84049
- $1,209,600-- bd-- ba3.6k sqft1287 N Canyon View Rd, Midway, UT 84049Off Market
- $989,6005 bd3 ba2.7k sqft1277 Canyon View Rd, Midway, UT 84049Off Market

- $973,700-- bd-- ba2.7k sqft1277 N Canyon View Rd, Midway, UT 84049Off Market
- $1,404,9005 bd5 ba-- sqft1282 N Canyon View Rd, Midway, UT 84049Off Market
Similar homes
- $1,139,0006 bd3 ba4.1k sqft363 W 1150 N, Midway, UT 84049For Sale

 MLS ID #12604720, Michael Heslop, Jupidoor LLC. PCBR
- $1,300,0004 bd2 ba2.3k sqft873 N Harvest Ln, Midway, UT 84049For Sale
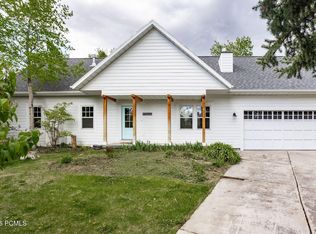 MLS ID #12601892, Thom E Wright, Summit Sotheby's (Heber). PCBR
- $1,295,0005 bd4 ba3.6k sqft17 W 300 S, Midway, UT 84049For Sale
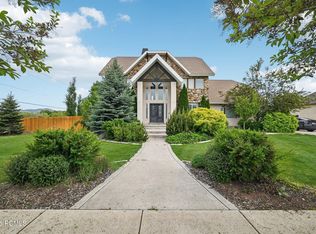 MLS ID #12603348, Greg P Miner, KW Park City Keller Williams Real Estate. PCBR
- $1,300,0004 bd1 ba2.1k sqft165 N River Rd E, Midway, UT 84049For Sale

 MLS ID #2162556, Matt Hansen, Ivie Avenue Real Estate, LLC. UtahRealEstate.com
- $1,275,0006 bd4 ba4.1k sqft102 Fox Den Rd, Midway, UT 84049For SaleMLS ID #2176335, Lisa Orme, Davis Coleman Realty. UtahRealEstate.com
- $1,275,0006 bd3 ba4.1k sqft102 S Fox Den Rd, Midway, UT 84049For SaleMLS ID #12603551, Lisa Kohler Orme, Davis Coleman Realty. PCBR
- $799,0004 bd3 ba2.8k sqft380 Luzern Rd, Midway, UT 84049For SaleMLS ID #12604377, Brandon Findarle, Allstar Realty - Heber. PCBR
- $1,025,0003 bd3 ba1.9k sqft1238 N Canyon View Rd, Midway, UT 84049For SaleMLS ID #12603585, Michael Hludzinski, eXp Realty, LLC (Park City). PCBR
- $949,9003 bd2 ba1.7k sqft1310 N Montreux Ct, Midway, UT 84049For SaleMLS ID #12604431, Travis V Nokes, Discover Realty. PCBR
- $1,545,0004 bd5 ba4k sqft520 E Mission Dr, Midway, UT 84049For SaleMLS ID #12604210, Gregg Simons, BHHS Utah Properties - Heber. PCBR
- $1,125,0004 bd3 ba3.3k sqft108 W Monte Rosa Ln, Midway, UT 84049For SaleMLS ID #12601982, Zach Watts, Watts Real Estate. PCBR
- $1,125,0004 bd3 ba3.3k sqft108 W Monte Rosa Ln S, Midway, UT 84049For SaleMLS ID #2157947, Zach Watts, Watts Real Estate. UtahRealEstate.com
- $915,0003 bd2 ba1.6k sqft1024 N Magpie Cir, Midway, UT 84049For SaleMLS ID #12603887, Kate Silvey, Summit Sotheby's (Heber). PCBR
- $1,600,0003 bd3 ba2.6k sqft320 N Pine Canyon Rd, Midway, UT 84049For SaleMLS ID #2164277, Michael E Probst, Probst Realty. UtahRealEstate.com
- $860,0005 bd4 ba2.6k sqft117 S 580 E, Midway, UT 84049For SaleMLS ID #12602037, Jalayne Bassett, Equity RE (Luxury Group). PCBR
- $849,0003 bd2 ba2.5k sqft1130 Interlaken Way, Midway, UT 84049For SaleMLS ID #2178264, Dorthy Androulidakis, Summit Sotheby's International Realty. UtahRealEstate.com
- $899,0006 bd3 ba3k sqft711 E 260 S, Midway, UT 84049For SaleMLS ID #2167521, Janet Tolman, Jada Properties. UtahRealEstate.com
- $915,0003 bd2 ba2.5k sqft1413 Basel Dr, Midway, UT 84049For SaleMLS ID #2155183, Corey Bohner, Redfox Real Estate Group. UtahRealEstate.com
- $1,299,0004 bd4 ba4.4k sqft5282 N Oldgate Rd, Heber, UT 84032For SaleMLS ID #12604243, Lisa J Ninow, Stone Edge Real Estate LLC. PCBR
- $899,0004 bd3 ba3.2k sqft376 W Cottage Creek Ct, Midway, UT 84049For SaleMLS ID #12604208, Mark Davis, Davis Coleman Realty. PCBR
