Beautifully situated on 6.4 acres in the desirable and peaceful Carleton area, this impressive nearly 3000-square-foot home offers so much! Space, comfort and country living at its finest! Featuring 4 bedrooms and 2 1/2 baths, this home has been thoughtfully maintained and offers numerous updates, including a brand new roof on both the home and the barn, new carpet on the main floor and staircase, new furnace and hot water tank. The spacious kitchen features granite countertops and a large eating area overlooking the 24 x 28 deck with gazebo, plus an enclosed sitting area perfect for relaxing and taking in the peaceful surroundings. The inviting great room boasts a beautiful wood burning fireplace. A main floor bedroom or offers with bamboo flooring offers wonderful flexibility. Upstairs, you'll find a spacious primary suite, also featuring bamboo flooring. Additional highlights include 9 ft basement ceilings, six panel doors throughout, and a whole house generator. A two car attached garage and an impressive 30 x 40 pole barn provide plenty of storage and workspace. City water and natural gas add convenience to this wonderful property. If you have been looking for room to spread out, beautiful surroundings, and a home that offers so much both inside and out, this one is a must see!
Pending
$499,900
12951 Carleton West Rd, Carleton, MI 48117
4beds
2,856sqft
Single Family Residence
Built in 1996
6.4 Acres Lot
$508,800 Zestimate®
$175/sqft
$-- HOA
What's special
Inviting great roomGranite countertopsSix panel doors throughoutBeautiful wood burning fireplaceTwo car attached garageSpacious kitchen
- 10 days
- 1,583
- 138
Zillow last checked:
Listing updated:
Listed by:
Lori Ratz 734-652-4834,
Wiens And Roth Real Estate - Lambertville 734-777-0490
Source: MiRealSource,MLS#: 50226979 Originating MLS: Southeastern Border Association of REALTORS
Facts & features
Interior
Bedrooms & bathrooms
- Bedrooms: 4
- Bathrooms: 3
- Full bathrooms: 2
- 1/2 bathrooms: 1
- Main level bedrooms: 1
Bedroom 1
- Features: Wood
- Level: Upper
- Area: 221
- Dimensions: 17 x 13
Bedroom 2
- Features: Carpet
- Level: Upper
- Area: 150
- Dimensions: 15 x 10
Bedroom 3
- Features: Carpet
- Level: Upper
- Area: 195
- Dimensions: 15 x 13
Bedroom 4
- Features: Wood
- Level: Main
- Area: 221
- Dimensions: 17 x 13
Bathroom 1
- Level: Upper
Bathroom 2
- Level: Upper
Dining room
- Features: Wood
- Level: Main
- Area: 221
- Dimensions: 17 x 13
Family room
- Features: Carpet
- Level: Main
- Area: 390
- Dimensions: 26 x 15
Kitchen
- Features: Vinyl
- Level: Main
- Area: 312
- Dimensions: 24 x 13
Heating
- Forced Air, Natural Gas
Cooling
- Ceiling Fan(s), Central Air
Appliances
- Included: Dishwasher, Humidifier, Range/Oven, Refrigerator, Gas Water Heater
- Laundry: Main Level
Features
- Walk-In Closet(s)
- Flooring: Hardwood, Wood, Carpet, Vinyl
- Basement: Block,Full,Sump Pump
- Number of fireplaces: 1
- Fireplace features: Family Room, Wood Burning
Interior area
- Total structure area: 4,256
- Total interior livable area: 2,856 sqft
- Finished area above ground: 2,856
- Finished area below ground: 0
Property
Parking
- Total spaces: 2
- Parking features: Attached
- Attached garage spaces: 2
Features
- Levels: Two
- Stories: 2
- Patio & porch: Deck
- Frontage type: Road
- Frontage length: 660
Lot
- Size: 6.4 Acres
- Dimensions: 660 x 420
- Features: Deep Lot - 150+ Ft., Corner Lot
Details
- Additional structures: Gazebo, Barn(s)
- Parcel number: 0101804931
- Special conditions: Private
Construction
Type & style
- Home type: SingleFamily
- Architectural style: Colonial
- Property subtype: Single Family Residence
Materials
- Vinyl Siding
- Foundation: Basement
Condition
- Year built: 1996
Utilities & green energy
- Sewer: Septic Tank
- Water: Public
Community & HOA
Community
- Subdivision: None
HOA
- Has HOA: No
Location
- Region: Carleton
Financial & listing details
- Price per square foot: $175/sqft
- Tax assessed value: $361,200
- Annual tax amount: $2,904
- Date on market: 11/6/2026
- Cumulative days on market: 12 days
- Listing agreement: Exclusive Right To Sell
- Listing terms: Cash,Conventional,FHA,VA Loan
Estimated market value
$508,800
$483,000 - $534,000
$1,888/mo
Price history
| Date | Event | Price |
|---|---|---|
| 11/12/2026 | Pending sale | $499,900$175/sqft |
Source:  MiRealSource #50226979 Report a problem | ||
| 11/6/2026 | Listed for sale | $499,900+97.6%$175/sqft |
Source: MiRealSource #50226979 Report a problem | ||
| 5/5/1998 | Sold | $253,000$89/sqft |
Source: Public Record Report a problem | ||
Public tax history
| Year | Property taxes | Tax assessment |
|---|---|---|
| 2025 | $2,684 +4.8% | $180,600 +3.9% |
| 2024 | $2,561 +4.4% | $173,900 +16.6% |
| 2023 | $2,452 +3.8% | $149,100 +3.2% |
| 2022 | $2,363 +1.4% | $144,500 +3.1% |
| 2021 | $2,330 | $140,200 +1.8% |
| 2020 | -- | $137,700 |
Find assessor info on the county website
Monthly payment
Est. payment
Payment breakdown
Explore the cost of this home by adjusting the details. Changes won't be saved.Climate risks
Neighborhood: 48117
Nearby schools
Schools provided by the listing agent
- District: Airport Community School District
Source: MiRealSource. This data may not be complete. We recommend contacting the local school district to confirm school assignments for this home.
- $281,2003 bd3 ba2.8k sqft12951 Carleton West Rd, Carleton, MI 48117Off Market
- $511,6003 bd3 ba2.1k sqft2535 Carleton West Rd, Carleton, MI 48117Off Market
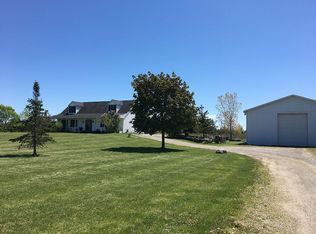
- $341,500-- bd-- ba-- sqft2424 Carleton West Rd, Carleton, MI 48117Off Market
- $462,0003 bd2 ba1.5k sqft2466 Carleton West Rd, Carleton, MI 48117Off Market

Similar homes
- $349,9904 bd2 ba2.2k sqft14104 Carleton West Rd, Carleton, MI 48117For Sale
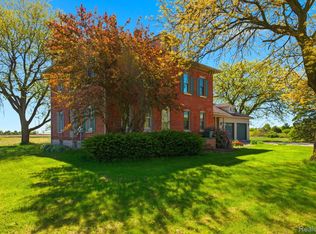
 MLS ID #20261086801, Julie Golich, Keller Williams Legacy. Realcomp II
- $699,9996 bd4 ba3k sqft8410 W Newburg Rd, Carleton, MI 48117For Sale
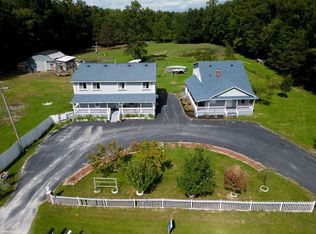
 MLS ID #26040504, Naome Grab, National Realty Centers Northv. MichRIC
- $479,8004 bd4 ba3.3k sqft25065 White Birch Ct, Flat Rock, MI 48134For Sale
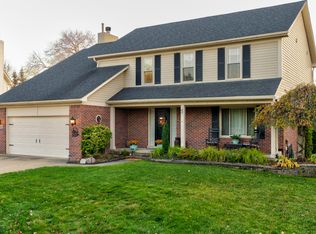 MLS ID #26059021, Adam Gutowski, Good Company. MichRIC
- $489,9004 bd3 ba3.6k sqft27012 Mary Ct, Flat Rock, MI 48134For Sale

 MLS ID #50217526, Scott Williams, Synergy Realty Group. MiRealSource
- $309,9003 bd2 ba1.7k sqft2335 Ready Rd, Carleton, MI 48117For SaleMLS ID #50221355, Alli Henning, Real Estate One Monroe. MiRealSource
- $439,0004 bd3 ba1.8k sqft27730 Starling Ln, Flat Rock, MI 48134For SaleMLS ID #50226932, Jean Knapp, Howard Hanna - Monroe. MiRealSource
- $419,9006 bd4 ba2.7k sqft49300 Arkona Rd, Belleville, MI 48111For SaleMLS ID #26037852, Traci Cole, Workhorse Realty LLC. MichRIC
- $410,0005 bd2 ba3k sqft8060 Ferry Rd, Grosse Ile, MI 48138For SaleMLS ID #20261088817, S Brooke MacNee, MBA Realty. Realcomp II
- $410,0003 bd2 ba2k sqft3995 N Custer Rd, Monroe, MI 48162For SaleMLS ID #50226917, Amber Byers, Real Estate One Monroe. MiRealSource
- $489,9005 bd3 ba3.8k sqft14974 Ida Center Rd, Petersburg, MI 49270For SaleMLS ID #50221567, Greg Kelley, The Danberry Company - Temperance. MiRealSource
- $599,9004 bd3 ba2.4k sqft3111 Platt Pl S, Ypsilanti, MI 48197For SaleMLS ID #20261088257, Jeremiah Selonke, EXP Realty Main. Realcomp II
- $429,9003 bd4 ba3.4k sqft25028 Maxwell Ln, Flat Rock, MI 48134For SaleMLS ID #50223874, Mary Baker, Real Estate One Monroe. MiRealSource
- $539,9003 bd4 ba3.3k sqft3700 Palisades Blvd, Ypsilanti, MI 48197For SaleMLS ID #26058996, Jannetta Logan, RE/MAX Platinum. MichRIC
- $449,0004 bd3 ba1.9k sqft5172 Applewood Cir, Monroe, MI 48161For SaleMLS ID #26046106, Sarah Underwood, Redfin Corporation. MichRIC
- $549,9004 bd4 ba2.3k sqft2164 Woodbine Dr, Canton, MI 48188For SaleMLS ID #26055071, Kamini Patel, Clients First, REALTORS®. MichRIC
- $505,0002 bd2 ba1.5k sqft13500 Venetian Dr, Monroe, MI 48161For SaleMLS ID #50225916, Lynda Nickelson, Coldwell Banker Haynes R.E. in Monroe. MiRealSource
- $420,0003 bd2 ba1.6k sqft11329 Crowe Rd, Milan, MI 48160For SaleMLS ID #26006928, Aleksandr Milshteyn, Real Estate One Inc. MichRIC
- $324,9004 bd2 ba1.5k sqft491 Ida Maybee Rd, Monroe, MI 48161For SaleMLS ID #50226728, Lori Ratz, Wiens And Roth Real Estate - Lambertville. MiRealSource
- $439,9003 bd2 ba1.5k sqft30189 Pointe Dr, Gibraltar, MI 48173For SaleMLS ID #50226970, Rachel Martell, Real Estate One Trenton. MiRealSource
- $475,0004 bd3 ba2.9k sqft22164 Nona St, Dearborn, MI 48124For SaleMLS ID #20261089239, Kamal Kabbani, Keller Williams Legacy. Realcomp II
