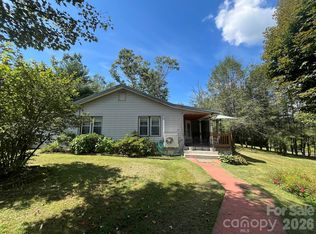
Sometimes you walk into a house and it just feels like home. With its peaceful setting, thoughtfully decorated interior, and welcoming atmosphere, this property has a special charm that's hard to put into words. You can enjoy the best of both worlds tucked away in a quiet, wooded setting all within the city limits of Spruce Pine! Offering a peaceful, private feel while keeping the conveniences of town close at hand, this property is a wonderful place to call home or enjoy as a mountain getaway. Inside, on the mail level you'll find a spacious, open living area, three comfortable bedrooms, and two generously sized bathrooms. The large basement includes ample storage and the current owners have used it as a crafting work space and a place to play music. Step outside and enjoy the large front deck, perfect for entertaining, relaxing, or enjoying dinner during pretty summer or fall evening. The spacious yard offers plenty of room to enjoy the outdoors, while the attached two-car garage provides great flexibility for parking, storage, or a workshop. A separate storage building in the back yard adds even more room for tools and lawn equipment. Whether you're looking for a full-time home, a weekend retreat, or simply a quieter place to enjoy life, this property offers a wonderful combination of privacy, outdoor living, and in-town convenience. Come see what makes this property special!
Active
$339,000
1297 Roan Rd, Spruce Pine, NC 28777
3beds
1,382sqft
Single Family Residence
Built in 1950
1.66 Acres Lot
$312,800 Zestimate®
$245/sqft
$-- HOA
What's special
Thoughtfully decorated interiorQuiet wooded settingTwo generously sized bathroomsThree comfortable bedrooms
- 1 day
- 148
- 15
Zillow last checked:
Listing updated:
Listed by:
Nick Rash nick@teresabbrown.com,
Teresa B Brown,
Calvin Rash,
Teresa B Brown
Source: Canopy MLS as distributed by MLS GRID,MLS#: 4442080
Facts & features
Interior
Bedrooms & bathrooms
- Bedrooms: 3
- Bathrooms: 2
- Full bathrooms: 2
- Main level bedrooms: 3
Primary bedroom
- Level: Main
- Area: 161.4 Square Feet
- Dimensions: 12' 7" X 12' 10"
Bedroom s
- Level: Main
- Area: 112.23 Square Feet
- Dimensions: 14' 2" X 7' 11"
Bedroom s
- Level: Main
- Area: 142.16 Square Feet
- Dimensions: 11' 1" X 12' 10"
Bathroom full
- Level: Main
- Area: 155.87 Square Feet
- Dimensions: 14' 2" X 11' 0"
Bathroom full
- Level: Main
- Area: 64.19 Square Feet
- Dimensions: 7' 0" X 9' 2"
Basement
- Features: Storage
- Level: Basement
- Area: 1006.69 Square Feet
- Dimensions: 32' 11" X 30' 7"
Dining area
- Level: Main
- Area: 99.2 Square Feet
- Dimensions: 9' 11" X 10' 0"
Kitchen
- Features: Kitchen Island, Storage
- Level: Main
- Area: 100.8 Square Feet
- Dimensions: 10' 1" X 10' 0"
Living room
- Features: Open Floorplan
- Level: Main
- Area: 319.38 Square Feet
- Dimensions: 17' 6" X 18' 3"
Heating
- Oil, Propane
Cooling
- Central Air
Appliances
- Included: Dishwasher, Electric Oven, Electric Range, Microwave, Refrigerator, Washer/Dryer
- Laundry: In Basement, In Bathroom, Laundry Closet, Lower Level, Multiple Locations
Features
- Built-in Features, Storage
- Flooring: Tile, Wood
- Doors: Insulated Door(s)
- Windows: Insulated Windows
- Basement: Full,Interior Entry,Storage Space,Unfinished,Walk-Out Access,Walk-Up Access
- Fireplace features: Gas Log, Living Room
Interior area
- Total structure area: 1,382
- Total interior livable area: 1,382 sqft
- Finished area above ground: 1,382
- Finished area below ground: 0
Property
Parking
- Total spaces: 2
- Parking features: Garage Faces Front, Garage Shop, Parking Space(s), Garage on Main Level
- Garage spaces: 2
- Details: 2-car garage and approximately 4 parking spaces in the driveway.
Features
- Levels: One
- Stories: 1
- Patio & porch: Deck, Front Porch
Lot
- Size: 1.66 Acres
- Features: Cleared, Level, Open Lot, Wooded
Details
- Additional structures: Shed(s)
- Parcel number: 088011661439
- Zoning: R-2
- Special conditions: Standard
Construction
Type & style
- Home type: SingleFamily
- Architectural style: Ranch
- Property subtype: Single Family Residence
Materials
- Brick Full, Hardboard Siding
Condition
- New construction: No
- Year built: 1950
Utilities & green energy
- Sewer: Septic Installed
- Water: City
- Utilities for property: Electricity Connected, Propane
Community & HOA
Community
- Security: Radon Mitigation System, Smoke Detector(s)
- Subdivision: None
Location
- Region: Spruce Pine
- Elevation: 2500 Feet
Financial & listing details
- Price per square foot: $245/sqft
- Tax assessed value: $168,800
- Annual tax amount: $945
- Date on market: 11/11/2026
- Listing terms: Cash,Conventional,FHA,USDA Loan,VA Loan
- Exclusions: Circular glass light fixture in main level hallway
- Electric utility on property: Yes
- Road surface type: Gravel, Paved
Estimated market value
$312,800
$291,000 - $338,000
$1,427/mo
Price history
| Date | Event | Price |
|---|---|---|
| 11/11/2026 | Listed for sale | $339,000+25.6%$245/sqft |
Source:  Canopy MLS as distributed by MLS GRID #4442080 Report a problem | ||
| 3/30/2022 | Sold | $270,000+7.4%$195/sqft |
Source: Canopy MLS as distributed by MLS GRID #3825818 Report a problem | ||
| 2/7/2022 | Contingent | $251,500$182/sqft |
Source: Canopy MLS as distributed by MLS GRID #3825818 Report a problem | ||
| 2/1/2022 | Listed for sale | $251,500$182/sqft |
Source: Yancey-Mitchell #33991 Report a problem | ||
Public tax history
| Year | Property taxes | Tax assessment |
|---|---|---|
| 2025 | $945 | $168,800 |
| 2024 | $945 | $168,800 |
| 2023 | $945 | $168,800 |
| 2022 | $945 +35.8% | $168,800 +40.7% |
| 2021 | $696 | $120,000 |
| 2020 | $696 | $120,000 |
| 2019 | $696 | $120,000 |
| 2018 | $696 +1.4% | $120,000 +1.4% |
| 2017 | $686 +9.4% | $118,300 |
| 2016 | $627 | $118,300 |
| 2015 | $627 | $118,300 |
| 2014 | $627 +23.5% | $118,300 -6.8% |
| 2013 | $508 | $126,900 |
| 2012 | $508 | $126,900 |
| 2011 | $508 | $126,900 +18.4% |
| 2010 | -- | $107,200 |
Find assessor info on the county website
Monthly payment
Est. payment
Payment breakdown
Explore the cost of this home by adjusting the details. Changes won't be saved.Climate risks
Neighborhood: 28777
Nearby schools
Schools provided by the listing agent
- Elementary: Greenlee Primary
- Middle: Harris
- High: Mitchell
Source: Canopy MLS as distributed by MLS GRID. This data may not be complete. We recommend contacting the local school district to confirm school assignments for this home.
Similar homes
- $329,9993 bd3 ba1.8k sqft422 Altapass Hwy, Spruce Pine, NC 28777For Sale

 MLS ID #4422075, Wendy Sue Smith, ENRG Global Realty LLC. Canopy MLS as distributed by MLS GRID
- $349,0003 bd2 ba1.8k sqft349 Blue Branch Rd, Burnsville, NC 28714For Sale
 MLS ID #4441964, Joe Sasek III, JUNE JEROME REALTY. Canopy MLS as distributed by MLS GRID
- $375,0003 bd2 ba1.5k sqft583 Deer Park Lake Rd, Spruce Pine, NC 28777For Sale
 MLS ID #4332443, Peter Franklin, Foxfire Real Estate, LLC. Canopy MLS as distributed by MLS GRID
- $374,9002 bd2 ba1.2k sqft74 Vaughn Rd, Spruce Pine, NC 28777For Sale
 MLS ID #4424283, Erica Wahlers, RE/MAX Results. Canopy MLS as distributed by MLS GRID
- $360,0003 bd2 ba1.5k sqft102 Phillips Rd, Spruce Pine, NC 28777For SaleMLS ID #4427122, Kelly Pittman Jones, Proper Realty LLC. Canopy MLS as distributed by MLS GRID
- $299,9003 bd2 ba1.5k sqft397 Reservoir Rd, Spruce Pine, NC 28777For SaleMLS ID #4429844, Peter Franklin, Foxfire Real Estate, LLC. Canopy MLS as distributed by MLS GRID
- $399,0003 bd2 ba1.4k sqft592 Carters Ridge Rd, Spruce Pine, NC 28777For SaleMLS ID #4436298, Lisy Thomas, Tree House Mountain Realty,Inc. Canopy MLS as distributed by MLS GRID
- $325,0003 bd2 ba1.5k sqft401 Lynn Gap Rd, Spruce Pine, NC 28777For SaleMLS ID #4354134, Casey Dahnke, Proper Realty LLC. Canopy MLS as distributed by MLS GRID
- $370,0003 bd2 ba1.2k sqft390 Hickory Hill Dr, Spruce Pine, NC 28777For SaleMLS ID #4428483, Kelly Pittman Jones, Proper Realty LLC. Canopy MLS as distributed by MLS GRID
- $380,0004 bd3 ba1.8k sqft430 Carters Ridge Rd, Spruce Pine, NC 28777For SaleMLS ID #4437629, Craig Tribus, Beycome Brokerage Realty LLC. Canopy MLS as distributed by MLS GRID
- $235,0002 bd2 ba1.6k sqft106 Chapel St, Spruce Pine, NC 28777For SaleMLS ID #4441169, Kelly Pittman Jones, Proper Realty LLC. Canopy MLS as distributed by MLS GRID
- $354,5003 bd2 ba1.6k sqft201 Franklin Village Rd, Spruce Pine, NC 28777For SaleMLS ID #4403269, Kelly Pittman Jones, Proper Realty LLC. Canopy MLS as distributed by MLS GRID
- $299,9993 bd2 ba1.8k sqft6507 S 226th Hwy, Spruce Pine, NC 28777For SaleMLS ID #4372855, Kelly Pittman Jones, Proper Realty LLC. Canopy MLS as distributed by MLS GRID
- $315,0003 bd2 ba1.6k sqft1470 Bear Creek Rd, Bakersville, NC 28705For SaleMLS ID #4406839, Rhonda Phillips, Howard Hanna Beverly-Hanks Burnville. Canopy MLS as distributed by MLS GRID
- $450,0003 bd2 ba1.8k sqft1812 Hamburg Rd, Bakersville, NC 28705For SaleMLS ID #4441182, Kelly Pittman Jones, Proper Realty LLC. Canopy MLS as distributed by MLS GRID
- $240,0003 bd1 ba1k sqft352 Jakes Branch Rd, Spruce Pine, NC 28777For SaleMLS ID #4395876, Alli Buchanan, Dream Mountain Realty. Canopy MLS as distributed by MLS GRID
- $289,0002 bd2 ba1.7k sqft428 Hoot Owl Rd, Spruce Pine, NC 28777For SaleMLS ID #4413253, Brandi Buckner Young, NorthGroup Real Estate LLC. Canopy MLS as distributed by MLS GRID
