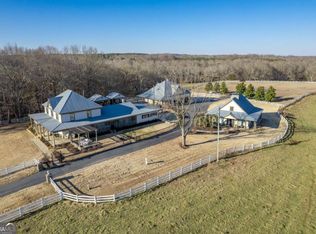
This exceptional 68 acre estate offers a rare combination of luxury, privacy, and natural beauty. The property is highlighted by an impressive 6,929 square foot manor residence overlooking rolling pasture, mature hardwood forest, and nearly a mile of flowing creek frontage. Constructed in 2001, the home was thoughtfully designed with timeless French countryside architecture, featuring a striking stone exterior, expansive windows, French doors, and multiple covered verandas and porches that seamlessly connect the interior living spaces to the surrounding landscape. Carefully maintained gardens and a charming orchard further enhance the setting. The residence includes 6 bedrooms (including a large primary suite), 6 full bathrooms, and 2 half baths. Interior features include multiple living and entertaining areas, three fireplaces, a spacious open kitchen with high-end appliances, formal dining room, breakfast area, private library, wetbar, and a finished basement designed for recreation and additional gathering space. Outdoor amenities include a pool and pool house, while two separate two-car garages provide ample vehicle and equipment storage. The land itself is equally impressive. Approximately 25 acres consist of gently rolling open fields, while roughly 40 acres are comprised of mature hardwood forest with established wildlife habitat and excellent opportunities for trails and outdoor enjoyment. Two substantial creeks border the property, creating natural boundaries and contributing to the property's remarkable sense of seclusion and character. Just a short drive to Hartwell, home to a vibrant downtown square and renowned Cateechee Golf Club, and less than 10 miles from Lake Hartwell. Less than an hour from Athens and under 2 hours from Atlanta. The property is well positions near great amenities, while maintaining the quiet seclusion of being surrounded by large beautiful farms and estates.
Active
Price cut: $140K (9/16)
$2,390,000
1298 Ray Weaver Rd, Canon, GA 30520
6beds
6,929sqft
Farm
Built in 2001
63.67 Acres Lot
$-- Zestimate®
$345/sqft
$-- HOA
What's special
Pool and pool houseTwo separate two-car garagesStriking stone exteriorEstablished wildlife habitatExpansive windowsMature hardwood forestBreakfast area
- 114 days
- 543
- 35
Zillow last checked:
Listing updated:
Listed by:
Edward Weathers 8039286188,
National Land Realty
Source: GAMLS,MLS#: 10787454
Facts & features
Interior
Bedrooms & bathrooms
- Bedrooms: 6
- Bathrooms: 8
- Full bathrooms: 6
- 1/2 bathrooms: 2
- Main level bathrooms: 2
- Main level bedrooms: 2
Rooms
- Room types: Bonus Room, Den, Exercise Room, Family Room, Foyer, Game Room, Great Room, Laundry, Library, Media Room, Office, Other
Dining room
- Features: Seats 12+, Separate Room
Kitchen
- Features: Breakfast Area, Kitchen Island, Pantry, Solid Surface Counters, Walk-in Pantry
Heating
- Central, Heat Pump, Natural Gas
Cooling
- Central Air, Electric
Appliances
- Included: Convection Oven, Cooktop, Dishwasher, Disposal, Double Oven, Dryer, Gas Water Heater, Microwave, Oven/Range (Combo), Refrigerator, Washer
- Laundry: Mud Room
Features
- Beamed Ceilings, Bookcases, Double Vanity, High Ceilings, Master On Main Level, Separate Shower, Tile Bath, Walk-In Closet(s), Wet Bar
- Flooring: Carpet, Hardwood, Tile
- Basement: Finished
- Attic: Pull Down Stairs
- Number of fireplaces: 3
Interior area
- Total structure area: 6,929
- Total interior livable area: 6,929 sqft
- Finished area above ground: 6,264
- Finished area below ground: 665
Property
Parking
- Parking features: Garage
- Has garage: Yes
Accessibility
- Accessibility features: Accessible Entrance, Accessible Full Bath, Shower Access Wheelchair
Features
- Levels: Three Or More
- Stories: 3
- Patio & porch: Deck, Patio, Porch
- Exterior features: Garden, Gas Grill
- Has private pool: Yes
- Pool features: Heated, In Ground, Salt Water
- Fencing: Fenced
- On waterfront: Yes
- Waterfront features: Creek, Stream
Lot
- Size: 63.67 Acres
- Features: Open Lot, Pasture, Private
- Residential vegetation: Grassed, Partially Wooded
Details
- Additional structures: Pool House, Second Garage
- Parcel number: C33 070
Construction
Type & style
- Home type: SingleFamily
- Architectural style: French Provincial
- Property subtype: Farm
Materials
- Stone
- Roof: Composition
Condition
- Updated/Remodeled
- New construction: No
- Year built: 2001
Utilities & green energy
- Sewer: Septic Tank
- Water: Well
- Utilities for property: Cable Available, Electricity Available, High Speed Internet, Phone Available, Propane
Community & HOA
Community
- Features: None
- Subdivision: None
HOA
- Has HOA: No
- Services included: None
Location
- Region: Canon
Financial & listing details
- Price per square foot: $345/sqft
- Tax assessed value: $438,676
- Annual tax amount: $2,418
- Date on market: 6/17/2026
- Cumulative days on market: 114 days
- Listing agreement: Exclusive Right To Sell
- Electric utility on property: Yes
Estimated market value
Not available
Estimated sales range
Not available
$4,245/mo
Price history
| Date | Event | Price |
|---|---|---|
| 9/16/2026 | Price change | $2,250,000-5.9%$325/sqft |
Source: My State MLS #11777479 Report a problem | ||
| 5/19/2026 | Listed for sale | $2,390,000+91.2%$345/sqft |
Source: My State MLS #11777479 Report a problem | ||
| 7/10/2021 | Listing removed | -- |
Source:  GAMLS #8880622 Report a problem GAMLS #8880622 Report a problem | ||
| 1/26/2021 | Listing removed | $1,250,000$180/sqft |
Source: GAMLS #8880622 Report a problem | ||
| 10/28/2020 | Listed for sale | $1,250,000-13.8%$180/sqft |
Source: National Land Realty #8880622 Report a problem | ||
| 3/17/2018 | Listing removed | $1,450,000$209/sqft |
Source: Keller Williams Greater Athens #8153873 Report a problem | ||
| 1/1/2018 | Listed for sale | $1,450,000$209/sqft |
Source: Keller Williams Greater Athens #8153873 Report a problem | ||
Public tax history
| Year | Property taxes | Tax assessment |
|---|---|---|
| 2025 | $347 +0.5% | $175,470 +23.9% |
| 2024 | $345 -96.6% | $141,602 -79.9% |
| 2023 | $10,120 +1.1% | $705,859 +12.8% |
| 2022 | $10,014 +6.2% | $625,606 +9.2% |
| 2021 | $9,425 +6.2% | $573,154 +7.9% |
| 2020 | $8,872 +0.9% | $531,183 +4.4% |
| 2019 | $8,790 +3.9% | $509,026 +0.7% |
| 2018 | $8,459 -0.2% | $505,430 +0.9% |
| 2017 | $8,473 +0.7% | $500,772 -16.7% |
| 2016 | $8,414 -17.4% | $601,408 -0.7% |
| 2015 | $10,188 +13.8% | $605,878 +3.5% |
| 2014 | $8,953 +2.8% | $585,648 0% |
| 2013 | $8,710 | $585,930 |
| 2012 | -- | -- |
| 2010 | -- | -- |
Find assessor info on the county website
Monthly payment
Est. payment
Payment breakdown
Explore the cost of this home by adjusting the details. Changes won't be saved.Climate risks
Neighborhood: 30520
Nearby schools
Schools provided by the listing agent
- Elementary: North Hart
- Middle: Hart
- High: Hart
Source: GAMLS. This data may not be complete. We recommend contacting the local school district to confirm school assignments for this home.
Similar homes
- $1,965,0004 bd7 ba4.9k sqft209 & 212 Northlake Dr, Hartwell, GA 30643Active

 MLS ID #10858184, Darcy Maixner, Coldwell Banker Fort Realty. GAMLS
 - $1,500,0004 bd4 ba5k sqft2000 Sandy Cross Rd, Royston, GA 30662Active
 MLS ID #10848432, Melissa F Caruso, RE/MAX Complete. GAMLS
 - $2,300,0005 bd4 ba3.7k sqft215 Carlotta Way, Hartwell, GA 30643Active
 MLS ID #10819667, Kenny R Whitworth, Red Clay Properties. GAMLS
 - $2,997,9006 bd7 ba5.7k sqft7527 Highway 326, Commerce, GA 30530Active
 MLS ID #10686565, Ginny E Vanoostrom, Algin Realty, Inc.. GAMLS
 - $1,199,0006 bd5 ba4k sqft706 Sam Bruce Rd, Royston, GA 30662ActiveMLS ID #10547048, Chuck Chandler, Woodall Realty Group. GAMLS
- $1,690,0004 bd6 ba3.8k sqft212 Northlake Dr, Hartwell, GA 30643ActiveMLS ID #10858157, Darcy Maixner, Coldwell Banker Fort Realty. GAMLS
- $1,499,0005 bd5 ba5.6k sqft120 Ponderosa Dr, Hartwell, GA 30643ActiveMLS ID #10819501, Sherry Wheeler, Coldwell Banker Fort Realty. GAMLS
- $1,375,0006 bd6 ba5k sqft1040 Crenshaw Rd, Martin, GA 30557ActiveMLS ID #10825066, Brittany Purcell & Associates, Keller Williams Greater Athens. GAMLS
- $1,950,0007 bd6 ba5.3k sqft675 Old Mill Rd, Hartwell, GA 30643ActiveMLS ID #10847535, Robert E Bedgood, Keller Williams Lake Hartwell. GAMLS
- $1,476,0005 bd4 ba4k sqft819 Tranquility Ln, Hartwell, GA 30643ActiveMLS ID #10803070, Charlene Fields, Charlene's Lakeside Realty. GAMLS
- $1,794,0005 bd5 ba4.9k sqft380 Capri Point, Lavonia, GA 30553ActiveMLS ID #10848762, Jeffrey Martin, Parker Quigley Properties LLC. GAMLS
- $1,850,0003 bd5 ba3.6k sqft285 Bertha Allen Rd, Westminster, SC 29693ActiveMLS ID #10788583, Laury & Vic Down South, Living Down South Realty. GAMLS
- $1,450,0004 bd4 ba3.8k sqft630 Human Rd, Bowman, GA 30624ActiveMLS ID #10728124, Jason McGarity, Living Down South Realty. GAMLS
