Lakefront Compound on Big Island Pond: Welcome to an incredible real estate opportunity on the shores of Big Island Pond in Atkinson, New Hampshire. This unique setup brings together two distinct waterfront properties located at 13 and 15 Stickney Road. Perfect as a multi-generational compound, a private lakefront escape with a guest house, or an investment strategy, these properties offer a combined total of 3,884 square feet of finished living space across 0.32 total acres, boasting a combined 110 feet of public road frontage. While they function beautifully as a single cohesive estate, each unit is also individually on the market separately, giving buyers the ultimate flexibility to purchase one or both.13 Stickney Road – The Renovated Cape (MLS #5107222)Steeped in classic New England charm, this 2-story house was originally built in 1910 but was completely stripped down and fully modernized in 2024. Offering 940 square feet of fully above-grade living area, this home features 2 bedrooms a loft and 1.5 bathrooms. Sitting on a cozy 3,920-square-foot lot with a solid concrete block foundation, the house includes a convenient walkout basement for exterior access. The recent overhaul added a highly efficient propane forced hot air system and central AC.15 Stickney Road – The Luxury Contemporary Estate (MLS #5103781)Right next door sits a striking, custom-built 3-story contemporary home erected in 2002 on a solid poured concrete foundation. This luxury lakefront residence totals 2,944 square feet of finished living area, featuring 2,392 square feet above grade and a 552-square-foot finished walkout lower level. The home is designed with 3 bedrooms, 3 three-quarter bathrooms, and 1 half bath. Heated by a multi-zone propane hot water baseboard system, the interior features soaring cathedral ceilings, a gourmet kitchen with premium appliances, and a lower-level custom pub.
Active
Listed by: Diamond Key Real Estate • Sherry Bourque • 603-382-7979
Price cut: $30K (10/2)
$2,645,000
13-15 Stickney Road, Atkinson, NH 03811
5beds
18baths
2,944sqft
Multi Family
Built in 1910
-- sqft lot
$2,542,800 Zestimate®
$898/sqft
$-- HOA
What's special
Soaring cathedral ceilingsLower-level custom pubTwo distinct waterfront properties
- 48 days
- 662
- 25
Zillow last checked:
Listing updated:
Listed by:
Sherry Bourque,
Diamond Key Real Estate 603-382-7979
Source: PrimeMLS,MLS#: 5107405
Facts & features
Interior
Bedrooms & bathrooms
- Bedrooms: 5
- Bathrooms: 18
Heating
- Baseboard, Forced Air
Cooling
- Central Air
Features
- Basement: Exterior Entry,Walk-Out Access
Interior area
- Total structure area: 3,304
- Total interior livable area: 2,944 sqft
- Finished area above ground: 2,392
- Finished area below ground: 552
Property
Parking
- Parking features: Gravel, Paved
Features
- Levels: 3
- Has view: Yes
- Frontage length: Road frontage: 110
Lot
- Size: 0.32 Acres
- Features: Views
Details
- Zoning description: Residential
Construction
Type & style
- Home type: MultiFamily
- Property subtype: Multi Family
Materials
- Wood Frame
- Foundation: Block, Concrete
- Roof: Asphalt Shingle
Condition
- New construction: No
- Year built: 1910
Utilities & green energy
- Electric: Circuit Breakers
- Sewer: Private Sewer
- Water: Private
- Utilities for property: Other
Community & HOA
Location
- Region: Atkinson
Financial & listing details
- Price per square foot: $898/sqft
- Annual tax amount: $13,739
- Date on market: 8/30/2026
Estimated market value
$2,542,800
$2.42M - $2.67M
$2,582/mo
Price history
| Date | Event | Price |
|---|---|---|
| 10/2/2026 | Price change | $2,645,000-1.1%$898/sqft |
Source:  PrimeMLS #5107405 Report a problem PrimeMLS #5107405 Report a problem | ||
| 8/30/2026 | Listed for sale | $2,675,000$909/sqft |
Source: PrimeMLS #5107405 Report a problem | ||
Public tax history
Tax history is unavailable.
Monthly payment
Est. payment
Payment breakdown
Explore the cost of this home by adjusting the details. Changes won't be saved.Climate risks
Neighborhood: 03811
Nearby schools
Schools provided by the listing agent
- Elementary: Atkinson Academy
- Middle: Timberlane Regional Middle
- High: Timberlane Regional High Sch
- District: Timberlane Regional
Source: PrimeMLS. This data may not be complete. We recommend contacting the local school district to confirm school assignments for this home.
Similar homes
- $1,700,0003 bd4 ba2.9k sqft15 Stickney Road, Atkinson, NH 03811Active
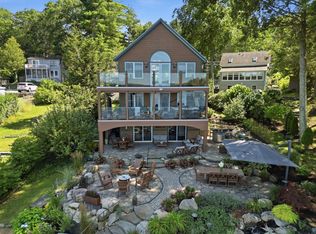 MLS ID #5103781, Sherry Bourque. PrimeMLS
 - $1,989,9003 bd3 ba3.4k sqft67 & 69 Conleys Grove Road, Derry, NH 03038Active
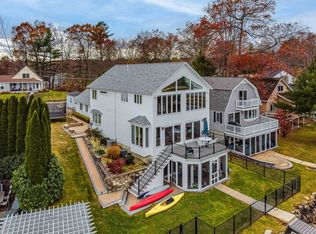 MLS ID #5107855, Thom G Gregsak. PrimeMLS
 - $1,700,0002 bd3 ba2.6k sqft9 Valcat Lane, Atkinson, NH 03811Active
 MLS ID #5079444, Paul Redmond. PrimeMLS
 - $2,500,0004 bd4 ba4k sqft42 Great Pond Dr, Boxford, MA 01921For Sale
 MLS ID #73582754, Mary Rossi, Coldwell Banker Realty - Beverly. MLS PIN
