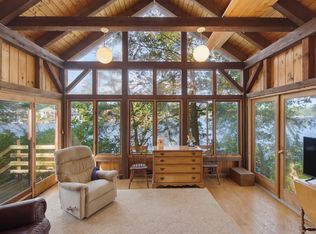
Welcome to Loon Lodge! Escape to an elegant, rustic lakefront retreat on the shores of Big Island Pond in Southern New Hampshire. Thoughtfully designed with the timeless warmth of a classic New England lake house, this exceptional property pairs relaxed waterfront living with the comfort and convenience of a beautifully renovated (2024), year-round home. Wake up to picturesque lake views and spend your days swimming, boating, fishing, kayaking, or paddleboarding from your own waterfront. A private dock provides easy access for boats and jet skis, while the outdoor patio and grilling area create an inviting setting for summer evenings overlooking the water. Inside, the home offers two to three bedrooms, 1.5 baths, first-floor laundry, and comfortable spaces for gathering, unwinding, or working remotely. Completely renovated in August 2024, the property underwent an extensive transformation, including a new kitchen, bathrooms, flooring, drilled well, windows, electrical, plumbing, air conditioning, HVAC system, and fire suppression system. The septic system was installed in 2012. This is a home that retains its rustic character while offering modern comfort throughout. And the experience extends well beyond summer. Take in brilliant autumn foliage from the water's edge, then embrace winter with ice fishing, snowmobiling, and quiet weekends by the lake. Whether envisioned as a peaceful personal retreat or a year-round gathering place for family and friends, Loon Lodge is a home designed for every season. Would also be an incredible Airbnb investment. Because some of life's best memories are made at Loon Lodge on the lake. ***Need even more space?? Can be sold with MLS 5103781****
Active
Listed by: Diamond Key Real Estate • Sherry Bourque
$975,000
13 Stickney Road, Atkinson, NH 03811
2beds
940sqft
Single Family Residence
Built in 1910
3,920 Square Feet Lot
$931,700 Zestimate®
$1,037/sqft
$-- HOA
What's special
Two to three bedroomsFirst-floor laundryPicturesque lake viewsFire suppression system
- 14 days
- 2,555
- 57
Zillow last checked:
Listing updated:
Listed by:
Sherry Bourque,
Diamond Key Real Estate 603-382-7979
Source: PrimeMLS,MLS#: 5107222
Facts & features
Interior
Bedrooms & bathrooms
- Bedrooms: 2
- Bathrooms: 2
- Full bathrooms: 1
- 1/2 bathrooms: 1
Heating
- Propane, Forced Air
Cooling
- Central Air
Appliances
- Included: Dishwasher, Microwave, Refrigerator, Gas Stove, Water Heater
- Laundry: 1st Floor Laundry
Features
- Ceiling Fan(s), Kitchen/Dining
- Flooring: Ceramic Tile, Wood, Vinyl Plank
- Basement: Concrete Floor,Exterior Entry,Walk-Out Access
Interior area
- Total structure area: 1,410
- Total interior livable area: 940 sqft
- Finished area above ground: 940
- Finished area below ground: 0
Property
Parking
- Total spaces: 2
- Parking features: Crushed Stone, Driveway, Off Street, Parking Spaces 2
- Has uncovered spaces: Yes
Accessibility
- Accessibility features: 1st Floor Bedroom, 1st Floor Laundry
Features
- Levels: Two
- Stories: 2
- Exterior features: Private Dock
- Has view: Yes
- View description: Water
- Has water view: Yes
- Water view: Water
- Body of water: Big Island Pond
- Frontage length: Water frontage: 8,Road frontage: 60
Lot
- Size: 3,920 Square Feet
- Features: Country Setting, Sloped, Views, Near Shopping, Near Snowmobile Trails, Near ATV Trail
Details
- Parcel number: ATKIM00023B000020L000000
- Zoning description: Res
- Special conditions: Standard
- Other equipment: Sprinkler System
Construction
Type & style
- Home type: SingleFamily
- Architectural style: Cape
- Property subtype: Single Family Residence
Materials
- Clapboard Exterior
- Foundation: Block
- Roof: Architectural Shingle
Condition
- New construction: No
- Year built: 1910
Utilities & green energy
- Electric: Circuit Breakers
- Sewer: Private Sewer
- Utilities for property: Cable
Community & HOA
Location
- Region: Atkinson
Financial & listing details
- Price per square foot: $1,037/sqft
- Tax assessed value: $310,700
- Annual tax amount: $3,311
- Date on market: 8/28/2026
- Road surface type: Paved
Estimated market value
$931,700
$885,000 - $978,000
$2,721/mo
Price history
| Date | Event | Price |
|---|---|---|
| 8/28/2026 | Listed for sale | $975,000+63.9%$1,037/sqft |
Source:  PrimeMLS #5107222 Report a problem PrimeMLS #5107222 Report a problem | ||
| 12/20/2022 | Sold | $595,000$633/sqft |
Source: Public Record Report a problem | ||
Public tax history
| Year | Property taxes | Tax assessment |
|---|---|---|
| 2024 | $2,061 -10.9% | $159,500 |
| 2023 | $2,313 +17.6% | $159,500 -0.5% |
| 2022 | $1,967 -4.1% | $160,300 +43.3% |
| 2020 | $2,052 +3.8% | $111,900 |
| 2019 | $1,977 -1.4% | $111,900 |
| 2018 | $2,006 -2.1% | $111,900 |
| 2017 | $2,048 +2.3% | $111,900 |
| 2016 | $2,001 -4.6% | $111,900 +1.9% |
| 2015 | $2,097 | $109,800 |
| 2014 | $2,097 +2.8% | $109,800 +2.3% |
| 2013 | $2,039 +1.1% | $107,300 |
| 2012 | $2,017 | $107,300 |
| 2011 | $2,017 -30.5% | $107,300 -43.8% |
| 2010 | $2,904 +2.4% | $190,900 |
| 2008 | $2,837 +5.4% | $190,900 |
| 2007 | $2,692 | $190,900 |
Find assessor info on the county website
Monthly payment
Est. payment
Payment breakdown
Explore the cost of this home by adjusting the details. Changes won't be saved.Climate risks
Neighborhood: 03811
Nearby schools
Schools provided by the listing agent
- Elementary: Atkinson Academy
- Middle: Timberlane Regional Middle
- High: Timberlane Regional High Sch
- District: Timberlane Regional
Source: PrimeMLS. This data may not be complete. We recommend contacting the local school district to confirm school assignments for this home.

Similar homes
- $775,0003 bd1 ba1.2k sqft2 Escumbuit Island, Derry, NH 03038Active
 MLS ID #5107280, David Haskell. PrimeMLS
 - $--2 bd1 ba968 sqft11 Blue Heron Ave, Hampstead, NH 03841Auction
 Xome
Xome - $--2 bd2 ba1.3k sqft4 Jasper St, Methuen, MA 01844Auction
 Auction.com 2
 - $--3 bd1 ba1.2k sqft18 Dublin Ave, Nashua, NH 03063Auction
 Auction.com 2
