PRICE IMPROVEMENT! Great opportunity at a new price! Seller is also offering an American Preferred Home Warranty for added peace of mind. Schedule your showing today! Welcome to 13 Abbott Road in Somerset! This beautifully updated home offers the perfect blend of comfort, style, and functionality in a highly desirable Franklin Township location. Featuring new flooring throughout the dining room and living room, the home feels fresh, modern, and truly move-in ready. The updated kitchen includes a new Renewal by Andersen kitchen window with side crank, bringing in abundant natural light, along with a new Renewal by Andersen sliding glass door with built-in screen that opens seamlessly to your outdoor living space. Step outside to enjoy a brand-new patio with a fire pit ideal for entertaining, relaxing evenings, and year-round enjoyment. The home also features an underground sprinkler system in the front yard, enhancing curb appeal and making lawn maintenance effortless. All three bathrooms have been tastefully upgraded with modern finishes, giving the home a cohesive, updated feel throughout. Conveniently located near major highways, Rutgers University, shopping, dining, parks, and transportation, this home offers both comfort and commuter-friendly convenience in one of Somerset's most accessible locations.
For sale
Price cut: $15K (9/23)
$710,000
13 Abbott Rd, Somerset, NJ 08873
4beds
1,980sqft
Single Family Residence
Built in 1964
8,064 Square Feet Lot
$706,100 Zestimate®
$359/sqft
$-- HOA
What's special
Updated kitchenBeautifully updated homeEnhancing curb appealAbundant natural lightOutdoor living space
- 118 days
- 1,256
- 56
Zillow last checked:
Listing updated:
Listed by:
ROSITA ISALES 732-861-9523,
RE/MAX SELECT
Source: All Jersey MLS,MLS#: 2617832R
Facts & features
Interior
Bedrooms & bathrooms
- Bedrooms: 4
- Bathrooms: 3
- Full bathrooms: 2
- 1/2 bathrooms: 1
Primary bedroom
- Features: Full Bath
Bathroom
- Features: Tub Shower
Dining room
- Features: Formal Dining Room
Kitchen
- Features: Eat-in Kitchen, Galley Type
Basement
- Area: 1980
Heating
- Forced Air
Cooling
- Central Air
Appliances
- Included: Self Cleaning Oven, Dishwasher, Dryer, Electric Range/Oven, Microwave, Refrigerator, Range, Oven, Washer, Gas Water Heater
Features
- Entrance Foyer, Kitchen, Laundry Room, Bath Half, Living Room, Dining Room, Family Room, 4 Bedrooms, None
- Flooring: Carpet, Ceramic Tile, Laminate, Wood
- Basement: Slab
- Number of fireplaces: 1
- Fireplace features: Wood Burning
Interior area
- Total structure area: 1,980
- Total interior livable area: 1,980 sqft
Video & virtual tour
Property
Parking
- Total spaces: 2
- Parking features: Garage, Attached, Built-In Garage, Detached, Driveway
- Attached garage spaces: 2
- Has uncovered spaces: Yes
Features
- Levels: Two
- Stories: 2
- Patio & porch: Patio
- Exterior features: Lawn Sprinklers, Patio, Storage Shed
Lot
- Size: 8,064 Square Feet
- Dimensions: 128.00 x 63.00
- Features: Near Shopping
Details
- Additional structures: Shed(s)
- Parcel number: 2708003370000000320000
Construction
Type & style
- Home type: SingleFamily
- Architectural style: Colonial, Two Story
- Property subtype: Single Family Residence
Materials
- Roof: Asphalt
Condition
- Year built: 1964
Utilities & green energy
- Gas: Natural Gas
- Sewer: Public Sewer
- Water: Public
- Utilities for property: Cable TV, Cable Connected, Electricity Connected, Natural Gas Connected
Community & HOA
Location
- Region: Somerset
Financial & listing details
- Price per square foot: $359/sqft
- Tax assessed value: $611,200
- Annual tax amount: $10,763
- Date on market: 6/18/2026
- Ownership: Fee Simple
- Electric utility on property: Yes
Estimated market value
$706,100
$671,000 - $741,000
$4,109/mo
Price history
| Date | Event | Price |
|---|---|---|
| 9/23/2026 | Price change | $710,000-2.1%$359/sqft |
Source:  GSMLS #4034279 Report a problem GSMLS #4034279 Report a problem | ||
| 7/30/2026 | Price change | $724,999-3.3%$366/sqft |
Source:  All Jersey MLS #2617832R Report a problem All Jersey MLS #2617832R Report a problem | ||
| 6/14/2026 | Listed for sale | $750,000+177.9%$379/sqft |
Source: GSMLS #4034279 Report a problem | ||
| 7/17/2002 | Sold | $269,900+49.9%$136/sqft |
Source: Public Record Report a problem | ||
| 4/7/1998 | Sold | $180,000$91/sqft |
Source: Public Record Report a problem | ||
Public tax history
| Year | Property taxes | Tax assessment |
|---|---|---|
| 2026 | $10,763 +0.7% | $611,200 |
| 2025 | $10,684 +26.3% | $611,200 +26.3% |
| 2024 | $8,460 -4.3% | $484,000 +6.2% |
| 2023 | $8,843 +16.4% | $455,800 +9.6% |
| 2022 | $7,596 | $415,800 +22% |
| 2021 | -- | $340,800 +6.2% |
| 2020 | $7,436 +0.5% | $320,800 |
| 2019 | $7,396 | $320,800 +1.6% |
| 2018 | $7,396 +1.7% | $315,800 |
| 2017 | $7,269 +5.9% | $315,800 +3% |
| 2016 | $6,867 -0.2% | $306,600 +5.1% |
| 2015 | $6,881 +1.4% | $291,600 -1.7% |
| 2014 | $6,786 +3.3% | $296,600 |
| 2013 | $6,567 -0.8% | $296,600 |
| 2012 | $6,618 +4.8% | $296,600 -4.8% |
| 2011 | $6,316 -0.1% | $311,600 |
| 2010 | $6,321 -14.1% | $311,600 -7.4% |
| 2009 | $7,363 | $336,600 -9.8% |
| 2008 | -- | $373,000 -0.9% |
| 2007 | -- | $376,400 |
| 2006 | -- | $376,400 +13% |
| 2005 | -- | $333,100 +11.7% |
| 2004 | $2,606 | $298,200 +8.3% |
| 2003 | -- | $275,300 +11.8% |
| 2002 | -- | $246,200 +25.8% |
| 2001 | -- | $195,700 |
Find assessor info on the county website
Monthly payment
Est. payment
Payment breakdown
Explore the cost of this home by adjusting the details. Changes won't be saved.Climate risks
Neighborhood: 08873
Similar homes
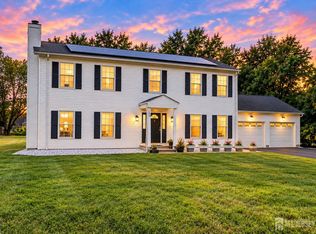
- $779,9994 bd3 ba2.6k sqft154 Dutton St, Somerset, NJ 08873For Sale
 MLS ID #2705767R, PRIYANK TRIVEDI. All Jersey MLS
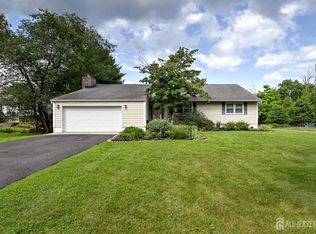
 - $750,0004 bd3 ba2.1k sqft29 1st St, Somerset, NJ 08873For Sale
 MLS ID #2702189R, PATRICK M. KELLY. All Jersey MLS
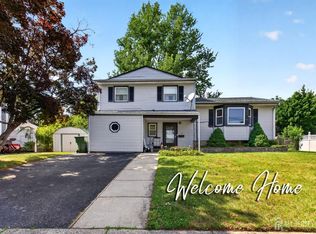
 - $697,5004 bd2 ba1.9k sqft21 Sulliman Rd, Edison, NJ 08817For Sale
 MLS ID #2706064R, DOUGLAS R. DETER. All Jersey MLS
 - $679,0004 bd3 ba1.8k sqft59 Gage Rd, East Brunswick, NJ 08816For Sale
 MLS ID #2705364R, DANIEL A. RAZZANO. All Jersey MLS
 - $735,0004 bd3 ba2.2k sqft4 White Oak Rd, East Brunswick, NJ 08816For SaleMLS ID #2705778R, MARJORIE T. BROWN. All Jersey MLS
- $699,9003 bd3 ba2.2k sqft1177 Aaron Rd, North Brunswick, NJ 08902For SaleMLS ID #2770607M, JOSEPH G. BUONO. All Jersey MLS
- $715,0003 bd3 ba1.5k sqft40 Jefferson Dr, Piscataway, NJ 08854For SaleMLS ID #2615128R, INDERJIT SINGH. All Jersey MLS
- $759,9005 bd3 ba2.5k sqft1636 Arthur Ave, North Brunswick, NJ 08902For SaleMLS ID #2702318R, LAUREN ADAMS. All Jersey MLS
- $700,0003 bd2 ba1.5k sqft135 8th St, Piscataway, NJ 08854For SaleMLS ID #2705694R, ETHAN GORELICK. All Jersey MLS
- $679,0004 bd2 ba1.5k sqft15 Markham Rd, Edison, NJ 08817For SaleMLS ID #2616211R, YAN "RITA" H. ZHANG. All Jersey MLS
- $679,9994 bd3 ba2.1k sqft22 Ditmars Cir, Hillsborough, NJ 08844For SaleMLS ID #2704487R, PETER BOUTROS. All Jersey MLS
- $700,0004 bd2 ba1.8k sqft395 Cindy St, Old Bridge, NJ 08857For SaleMLS ID #2705802R, SUSAN MARCRIE. All Jersey MLS
- $729,9004 bd3 ba1.8k sqft12 Villanova Rd, Parlin, NJ 08859For SaleMLS ID #2704786R, MATTHEW GREGORIN. All Jersey MLS
- $739,9004 bd2 ba2k sqft3 Packard Rd, East Brunswick, NJ 08816For SaleMLS ID #2616419R, JENISE BUCKALEW. All Jersey MLS
- $699,9004 bd3 ba2.4k sqft100 Howell Ave, Fords, NJ 08863For SaleMLS ID #2704330R, HARRY PAGE. All Jersey MLS
- $749,0003 bd3 ba2.4k sqft6 New Dover Rd, East Brunswick, NJ 08816For SaleMLS ID #2700922R, YEHUDA NEUSTADT. All Jersey MLS
- $710,0004 bd2 ba1.9k sqft35 Chesapeake Road, Manalapan, NJ 07726For Sale
 MLS ID #22627644, Nicole Rabbat Levine, Heritage House Sotheby's International Realty. MoreMLS
 - $660,0004 bd2 ba2.2k sqft409 Ridge Rd, Dayton, NJ 08810For SaleMLS ID #2702656R, MARY K. SHEERAN. All Jersey MLS
- $629,0003 bd4 ba2k sqft2215 Polk Ave, North Brunswick, NJ 08902For SaleMLS ID #2704344R, ANDREW ZASTKO. All Jersey MLS
- $628,0003 bd2 ba1.8k sqft2 Jason Dr, North Brunswick, NJ 08902For SaleMLS ID #2701579R, APRYL R. CUILLA. All Jersey MLS
