Welcome to this wonderful four-bedroom, three-full-bath split-level home in the desirable Lawrence Brook development of East Brunswick! A short distance from Lawrence Brook Elementary School and Churchill Junior High, this home is set on a oversized private lot, and offers a backyard designed for enjoying every season. Relax and entertain around the in-ground pool, gather on the custom stamped-concrete patio, dine on the spacious deck off the dining room and play on the large grass areas. Additional outdoor features include underground sprinklers, an inviting open front porch, and maintenance-free vinyl siding. Inside, you'll find a warm and welcoming layout featuring ceramic tile, hardwood floors, cathedral ceilings with skylights, stainless kitchen appliances, replacement windows, four spacious bedrooms, including a primary suite with deep full closets and a full bath and two additional full baths. The lower level offers a partially finished basement offering additional living or recreational space. Ideally located for commuters who travel to New York City or Philadelphia. East Brunswick also offers many parks, restaurants, shopping, award-winning schools, a water park, and a state-of-the-art ice rink. With its desirable location and versatile living spaces this Lawrence Brook home is ready to welcome its next owners!
Under contract
$679,000
59 Gage Rd, East Brunswick, NJ 08816
4beds
1,852sqft
Single Family Residence
Built in 1956
0.4 Acres Lot
$678,800 Zestimate®
$367/sqft
$-- HOA
What's special
In-ground poolFour-bedroom three-full-bath split-level homeHardwood floorsMaintenance-free vinyl sidingCathedral ceilings with skylightsReplacement windowsOversized private lot
- 11 days
- 2,363
- 185
Likely to sell faster than
Zillow last checked:
Listing updated:
Listed by:
DANIEL A. RAZZANO 908-403-4337,
DAVIS REALTORS
Source: All Jersey MLS,MLS#: 2705364R
Facts & features
Interior
Bedrooms & bathrooms
- Bedrooms: 4
- Bathrooms: 3
- Full bathrooms: 3
Dining room
- Features: Formal Dining Room
Kitchen
- Features: Breakfast Bar, Country Kitchen
Basement
- Area: 0
Heating
- Forced Air
Cooling
- Central Air, Ceiling Fan(s), Wall Unit(s), Window Unit(s)
Appliances
- Included: Dishwasher, Dryer, Gas Range/Oven, Microwave, Refrigerator, Range, Washer, Gas Water Heater
Features
- Skylight, 1 Bedroom, Entrance Foyer, Bath Full, Family Room, Kitchen, Living Room, Dining Room, 3 Bedrooms, Bath Main
- Flooring: Carpet, Ceramic Tile, Laminate, Wood
- Windows: Skylight(s)
- Basement: Partial, Partially Finished, Daylight, Recreation Room, Storage Space, Utility Room, Laundry Facilities
- Has fireplace: No
Interior area
- Total structure area: 1,852
- Total interior livable area: 1,852 sqft
Video & virtual tour
Property
Parking
- Total spaces: 1
- Parking features: 2 Car Width, Garage, Attached, Built-In Garage, Detached
- Attached garage spaces: 1
- Has uncovered spaces: Yes
Features
- Levels: Two, Multi/Split
- Stories: 2
- Patio & porch: Porch, Deck, Patio
- Exterior features: Lawn Sprinklers, Open Porch(es), Curbs, Deck, Patio
- Pool features: In Ground
Lot
- Size: 0.4 Acres
- Dimensions: 160.00 x 110.00
- Features: Wooded
Details
- Parcel number: 0400578000000028
- Zoning: R3
Construction
Type & style
- Home type: SingleFamily
- Architectural style: Split Level
- Property subtype: Single Family Residence
Materials
- Roof: Asphalt
Condition
- Year built: 1956
Utilities & green energy
- Gas: Natural Gas
- Sewer: Public Sewer
- Water: Public
- Utilities for property: Cable TV, Electricity Connected, Natural Gas Connected
Community & HOA
Community
- Features: Curbs
Location
- Region: East Brunswick
Financial & listing details
- Price per square foot: $367/sqft
- Tax assessed value: $79,100
- Annual tax amount: $9,785
- Date on market: 10/9/2026
- Ownership: Fee Simple
- Electric utility on property: Yes
Estimated market value
$678,800
$645,000 - $713,000
$4,099/mo
Price history
| Date | Event | Price |
|---|---|---|
| 10/19/2026 | Contingent | $679,000$367/sqft |
Source:  All Jersey MLS #2705364R Report a problem | ||
| 10/9/2026 | Listed for sale | $679,000+270%$367/sqft |
Source: All Jersey MLS #2705364R Report a problem | ||
| 5/26/2000 | Sold | $183,500$99/sqft |
Source: Public Record Report a problem | ||
Public tax history
| Year | Property taxes | Tax assessment |
|---|---|---|
| 2025 | $9,351 | $79,100 |
| 2024 | $9,351 +2.8% | $79,100 |
| 2023 | $9,098 +0.3% | $79,100 |
| 2022 | $9,067 +2.9% | $79,100 |
| 2021 | $8,809 -1.3% | $79,100 |
| 2020 | $8,928 +2.9% | $79,100 |
| 2019 | $8,676 | $79,100 |
| 2018 | $8,676 +3.8% | $79,100 |
| 2017 | $8,359 +3.8% | $79,100 |
| 2016 | $8,056 +2.2% | $79,100 +1.2% |
| 2015 | $7,884 +4% | $78,200 |
| 2014 | $7,581 +3.1% | $78,200 |
| 2013 | $7,354 +2.2% | $78,200 |
| 2012 | $7,195 +5.3% | $78,200 |
| 2011 | $6,832 +0.7% | $78,200 |
| 2010 | $6,781 +3.3% | $78,200 |
| 2009 | $6,561 | $78,200 |
| 2008 | -- | $78,200 |
| 2007 | -- | $78,200 |
| 2006 | -- | $78,200 |
| 2005 | -- | $78,200 |
| 2004 | -- | $78,200 |
| 2003 | -- | $78,200 |
| 2002 | -- | $78,200 |
| 2001 | -- | $78,200 |
Find assessor info on the county website
Monthly payment
Est. payment
Payment breakdown
Explore the cost of this home by adjusting the details. Changes won't be saved.Climate risks
Neighborhood: 08816

Similar homes
- $685,0003 bd3 ba1.5k sqft28 Bradford Rd, East Brunswick, NJ 08816For Sale
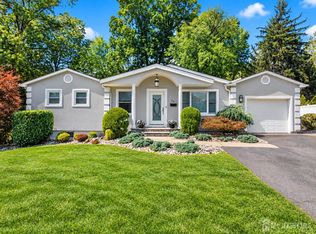
 MLS ID #2706418R, JANE MUELLER. All Jersey MLS
- $735,0004 bd3 ba2.2k sqft4 White Oak Rd, East Brunswick, NJ 08816For Sale
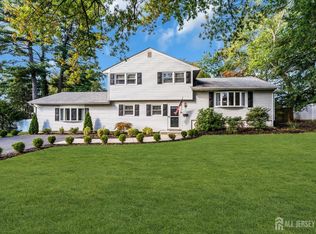 MLS ID #2705778R, MARJORIE T. BROWN. All Jersey MLS
- $729,9004 bd2 ba2k sqft3 Packard Rd, East Brunswick, NJ 08816For Sale
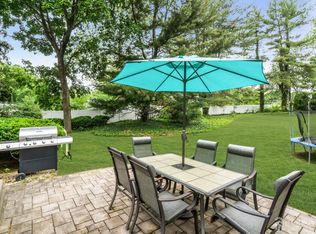 MLS ID #2616419R, JENISE BUCKALEW. All Jersey MLS
- $599,0004 bd2 ba1.6k sqft45 Herbert Dr, East Brunswick, NJ 08816For Sale
 MLS ID #2703263R, DAVID LEVINE. All Jersey MLS
- $829,0005 bd4 ba2.2k sqft5 Yale Ct, East Brunswick, NJ 08816For SaleMLS ID #2703261R, DANIEL A. RAZZANO. All Jersey MLS
- $749,0003 bd3 ba2.4k sqft6 New Dover Rd, East Brunswick, NJ 08816For SaleMLS ID #2700922R, YEHUDA NEUSTADT. All Jersey MLS
- $799,9005 bd3 ba2.3k sqft25 Hudson Rd, East Brunswick, NJ 08816For SaleMLS ID #2703075R, DIANNE POLO. All Jersey MLS
- $849,9004 bd3 ba2.4k sqft6 Mount Ct, East Brunswick, NJ 08816For SaleMLS ID #2704691R, CASEY GESUELLI. All Jersey MLS
- $725,0004 bd3 ba1.9k sqft58 Preston St, Edison, NJ 08817For SaleMLS ID #2703331R, AMITY MORALES. All Jersey MLS
- $650,0004 bd2 ba1.7k sqft14 Juniper Avenue, Manalapan, NJ 07726For Sale
 MLS ID #22632841, Michael Sclafani, RE/MAX Central. MoreMLS
- $675,0004 bd4 ba2k sqft133 Summerhill Rd, Spotswood, NJ 08884For SaleMLS ID #2703319R, FADY BESHARA. All Jersey MLS
- $660,0004 bd2 ba2.2k sqft409 Ridge Rd, Dayton, NJ 08810For SaleMLS ID #2702656R, MARY K. SHEERAN. All Jersey MLS
- $639,0004 bd2 ba1.5k sqft37 Caroline Dr, South River, NJ 08882For SaleMLS ID #2700514R, SARA SANTOS. All Jersey MLS
- $725,0004 bd3 ba2.1k sqft455 Township Line Rd, Belle Mead, NJ 08502For SaleMLS ID #2704546R, BERNARD N. CORBALIS. All Jersey MLS
- $710,0004 bd3 ba1.9k sqft13 Abbott Rd, Somerset, NJ 08873For SaleMLS ID #2617832R, ROSITA ISALES. All Jersey MLS
- $649,9004 bd3 ba1.8k sqft111 Balch Ave, Piscataway, NJ 08854For SaleMLS ID #2704647R, SIMI KAPOOR. All Jersey MLS
- $629,9004 bd3 ba1.7k sqft21 S Heathcote Ave, Edison, NJ 08817For SaleMLS ID #2702095R, JASMINE TSUI. All Jersey MLS
- $650,0004 bd2 ba2.2k sqft695 Wadsworth Ave, South Plainfield, NJ 07080For SaleMLS ID #2701509R, JOHAIRA EXPOSITO. All Jersey MLS
- $775,0004 bd3 ba2.2k sqft14 Woodmere Rd, North Brunswick, NJ 08902For SaleMLS ID #2704551R, ALEXA SMITH. All Jersey MLS
- $679,9994 bd3 ba2.1k sqft22 Ditmars Cir, Hillsborough, NJ 08844For SaleMLS ID #2704487R, PETER BOUTROS. All Jersey MLS
