Skip main navigation
For sale
  • $629,000

    13 Glendale Middle Rd, Stockbridge, MA 01262

    3beds
    1,344sqft
    : 
    $3,889/mo
    Get pre-qualified
    Single Family Residence
    Built in 1970
    1.62 Acres Lot
    $614,400 Zestimate®
    $468/sqft
    $-- HOA

    What's special

    Multiple fireplacesQuiet country setting
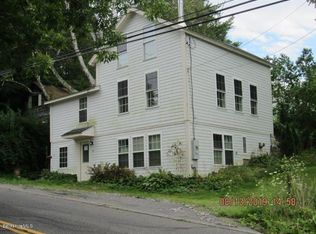
    Come see this Stockbridge home with land, multiple fireplaces, all electric service, and close to everything the Berkshires has to offer! You'll be minutes to historic downtown Stockbridge, Tanglewood, and all the entertainment venues that you love, in a quiet country setting. All the comforts of home, available to you right now! Come be a part of the Berkshires lifestyle, you'll be glad you did!
    13 days
    363
    13

    Zillow last checked:

    Listing updated:

    Listed by:

    Richard S Needelman 413-358-8552,

    BISHOP WEST REAL ESTATE

    Source: BCMLS,MLS#: 250677MLS Logo

      Facts & features

      Interior

      Bedrooms & bathrooms
      • Bedrooms: 3
      • Bathrooms: 2
      • Full bathrooms: 1
      • 1/2 bathrooms: 1
      Heating
      • Electric, Fireplace(s)
      Appliances
      • Included: Dishwasher, Dryer, Microwave, Range, Range Hood, Refrigerator, Washer
      Features
      • Central Vacuum, Walk-In Closet(s)
      • Flooring: Carpet, Linoleum, Wood
      • Has fireplace: Yes
      Interior area
      • Total structure area: 1,344
      • Total interior livable area: 1,344 sqft

      Property

      Parking
      • Total spaces: 6
      • Parking features: Garaged & Off-Street, Shared Driveway
      • Attached garage spaces: 2
      • Details: Garaged & Off-Street
      Features
      • Patio & porch: Deck
      • Exterior features: Public Transportation within 1/2 Mile, Deciduous Shade Trees, Mature Landscaping
      • Has view: Yes
      • View description: Seasonal
      • Waterfront features: River, Close to Water
      Lot
      • Size: 1.62 Acres
      • Dimensions: 234 x 235 x 302 x 280
      • Features: Wooded, Irregular Lot, Interior Lot
      Details
      • Parcel number: STOC M:00223 B:00015 L:000000
      • Zoning description: Residential

      Construction

      Type & style
      • Home type: SingleFamily
      • Architectural style: Embank Ranch
      • Property subtype: Single Family Residence
      Materials
      • Foundation: Slab
      • Roof: Asphalt Shingles
      Condition
      • Year built: 1970

      Utilities & green energy

      • Electric: 200 Amp
      • Sewer: Public Sewer
      • Water: Public
      • Utilities for property: Cable Available

      Community & HOA

      Location
      • Region: Stockbridge

      Financial & listing details

      • Price per square foot: $468/sqft
      • Tax assessed value: $325,600
      • Annual tax amount: $2,309
      • Date on market: 8/28/2026

        Estimated market value

        $614,400

        $584,000 - $645,000

        $3,298/mo

        Price history

        DateEventPrice
        8/28/2026Listed for sale$629,000$468/sqft
        Source: BCMLS #250677 Report a problem

        Public tax history

        YearProperty taxesTax assessment
        2025$2,309 -4.7%$325,600 -0.9%
        2024$2,422 +5.9%$328,600 +17%
        2023$2,286 -12.8%$280,800 +0.5%
        2022$2,622 -7.4%$279,500 -3.5%
        2021$2,831 -1.8%$289,500 -0.9%
        2020$2,882 -3.4%$292,000 -0.8%
        2019$2,982 +2.9%$294,400 -0.9%
        2018$2,899 +0.6%$297,000
        2017$2,881 +0.3%$297,000 -0.8%
        2016$2,872 +9.7%$299,500 -0.8%
        2015$2,618 -7.2%$302,000 -6.2%
        2014$2,820 +4.3%$321,900 -0.9%
        2013$2,703 +8%$324,900 -0.9%
        2012$2,503 +1.3%$328,000 -0.7%
        2011$2,471 +6.1%$330,400 -0.9%
        2010$2,330 +2.1%$333,400 -1%
        2009$2,282 -1.9%$336,600 +0.1%
        2008$2,327 $336,200
        Find assessor info on the county website

        Monthly payment

        Est. payment

        Payment breakdown

        Explore the cost of this home by adjusting the details. Changes won't be saved.
        All calculations are estimates and provided by Zillow, Inc. for informational purposes only. Actual amounts may vary.
        HOA fees may include property taxes on listings classified as Co-Ops. Contact the listing agent and/or owner for fee details.
        See how much you could borrow to make a competitive offer.

        Climate risks

        Neighborhood: 01262

        Getting around

        5 / 100
        Car-Dependent
        32 / 100
        Somewhat Bikeable

        Nearby schools

        GreatSchools rating
        Schools provided by the listing agent
        • Elementary: Muddy Brook Reg.
        • Middle: W.E.B. Du Bois Reg.
        • High: Monument Mountain

        Source: BCMLS. This data may not be complete. We recommend contacting the local school district to confirm school assignments for this home.

        A local agent can set up tours, give advice and negotiate with sellers.

        Browse local experts