Hidden off a private Egremont drive, this Adirondack retreat is crafted for quiet mountain living. Soaring cathedral ceilings elevate the main floor, centered by a freestanding hearth that warms the open layout. An intimate loft bedroom perches above, while the finished walk-out lower level offers flexible bonus space suited for a media room, home office, or guest overflow--including two finished rooms currently utilized for sleeping (note: larger egress windows needed for official bedroom status). Outside, the large screened porch creates a secluded open-air lounge in total privacy. A South County haven minutes from downtown dining, cultural hubs, and Catamount Skiing / recreation.
For sale
$589,000
13 Westerhook Rd, South Egremont, MA 01258
1beds
1,700sqft
Single Family Residence
Built in 1970
0.95 Acres Lot
$-- Zestimate®
$346/sqft
$-- HOA
What's special
Intimate loft bedroomOpen layoutFinished walk-out lower levelPrivate egremont driveTotal privacyLarge screened porchFlexible bonus space
- 19 hours
- 294
- 28
Zillow last checked:
Listing updated:
Listed by:
Antonio M Segalla 413-329-4075,
WILLIAM PITT SOTHEBY'S - GT BARRINGTON
Source: BCMLS,MLS#: 251201
Facts & features
Interior
Bedrooms & bathrooms
- Bedrooms: 1
- Bathrooms: 2
- Full bathrooms: 2
Bedroom 1
- Level: Second
Full bathroom
- Level: First
Great room
- Level: First
Kitchen
- Level: First
Living room
- Level: Lower
Office
- Level: First
Other
- Description: used as bedroom
- Level: Lower
Other
- Description: used as bedroom
Heating
- Propane, Hot Water
Appliances
- Included: Dishwasher, Dryer, Microwave, Range, Refrigerator, Washer
Features
- Cathedral Ceiling(s), High Speed Wiring, Interior Balcony
- Flooring: Carpet, Ceramic Tile, Wood
- Basement: Walk-Out Access,Interior Entry,Full,Finished
Interior area
- Total structure area: 1,700
- Total interior livable area: 1,700 sqft
Property
Parking
- Total spaces: 1
- Parking features: Garaged & Off-Street
- Garage spaces: 1
- Details: Garaged & Off-Street
Accessibility
- Accessibility features: Accessible Full Bath
Features
- Patio & porch: Porch, Deck
- Exterior features: Mature Landscaping, Landscaped
Lot
- Size: 0.95 Acres
Details
- Additional structures: Outbuilding
- Parcel number: 090/016.000000457.0
- Zoning description: Residential
Construction
Type & style
- Home type: SingleFamily
- Architectural style: A-Frame
- Property subtype: Single Family Residence
Materials
- Roof: Asphalt Shingles
Condition
- Year built: 1970
Utilities & green energy
- Electric: 200 Amp
- Sewer: Private Sewer
- Water: Public
- Utilities for property: Fiber Optic Availabl
Community & HOA
Location
- Region: South Egremont
Financial & listing details
- Price per square foot: $346/sqft
- Tax assessed value: $563,800
- Annual tax amount: $3,946
- Date on market: 10/21/2026
Estimated market value
Not available
Estimated sales range
Not available
Not available
Price history
| Date | Event | Price |
|---|---|---|
| 10/21/2026 | Listed for sale | $589,000$346/sqft |
Source:  BCMLS #251201 Report a problem | ||
Public tax history
Tax history is unavailable.
Monthly payment
Est. payment
Payment breakdown
Explore the cost of this home by adjusting the details. Changes won't be saved.Climate risks
Neighborhood: 01258
Nearby schools
Schools provided by the listing agent
- Elementary: SBRSD
- Middle: SBRSD
- High: Mount Everett
Source: BCMLS. This data may not be complete. We recommend contacting the local school district to confirm school assignments for this home.
Similar homes
- $545,0003 bd2 ba1.2k sqft52 Sheffield Rd, Great Barrington, MA 01230For Sale
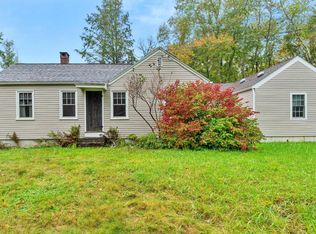 MLS ID #251021, Eric Steuernagle, FAIRGROUND REAL ESTATE, INC. BCMLS
- $599,0003 bd3 ba1.8k sqft1862 Home Rd, Sheffield, MA 01257For Sale
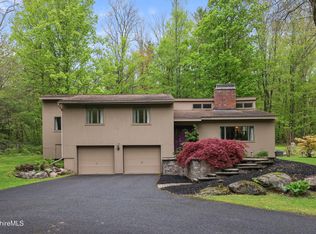 MLS ID #249671, Lisa A Crawford, BIRCH PROPERTIES. BCMLS
- $639,0003 bd3 ba1.8k sqft1741 Home Rd, Sheffield, MA 01257For Sale
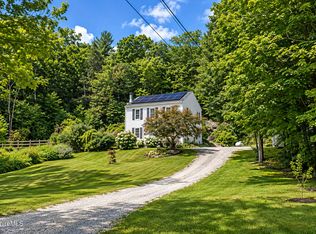 MLS ID #250889, Matt Carlino, MACCARO REAL ESTATE. BCMLS
- $545,0003 bd3 ba1.9k sqft9 Park Ln, Sheffield, MA 01257For Sale
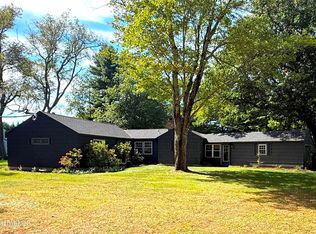 MLS ID #251035, William Morrow, WILLIAM PITT SOTHEBY'S - GT BARRINGTON. BCMLS
- $649,0003 bd2 ba1.6k sqft261 Yonderview Road, Hillsdale, NY 12529Active
 MLS ID #20265111, Barbara Robinson, Listing by: Red Apple Realty. HVCRMLS
- $624,0004 bd3 ba1.4k sqft81 Black Grocery Road, Hillsdale, NY 12529ActiveMLS ID #20261969, Shaina Marron, Listing by: Houlihan Lawrence Inc.. HVCRMLS
- $585,0003 bd2 ba2k sqft1492 County Route 7a, Copake, NY 12516ActiveMLS ID #20264930, Brian Lover, Listing by: Corcoran Country Living - Hud. HVCRMLS
- $575,0002 bd2 ba1.5k sqft416 Whippoorwill Road, Hillsdale, NY 12529ActiveMLS ID #20265193, Margaret Bower Avenia, Listing by: Columbia County RE Specialist. HVCRMLS
- $785,0003 bd2 ba1.7k sqft20 Mansion Drive, Copake, NY 12516For Sale
 MLS ID #1057982, Tara E. Egan CBR, Listing by: Howard Hanna Coach. OneKey® MLS as distributed by MLS GRID
- $725,0003 bd2 ba1.8k sqft144 Underhill Road, Hillsdale, NY 12529ActiveMLS ID #20265936, Chris Getman, Listing by: Houlihan Lawrence Inc.. HVCRMLS
- $489,9003 bd3 ba2.2k sqft37 Foote Avenue, North Canaan, CT 06018For Sale
 MLS ID #24215629, Meagan Albert, Tier 1 Real Estate. Smart MLS
