Welcome to The Davenport Model located in the desirable Harrier Ridge Estates within the Town of Shawangunk and the Wallkill School District. This thoughtfully designed home offers 2,545 square feet of living space, featuring 4 bedrooms, 3.5 bathrooms, and a 2-car garage, perfectly blending comfort, functionality, and timeless style. The main level welcomes you with an inviting entry foyer, a formal dining room, and a well-appointed kitchen offering a plethora of cabinetry, an optional center island, and a dinette area overlooking the spacious family room. The family room is highlighted by a cozy gas fireplace, creating an ideal gathering space and half bathroom. Additionally, this home features a first floor primary suite with its own en-suite full bathroom. The second floor features three additional bedrooms, one of which includes its own private ensuite full bathroom. Third full bathroom, finished bonus room, second floor laundry room completes the second floor. Ideally located just two miles from the Hamlet of Wallkill, residents enjoy easy access to local eateries, boutique shopping, the public library, banking and postal services, and nearby recreational amenities including the Wallkill Area Little League fields, Popp Memorial Park, the Walden–Wallkill Rail Trail, and the Wallkill River. The location also offers quick access to Routes 208 and 300, proximity to all area schools, and is just a short drive to popular destinations such as Osiris Country Club, Magnanini Winery, The Milk Factory, and several local farms—offering the perfect balance of peaceful country living and everyday convenience.
Pending
Price cut: $25K (8/14)
$749,900
13 Harrier Ridge Drive, Wallkill, NY 12589
4beds
2,545sqft
Single Family Residence, Residential
Built in 2026
4.05 Acres Lot
$-- Zestimate®
$295/sqft
$-- HOA
What's special
Cozy gas fireplaceSecond floor laundry roomInviting entry foyerFormal dining roomWell-appointed kitchenPlethora of cabinetry
- 51 days
- 20
- 1
Zillow last checked:
Listing updated:
Listed by:
Keller Williams Realty 845-928-8000,
Richard Baxter 845-494-4715
Source: OneKey® MLS as distributed by MLS GRID,MLS#: 945831
Facts & features
Interior
Bedrooms & bathrooms
- Bedrooms: 4
- Bathrooms: 4
- Full bathrooms: 3
- 1/2 bathrooms: 1
Primary bedroom
- Level: First
Bedroom 2
- Level: Second
Bedroom 3
- Level: Second
Bedroom 4
- Level: Second
Primary bathroom
- Level: First
Bathroom 2
- Description: Half
- Level: First
Bathroom 3
- Level: Second
Bathroom 4
- Level: Second
Bonus room
- Level: Second
Dining room
- Level: First
Kitchen
- Level: First
Laundry
- Level: Second
Living room
- Level: First
Heating
- Forced Air, Propane
Cooling
- Central Air
Appliances
- Included: Dishwasher, Electric Water Heater, Oven, Refrigerator
- Laundry: Inside, Laundry Room, Washer Hookup
Features
- Eat-in Kitchen, Entrance Foyer, Formal Dining, High Ceilings, Walk-In Closet(s)
- Flooring: Carpet, Ceramic Tile, Combination, Hardwood
- Basement: Full,Unfinished
- Attic: Scuttle,Unfinished
- Number of fireplaces: 1
- Fireplace features: Family Room, Gas
Interior area
- Total structure area: 2,545
- Total interior livable area: 2,545 sqft
Property
Parking
- Total spaces: 2
- Parking features: Driveway, Garage
- Garage spaces: 2
- Has uncovered spaces: Yes
Features
- Levels: Two
- Patio & porch: Deck
Lot
- Size: 4.05 Acres
Details
- Parcel number: 515200.106.0010003029.427
- Special conditions: None
Construction
Type & style
- Home type: SingleFamily
- Architectural style: Colonial
- Property subtype: Single Family Residence, Residential
Materials
- Frame, Vinyl Siding
- Foundation: Concrete Perimeter
Condition
- New Construction,To Be Built
- New construction: Yes
- Year built: 2026
Details
- Builder model: Davenport Model w/First Floor Suite
Utilities & green energy
- Sewer: Septic Tank
- Water: Well
- Utilities for property: Electricity Available, Trash Collection Private
Community & HOA
Community
- Subdivision: Harrier Ridge Estates
HOA
- Has HOA: No
Location
- Region: Wallkill
Financial & listing details
- Price per square foot: $295/sqft
- Date on market: 12/27/2025
- Cumulative days on market: 244 days
- Listing agreement: Exclusive Right To Sell
- Electric utility on property: Yes
Estimated market value
Not available
Estimated sales range
Not available
Not available
Price history
| Date | Event | Price |
|---|---|---|
| 8/14/2026 | Pending sale | $749,900-3.2%$295/sqft |
Source:  OneKey® MLS as distributed by MLS GRID #945831 Report a problem OneKey® MLS as distributed by MLS GRID #945831 Report a problem | ||
| 8/12/2026 | Listed for sale | $774,900$304/sqft |
Source: OneKey® MLS as distributed by MLS GRID #945831 Report a problem | ||
| 7/21/2026 | Listing removed | $774,900$304/sqft |
Source: OneKey® MLS as distributed by MLS GRID #945831 Report a problem | ||
| 7/14/2026 | Listed for sale | $774,900$304/sqft |
Source: OneKey® MLS as distributed by MLS GRID #945831 Report a problem | ||
| 7/5/2026 | Listing removed | $774,900$304/sqft |
Source: OneKey® MLS as distributed by MLS GRID #945831 Report a problem | ||
| 6/18/2026 | Listed for sale | $774,900$304/sqft |
Source: OneKey® MLS as distributed by MLS GRID #945831 Report a problem | ||
| 6/6/2026 | Listing removed | $774,900$304/sqft |
Source: OneKey® MLS as distributed by MLS GRID #945831 Report a problem | ||
| 5/5/2026 | Price change | $774,900+3.3%$304/sqft |
Source: OneKey® MLS as distributed by MLS GRID #945831 Report a problem | ||
| 12/27/2025 | Listed for sale | $749,900$295/sqft |
Source: OneKey® MLS as distributed by MLS GRID #945831 Report a problem | ||
Public tax history
Tax history is unavailable.
Monthly payment
Climate risks
Neighborhood: 12589
Nearby schools
Schools provided by the listing agent
- Elementary: Ostrander Elementary School
- Middle: John G Borden Middle School
- High: Wallkill Senior High School
Source: OneKey® MLS as distributed by MLS GRID. This data may not be complete. We recommend contacting the local school district to confirm school assignments for this home.

Similar homes
- $826,9004 bd3 ba2.6k sqft10 Harrier Ridge Drive, Wallkill, NY 12589New Construction
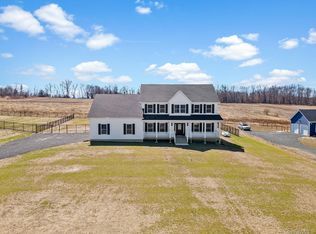
 MLS ID #1027047, Richard Baxter, Listing by: Keller Williams Realty. OneKey® MLS as distributed by MLS GRID
 - $749,9004 bd3 ba2.7k sqftLot 4 Kings Hill Road, Walden, NY 12586New Construction
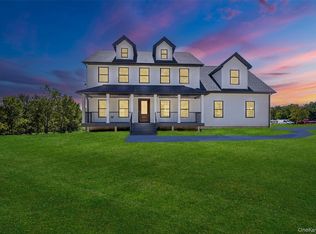 MLS ID #982760, Lyra Blumenthal, Listing by: RE/MAX Benchmark Realty Group. OneKey® MLS as distributed by MLS GRID
 - $899,0004 bd3 ba2.8k sqft98 Fox Hill Road, Wallkill, NY 12589New Construction
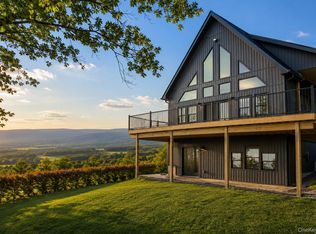 MLS ID #1030231, Philip Barnao, Listing by: eXp Realty. OneKey® MLS as distributed by MLS GRID
 - $730,0003 bd3 ba2.4k sqft10 Domingues, Newburgh, NY 12550For Sale
 MLS ID #1050808, Catarina Abreu Dias, Listing by: HomeSmart Homes & Estates. OneKey® MLS as distributed by MLS GRID
 - $749,0004 bd3 ba3.3k sqft5 Harvey Way, Newburgh, NY 12550For SaleMLS ID #1048211, John R. Ruggieri, Listing by: BHHS Hudson Valley Properties. OneKey® MLS as distributed by MLS GRID
- $719,0004 bd4 ba2.5k sqft780 Plattekill Ardonia Road, Clintondale, NY 12515For SaleMLS ID #1022140, Theresa A Holmes, Listing by: KW Hudson Valley United. OneKey® MLS as distributed by MLS GRID
- $765,0004 bd4 ba3.2k sqft47 Willets Way, Newburgh, NY 12550For SaleMLS ID #982005, Ryan Degnan, Listing by: Howard Hanna Rand Realty. OneKey® MLS as distributed by MLS GRID
- $749,9994 bd3 ba2.7k sqft34 Innis Avenue, Newburgh, NY 12550New ConstructionMLS ID #1047151, Issa E. Nesheiwat, Listing by: Centurion Eagle Realty LLC. OneKey® MLS as distributed by MLS GRID
- $685,0004 bd3 ba2.3k sqft21 Meadow View Drive, Marlboro, NY 12542For SaleMLS ID #1030995, Jessica Hill, Listing by: Redfin Real Estate. OneKey® MLS as distributed by MLS GRID
- $745,0004 bd3 ba2.5k sqft464 Bull Road, New Windsor, NY 12575New ConstructionMLS ID #1035025, Donna Gennaro, Listing by: Howard Hanna Rand Realty. OneKey® MLS as distributed by MLS GRID
- $649,9004 bd3 ba2.4k sqft2 Atwood Lane, Newburgh, NY 12550For SaleMLS ID #1026533, Jordan Gaspard, Listing by: Prominent Properties Sotheby's. OneKey® MLS as distributed by MLS GRID
- $750,0004 bd3 ba3.6k sqft6 Dorian Way, Campbell Hall, NY 10916For SaleMLS ID #1020727, Kathleen P Strong, Listing by: Hudson Valley Griffith. OneKey® MLS as distributed by MLS GRID
- $890,0004 bd3 ba3.6k sqft73 Anderson Road, Gardiner, NY 12525New ConstructionMLS ID #1045325, Gina N. Tapia Guaman, Listing by: Keller Williams Realty Partner. OneKey® MLS as distributed by MLS GRID
- $825,0004 bd5 ba2.9k sqft9 Short Road, New Windsor, NY 12553For SaleMLS ID #1044044, Vanessa R. Wight, Listing by: BHG Real Estate Green Team. OneKey® MLS as distributed by MLS GRID
- $575,0003 bd3 ba2.2k sqft160 Pirog Road, Pine Bush, NY 12566For SaleMLS ID #1057509, Jose Rodriguez, Listing by: eRealty Advisors, Inc. OneKey® MLS as distributed by MLS GRID
- $674,9994 bd4 ba2.6k sqft272 Beaver Dam Road, Montgomery, NY 12549For SaleMLS ID #1025068, Allison Hinek, Listing by: Hudson Valley Home Connection. OneKey® MLS as distributed by MLS GRID
- $724,0004 bd3 ba3.3k sqft27 Grosso Court, Montgomery, NY 12549For SaleMLS ID #1018110, Camelia A. Pena-Rivera, Listing by: RE/MAX Distinguished Hms.&Prop. OneKey® MLS as distributed by MLS GRID
- $824,9994 bd3 ba2.5k sqft960 County Route 17, Montgomery, NY 12549For SaleMLS ID #1044645, Michelle Getty, Listing by: HVG Realty, Inc.. OneKey® MLS as distributed by MLS GRID
- $649,9993 bd3 ba2.5k sqft61 Smith Avenue, Walden, NY 12586New ConstructionMLS ID #983147, Richard Baxter, Listing by: Keller Williams Realty. OneKey® MLS as distributed by MLS GRID
- $628,5004 bd3 ba2.3k sqft74 Losee Road, Wappingers Falls, NY 12590For SaleMLS ID #1018340, Scott Zobre, Listing by: KW MidHudson. OneKey® MLS as distributed by MLS GRID
