NEW CONSTRUCTION - Experience Modern Mountain Living at The BREEZE Chalet
Wake up each morning to BREATHTAKING MOUNTAIN VIEWS and experience a home designed to blur the line between luxury living and nature. Introducing The BREEZE Chalet, a spectacular new construction residence offering approximately 2,800 square feet of thoughtfully designed living space featuring 4 bedrooms, 3 full bathrooms, and an architectural style inspired by today's most sought-after modern mountain retreats.
The heart of the home showcases a dramatic open-concept floor plan with soaring vaulted ceilings, expansive walls of glass, and an abundance of natural light, creating a seamless connection to the stunning landscape beyond. The designer kitchen flows effortlessly into the spacious dining area and great room, making it the perfect setting for entertaining or simply relaxing while taking in the panoramic views.
The luxurious primary suite offers a private retreat complete with a spa-inspired bath and generous walk-in closet, while three additional bedrooms provide flexibility for family, guests, or a dedicated home office. Every detail has been thoughtfully selected to combine timeless design, exceptional craftsmanship, and energy-efficient construction.
Perfectly situated on a beautiful homesite at 98 Fox Hill Road in Wallkill, this exceptional property offers privacy, tranquility, and easy access to hiking, wineries, local dining, shopping, and commuter routes. Whether you're searching for your forever home or a peaceful weekend escape, The BREEZE Chalet delivers a lifestyle that is truly one of a kind. Crafted by one of the Hudson Valley's most respected, award-winning luxury home builders, this home showcases exceptional craftsmanship, premium materials, and the thoughtful attention to detail discerning buyers expect from a true luxury residence.
Personalize select finishes and make this extraordinary home uniquely yours. **You can also Chose to "change the home" to One Of Our other Signature Model Homes or even Build Custom Home.
New construction
Price cut: $900 (8/8)
$899,000
98 Fox Hill Road, Wallkill, NY 12589
4beds
2,800sqft
Single Family Residence, Residential
Built in 2026
2.3 Acres Lot
$-- Zestimate®
$321/sqft
$-- HOA
What's special
Expansive walls of glassAbundance of natural lightPanoramic viewsSpa-inspired bathBreathtaking mountain viewsDramatic open-concept floor planGenerous walk-in closet
- 48 days
- 1,317
- 120
Zillow last checked:
Listing updated:
Listed by:
eXp Realty 888-276-0630,
Philip Barnao 845-728-6190
Source: OneKey® MLS as distributed by MLS GRID,MLS#: 1030231
Facts & features
Interior
Bedrooms & bathrooms
- Bedrooms: 4
- Bathrooms: 3
- Full bathrooms: 2
- 1/2 bathrooms: 1
Heating
- Forced Air
Cooling
- Central Air
Appliances
- Included: Dishwasher, Range, Refrigerator
Features
- Cathedral Ceiling(s), High Ceilings, Open Floorplan
- Basement: Finished
- Attic: Partial
- Has fireplace: No
Interior area
- Total structure area: 2,800
- Total interior livable area: 2,800 sqft
Property
Parking
- Total spaces: 2
- Parking features: Driveway, Garage
- Garage spaces: 2
- Has uncovered spaces: Yes
Features
- Levels: Tri-Level
Lot
- Size: 2.3 Acres
Details
- Parcel number: 3346000030000001002.1500000
- Special conditions: None
Construction
Type & style
- Home type: SingleFamily
- Architectural style: Chalet
- Property subtype: Single Family Residence, Residential
Materials
- Frame
Condition
- To Be Built
- New construction: Yes
- Year built: 2026
Utilities & green energy
- Sewer: Septic Tank
- Water: Well
- Utilities for property: Cable Available, Electricity Connected, Water Connected
Community & HOA
HOA
- Has HOA: No
Location
- Region: Wallkill
Financial & listing details
- Price per square foot: $321/sqft
- Tax assessed value: $91,600
- Annual tax amount: $11,516
- Date on market: 7/27/2026
- Cumulative days on market: 49 days
- Listing agreement: Exclusive Right To Sell
- Electric utility on property: Yes
Estimated market value
Not available
Estimated sales range
Not available
Not available
Price history
| Date | Event | Price |
|---|---|---|
| 8/8/2026 | Price change | $899,000-0.1%$321/sqft |
Source:  OneKey® MLS as distributed by MLS GRID #1030231 Report a problem OneKey® MLS as distributed by MLS GRID #1030231 Report a problem | ||
| 8/3/2026 | Price change | $899,9000%$321/sqft |
Source: OneKey® MLS as distributed by MLS GRID #1030231 Report a problem | ||
| 7/27/2026 | Listed for sale | $899,999$321/sqft |
Source: OneKey® MLS as distributed by MLS GRID #1030231 Report a problem | ||
Public tax history
| Year | Property taxes | Tax assessment |
|---|---|---|
| 2023 | -- | $83,800 |
| 2022 | -- | $83,800 |
| 2021 | -- | $83,800 |
| 2020 | -- | $83,800 |
| 2019 | -- | $83,800 |
| 2018 | -- | $83,800 |
| 2017 | $7,756 | $83,800 |
| 2016 | -- | $83,800 |
| 2015 | -- | $83,800 |
| 2014 | -- | $83,800 |
| 2013 | -- | $83,800 |
| 2012 | -- | $83,800 |
| 2011 | -- | $83,800 |
| 2010 | -- | $83,800 |
| 2009 | -- | $83,800 |
| 2007 | -- | $83,800 |
| 2006 | -- | $83,800 |
| 2005 | -- | $83,800 |
| 2004 | -- | $83,800 |
| 2002 | -- | $83,800 |
| 2001 | -- | $83,800 |
| 2000 | -- | $83,800 |
Find assessor info on the county website
Monthly payment
Climate risks
Neighborhood: 12589
Nearby schools
Schools provided by the listing agent
- Elementary: Leptondale Elementary School
- Middle: John G Borden Middle School
- High: Wallkill Senior High School
Source: OneKey® MLS as distributed by MLS GRID. This data may not be complete. We recommend contacting the local school district to confirm school assignments for this home.
Similar homes

- $826,9004 bd3 ba2.6k sqft10 Harrier Ridge Drive, Wallkill, NY 12589New Construction
 MLS ID #1027047, Richard Baxter, Listing by: Keller Williams Realty. OneKey® MLS as distributed by MLS GRID
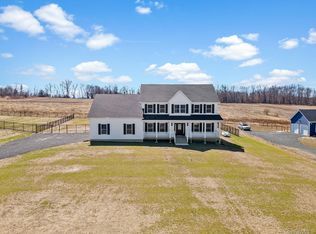
 - $875,0003 bd3 ba2.7k sqft128 St Elmo Road, Wallkill, NY 12589New Construction
 MLS ID #999761, William J. Cronin, Listing by: Cronin & Company Real Estate. OneKey® MLS as distributed by MLS GRID
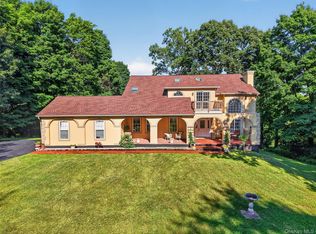
 - $749,0004 bd3 ba3.3k sqft5 Harvey Way, Newburgh, NY 12550For Sale
 MLS ID #1048211, John R. Ruggieri, Listing by: BHHS Hudson Valley Properties. OneKey® MLS as distributed by MLS GRID
 - $899,0004 bd3 ba3.1k sqft66 Pin Oak Drive, New Windsor, NY 12553For Sale
 MLS ID #1013679, Stephen Ramundo, Listing by: Keller Williams Valley Realty. OneKey® MLS as distributed by MLS GRID
 - $749,9004 bd3 ba2.7k sqftLot 4 Kings Hill Road, Walden, NY 12586New ConstructionMLS ID #982760, Lyra Blumenthal, Listing by: RE/MAX Benchmark Realty Group. OneKey® MLS as distributed by MLS GRID
- $900,0004 bd3 ba3k sqft4 Picnic Woods Road, Clintondale, NY 12515For SaleMLS ID #955456, Arya Rabinovits, Listing by: eRealty Advisors, Inc. OneKey® MLS as distributed by MLS GRID
- $899,0004 bd3 ba3.7k sqft49 Helms Hill Road, Washingtonville, NY 10992For SaleMLS ID #1033143, Moche Halpern, Listing by: Blooming Realty. OneKey® MLS as distributed by MLS GRID
- $524,9003 bd2 ba1.8k sqft694 State Route 32, Wallkill, NY 12589For SaleMLS ID #1042045, Joseph Polatseck, Listing by: Joseph Polatseck. OneKey® MLS as distributed by MLS GRID
- $889,0004 bd3 ba2.4k sqftLot 2 All Angels Road, Wappingers Falls, NY 12590New ConstructionMLS ID #1043070, John Gabriel, Listing by: KW MidHudson. OneKey® MLS as distributed by MLS GRID
- $795,0003 bd3 ba2k sqft19 Firemens Lane, Newburgh, NY 12550For SaleMLS ID #1034806, Frank G Cafarchio, Listing by: Keller Williams Realty. OneKey® MLS as distributed by MLS GRID
- $789,0004 bd4 ba3.8k sqft3 Harvey Way, Newburgh, NY 12550For SaleMLS ID #1016159, Rosalie W Cook, Listing by: Weichert Realtors. OneKey® MLS as distributed by MLS GRID
- $759,9004 bd3 ba2.7k sqft15 Alpine Lane, Washingtonville, NY 10992For SaleMLS ID #1043490, Paul Biagini, Listing by: Biagini Realty. OneKey® MLS as distributed by MLS GRID
- $795,0003 bd3 ba2.9k sqft214 DuBois, Gardiner, NY 12561For SaleMLS ID #1012708, Barbara A. Allen, Listing by: HomeSmart Homes & Estates. OneKey® MLS as distributed by MLS GRID
- $824,9994 bd3 ba3.2k sqft59 Paddock Drive, Pine Bush, NY 12566New ConstructionMLS ID #1028447, Richard Baxter, Listing by: Keller Williams Realty. OneKey® MLS as distributed by MLS GRID
- $834,4005 bd4 ba3.2k sqft7 Morrow Court, Walden, NY 12586New ConstructionMLS ID #1012439, Sandra Spector, Listing by: Howard Hanna Rand Realty. OneKey® MLS as distributed by MLS GRID
- $949,0004 bd3 ba3.3k sqft19 Bull Mine Road, Chester, NY 10918For SaleMLS ID #1007687, James J. Cosenza, Listing by: BHG Real Estate Green Team. OneKey® MLS as distributed by MLS GRID
- $769,0004 bd3 ba2.3k sqft21 Wildwood Drive, Rock Tavern, NY 12575New ConstructionMLS ID #1037407, Francesca Airoldi, Listing by: Keller Williams Realty. OneKey® MLS as distributed by MLS GRID
- $765,0004 bd3 ba2.5k sqft464 Bull Road, New Windsor, NY 12575New ConstructionMLS ID #1035025, Donna Gennaro, Listing by: Howard Hanna Rand Realty. OneKey® MLS as distributed by MLS GRID
- $685,0004 bd3 ba2.3k sqft21 Meadow View Drive, Marlboro, NY 12542For SaleMLS ID #1030995, Jessica Hill, Listing by: Redfin Real Estate. OneKey® MLS as distributed by MLS GRID
- $865,0004 bd4 ba3.8k sqft3 Braemar Way, Highland Mills, NY 10930For SaleMLS ID #997814, Kevin Moran, Listing by: Keller Williams Hudson Valley. OneKey® MLS as distributed by MLS GRID
