Welcome to 13 Harrogate Road in New Hartford, a spacious 4-bedroom, 2.5-bath Colonial offering 2,549 sq. ft. of above-grade living space, a finished basement, attached 2-car garage, and a layout with room to spread out.
The main level features hardwood floors, a bright living room, formal dining area, an eat-in kitchen with pantry, first-floor laundry, and a comfortable family room with a wood-burning fireplace. An unheated sunroom overlooks the backyard, while upstairs you’ll find four bedrooms, including a primary suite with its own private bath. The finished basement adds even more flexibility for a recreation room, home office, workout area, hobbies, or additional gathering space.
With mature landscaping, a blacktop driveway, and an established neighborhood setting, this home offers the kind of space and versatility that can be hard to find in New Hartford. Located in the New Hartford Central School District and convenient to shopping, dining, recreation, and nearby Utica, it combines everyday convenience with a classic residential setting.
Well cared for by the same owner for more than five decades, this is the kind of home that offers the space, setting and solid foundation to create your next chapter.
Active
$369,900
13 Harrogate Rd, New Hartford, NY 13413
4beds
2,549sqft
Single Family Residence
Built in 1970
10,249 Square Feet Lot
$354,100 Zestimate®
$145/sqft
$-- HOA
What's special
Finished basementFirst-floor laundryFormal dining areaHardwood floorsBlacktop drivewayEat-in kitchen with pantryMature landscaping
- 1 day
- 562
- 34
Zillow last checked:
Listing updated:
Listed by:
Coldwell Banker Faith Properties 315-735-2222,
Maria McNiel 315-796-8323
Source: NYSAMLSs,MLS#: S1709399 Originating MLS: Mohawk Valley
Originating MLS: Mohawk ValleyFacts & features
Interior
Bedrooms & bathrooms
- Bedrooms: 4
- Bathrooms: 3
- Full bathrooms: 2
- 1/2 bathrooms: 1
- Main level bathrooms: 1
Heating
- Gas, Baseboard, Hot Water
Cooling
- Window Unit(s)
Appliances
- Included: Dryer, Exhaust Fan, Free-Standing Range, Disposal, Gas Water Heater, Oven, Refrigerator, Range Hood, Washer
- Laundry: Main Level
Features
- Ceiling Fan(s), Separate/Formal Dining Room, Eat-in Kitchen, Separate/Formal Living Room, Other, Pantry, See Remarks, Sliding Glass Door(s), Bath in Primary Bedroom, Workshop
- Flooring: Ceramic Tile, Hardwood, Laminate, Varies
- Doors: Sliding Doors
- Basement: Full,Finished
- Number of fireplaces: 1
Interior area
- Total structure area: 2,549
- Total interior livable area: 2,549 sqft
Video & virtual tour
Property
Parking
- Total spaces: 2
- Parking features: Attached, Garage
- Attached garage spaces: 2
Features
- Levels: Two
- Stories: 2
- Exterior features: Blacktop Driveway
Lot
- Size: 10,249 Square Feet
- Dimensions: 74 x 136
- Features: Near Public Transit, Rectangular, Rectangular Lot, Residential Lot
Details
- Parcel number: 30488933901100030170000000
- Special conditions: Standard
Construction
Type & style
- Home type: SingleFamily
- Architectural style: Colonial
- Property subtype: Single Family Residence
Materials
- Brick, Vinyl Siding, Copper Plumbing
- Foundation: Poured
- Roof: Asphalt
Condition
- Resale
- Year built: 1970
Utilities & green energy
- Electric: Circuit Breakers
- Sewer: Connected
- Water: Connected, Public
- Utilities for property: High Speed Internet Available, Sewer Connected, Water Connected
Community & HOA
Location
- Region: New Hartford
Financial & listing details
- Price per square foot: $145/sqft
- Tax assessed value: $163,500
- Annual tax amount: $7,885
- Date on market: 9/18/2026
- Listing terms: Cash,Conventional,FHA,VA Loan
Estimated market value
$354,100
$336,000 - $372,000
$2,955/mo
Price history
| Date | Event | Price |
|---|---|---|
| 9/18/2026 | Listed for sale | $369,900$145/sqft |
Source:  NYSAMLSs #S1709399 Report a problem NYSAMLSs #S1709399 Report a problem | ||
Public tax history
| Year | Property taxes | Tax assessment |
|---|---|---|
| 2025 | -- | $163,500 |
| 2024 | -- | $163,500 |
| 2023 | -- | $163,500 |
| 2022 | -- | $163,500 |
| 2021 | -- | $163,500 |
| 2020 | -- | $163,500 |
| 2019 | -- | $163,500 |
| 2018 | -- | $163,500 |
| 2017 | $5,798 | $163,500 |
| 2016 | -- | $163,500 |
| 2015 | -- | $163,500 |
| 2014 | -- | $163,500 |
| 2013 | -- | $163,500 |
| 2012 | -- | $163,500 |
| 2011 | -- | $163,500 |
| 2010 | -- | $163,500 |
| 2009 | -- | $163,500 |
| 2008 | -- | $163,500 |
| 2007 | -- | $163,500 |
| 2006 | -- | $163,500 |
| 2005 | -- | $163,500 |
| 2004 | -- | $163,500 +5.5% |
| 2003 | -- | $155,000 +14.8% |
| 2002 | -- | $135,000 |
| 2001 | -- | $135,000 |
| 2000 | -- | $135,000 |
Find assessor info on the county website
Monthly payment
Climate risks
Neighborhood: 13413
Nearby schools
Schools provided by the listing agent
- District: New Hartford
Source: NYSAMLSs. This data may not be complete. We recommend contacting the local school district to confirm school assignments for this home.
Similar homes
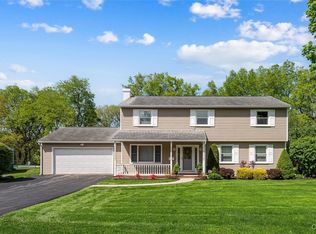
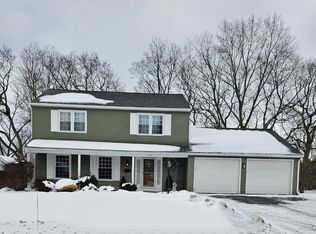
- $375,0004 bd3 ba2.4k sqft79 Oxford Rd, New Hartford, NY 13413For Sale

 MLS ID #S1714050, Amanda Luley, Listing by: Hunt Real Estate ERA. NYSAMLSs
 - $399,9004 bd2 ba2.6k sqft78 Taber Rd, New Hartford, NY 13413For Sale
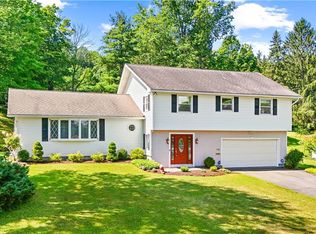 MLS ID #S1703888, John C. Brown, Listing by: Coldwell Banker Faith Properties. NYSAMLSs
 - $429,9004 bd3 ba2k sqft1 Butternut Rd, New Hartford, NY 13413For Sale
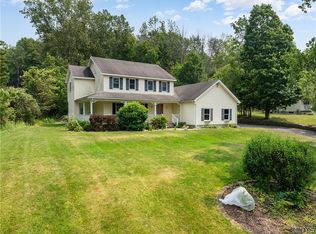 MLS ID #S1700016, Jodie M. DeCosty, Listing by: Coldwell Banker Prime Properties. NYSAMLSs
 - $319,9005 bd2 ba2.4k sqft8 Huntington Pl, New Hartford, NY 13413For Sale
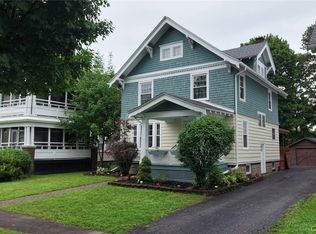 MLS ID #S1703377, Silva Dare, Listing by: River Hills Properties LLC Barn. NYSAMLSs
 - $429,9004 bd2 ba1.9k sqft2831 Oneida St, Sauquoit, NY 13456For SaleMLS ID #S1715665, Mary B. Combs, Listing by: Coldwell Banker Sexton Real Estate. NYSAMLSs
- $429,9003 bd3 ba1.9k sqft67 Taber Rd, New Hartford, NY 13413For SaleMLS ID #S1706918, Dana Chirillo, Listing by: River Hills Properties LLC Rome. NYSAMLSs
- $349,0006 bd3 ba2.3k sqft2645 Dunham Rd, Utica, NY 13501For SaleMLS ID #S1705251, Paul F. Sacco, Listing by: Acropolis Realty Group LLC. NYSAMLSs
- $389,0004 bd3 ba2.6k sqft25 Hollister Ave, Utica, NY 13501For SaleMLS ID #S1701489, David L. Brough, Listing by: The Property Shop. NYSAMLSs
- $379,9004 bd3 ba2k sqft75 Indian Mound Dr, Whitesboro, NY 13492For SaleMLS ID #S1709363, John Sageer, Listing by: River Hills Properties LLC Barn. NYSAMLSs
- $359,0004 bd3 ba1.9k sqft3 Windsor Ter, Utica, NY 13501For SaleMLS ID #S1701494, Lori DiNardo-Emmerich, Listing by: Coldwell Banker Faith Properties. NYSAMLSs
- $359,5003 bd2 ba1.3k sqft11 Ruth Ave, New Hartford, NY 13413For SaleMLS ID #S1701462, Bitsy A. Maye-Rattler, Listing by: Coldwell Banker Faith Properties. NYSAMLSs
- $245,0004 bd2 ba1.5k sqft2801 Dearborn Pl, Utica, NY 13501For SaleMLS ID #S1714408, Anthony Fumarola, Listing by: Howard Hanna Cny Inc. NYSAMLSs
- $209,9002 bd2 ba1.6k sqft13 Chestnut Hls, New Hartford, NY 13413For SaleMLS ID #S1715954, Amanda Reinfelds, Listing by: Coldwell Banker Faith Properties R. NYSAMLSs
- $323,0004 bd2 ba1.3k sqft3 Marks Pl, New Hartford, NY 13413For SaleMLS ID #S1700129, Joelle Sebastian-Dean, Listing by: Coldwell Banker Faith Properties. NYSAMLSs
- $339,9004 bd2 ba2.4k sqft1611 Madison Ave, Utica, NY 13501For SaleMLS ID #S1711174, Kelli J. Inserra, Listing by: Howard Hanna Cny Inc. NYSAMLSs
- $350,0004 bd3 ba2.1k sqft12 Gilbert Rd, Whitesboro, NY 13492For SaleMLS ID #S1704258, John C. Brown, Listing by: Coldwell Banker Faith Properties. NYSAMLSs
- $262,0004 bd3 ba1.8k sqft155 Ridge Rd, Utica, NY 13501For SaleMLS ID #S1713711, John C. Brown, Listing by: Coldwell Banker Faith Properties. NYSAMLSs
- $299,9003 bd1 ba1.6k sqft16 Woodburne Dr, Whitesboro, NY 13492For SaleMLS ID #S1715927, John Sageer, Listing by: River Hills Properties LLC Barn. NYSAMLSs
- $350,0004 bd3 ba2.2k sqft1729 Sherman Dr, Utica, NY 13501For SaleMLS ID #S1691215, Paul F. Sacco, Listing by: Acropolis Realty Group LLC. NYSAMLSs
- $550,0004 bd3 ba2.8k sqft1 Higby Hills Dr, New Hartford, NY 13413For SaleMLS ID #S1697892, Paul Miscione, Listing by: Miscione Realty Group LLC. NYSAMLSs
