NEW PRICE adjustment~now~$379,000! Spacious, energy-efficient, and beautifully maintained. This home has character and many valuable upgrades. See the long list of improvements attached. If you are looking for rental income, convert this home back to its original layout or bring your family and friends to ski in the winter and hike in the summer. Two stairways to access the second floor which includes a spacious laundry room and a new bathroom with a quartz vanity. The first floor bathroom was renovated with the original claw-foot tub. New kitchen appliances and flooring. Over the years the owners have lovingly made improvements for efficiency with replacement windows, 3 mini-split heat pumps for additional heat and air conditioning, a pellet stove, a Buderus furnace, and hybrid hot water heater, while solar panels often generate a number of "NEGATIVE" electric bills! You will find plenty of storage between the walk-up attic and full dry basement. Relax on the inviting classic front porch or head out the door to downtown shopping or school is within walking distance! Enjoy the light filled breakfast sunroom with a sliding glass door leading to a back wraparound deck featuring TREX composite decking, which overlooks the beautiful perennial gardens and a 8x12 garden shed. The walk-out basement has a drainage system with sump pump to ensure a dry basement during wet seasons. This home is move-in ready and waiting with so much potential. Close to the hospital, schools, downtown and year-round recreation makes this a great find. All the expensive work has been taken care of.
Active
Listed by: Four Seasons Sotheby's Int'l Realty • Sandi Reiber
Price cut: $6K (8/13)
$379,000
13 Kendall Avenue, Rutland City, VT 05701
4beds
2,316sqft
Single Family Residence
Built in 1925
8,712 Square Feet Lot
$-- Zestimate®
$164/sqft
$-- HOA
What's special
Pellet stoveBuderus furnaceHybrid hot water heaterSpacious laundry roomNew kitchen appliancesInviting classic front porchReplacement windows
- 105 days
- 278
- 15
Zillow last checked:
Listing updated:
Listed by:
Sandi Reiber,
Four Seasons Sotheby's Int'l Realty 802-774-7007
Source: PrimeMLS,MLS#: 5092189
Facts & features
Interior
Bedrooms & bathrooms
- Bedrooms: 4
- Bathrooms: 2
- Full bathrooms: 2
Heating
- Oil, Pellet Stove, Solar, Wood, Alternative Heat Stove, Baseboard, Electric, Mini Split
Cooling
- Mini Split
Appliances
- Included: Dishwasher, Disposal, Dryer, Range Hood, Freezer, Microwave, Refrigerator, Washer, Electric Stove, Owned Water Heater, Heat Pump Water Heater
- Laundry: 2nd Floor Laundry
Features
- Ceiling Fan(s), Dining Area, Soaking Tub, Walk-In Closet(s)
- Flooring: Carpet, Combination, Softwood, Vinyl
- Windows: Double Pane Windows
- Basement: Concrete Floor,Full,Insulated,Interior Stairs,Storage Space,Sump Pump,Unfinished,Walkout,Exterior Entry,Basement Stairs,Interior Entry
- Attic: Walk-up
Interior area
- Total structure area: 3,474
- Total interior livable area: 2,316 sqft
- Finished area above ground: 2,316
- Finished area below ground: 0
Property
Parking
- Parking features: Gravel
Features
- Levels: 2.5
- Stories: 2.5
- Patio & porch: Porch
- Exterior features: Building, Deck, Garden
- Frontage length: Road frontage: 59
Lot
- Size: 8,712 Square Feet
- Features: City Lot, Curbing, Landscaped, Sidewalks, Ski Area, In Town, Near Country Club, Near Shopping, Near Skiing, Neighborhood, Near Public Transit, Near Hospital, Near School(s)
Details
- Additional structures: Outbuilding
- Parcel number: 54017013100
- Zoning description: Residential
Construction
Type & style
- Home type: SingleFamily
- Architectural style: New Englander
- Property subtype: Single Family Residence
Materials
- Fiberglss Batt Insulation, Clapboard Exterior, Vinyl Siding, Spray Foam Insulation
- Foundation: Brick
- Roof: Asphalt Shingle
Condition
- New construction: No
- Year built: 1925
Utilities & green energy
- Electric: 200+ Amp Service, Circuit Breakers
- Sewer: Metered, Public Sewer
- Utilities for property: Cable Available, Fiber Optic Internt Avail
Community & HOA
Community
- Security: HW/Batt Smoke Detector
Location
- Region: Rutland
Financial & listing details
- Price per square foot: $164/sqft
- Tax assessed value: $120,300
- Annual tax amount: $4,522
- Date on market: 6/2/2026
- Road surface type: Paved
Estimated market value
Not available
Estimated sales range
Not available
Not available
Price history
| Date | Event | Price |
|---|---|---|
| 8/13/2026 | Price change | $379,000-1.6%$164/sqft |
Source:  PrimeMLS #5092189 Report a problem PrimeMLS #5092189 Report a problem | ||
| 7/9/2026 | Price change | $385,000-3.5%$166/sqft |
Source: PrimeMLS #5092189 Report a problem | ||
| 6/29/2026 | Price change | $399,000-6.6%$172/sqft |
Source: PrimeMLS #5092189 Report a problem | ||
| 6/15/2026 | Price change | $427,000-2.3%$184/sqft |
Source: PrimeMLS #5092189 Report a problem | ||
| 6/2/2026 | Listed for sale | $437,000+604.8%$189/sqft |
Source: PrimeMLS #5092189 Report a problem | ||
| 7/24/1987 | Sold | $62,000$27/sqft |
Source: Public Record Report a problem | ||
Public tax history
| Year | Property taxes | Tax assessment |
|---|---|---|
| 2024 | -- | $120,300 |
| 2023 | -- | $120,300 |
| 2022 | -- | $120,300 |
| 2021 | -- | $120,300 |
| 2020 | -- | $120,300 |
| 2019 | -- | $120,300 |
| 2018 | -- | $120,300 |
| 2017 | -- | $120,300 |
| 2016 | -- | $120,300 +9900% |
| 2015 | -- | $1,203 |
| 2014 | -- | $1,203 |
| 2013 | -- | $1,203 |
| 2012 | -- | $1,203 |
| 2011 | -- | $1,203 |
| 2010 | -- | $1,203 |
| 2009 | -- | $1,203 -5.3% |
| 2008 | -- | $1,270 |
| 2007 | -- | $1,270 |
Find assessor info on the county website
Monthly payment
Est. payment
Payment breakdown
Explore the cost of this home by adjusting the details. Changes won't be saved.Climate risks
Neighborhood: Rutland City
Nearby schools
Schools provided by the listing agent
- Elementary: Rutland Northeast Primary Sch
- Middle: Rutland Middle School
- High: Rutland Senior High School
- District: Rutland City School District
Source: PrimeMLS. This data may not be complete. We recommend contacting the local school district to confirm school assignments for this home.
Similar homes
- $369,0005 bd2 ba2.5k sqft14 Jackson Avenue, Rutland City, VT 05701Active
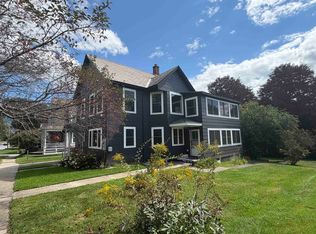 MLS ID #5041500, Hughes Group Team. PrimeMLS
 - $354,5004 bd3 ba2.2k sqft72 Edgerton Street, Rutland City, VT 05701Active
 MLS ID #5102595, Evan Russell. PrimeMLS
 - $425,0004 bd3 ba2.4k sqft6 Green Knolls Lane, Rutland City, VT 05701Active
 MLS ID #5103612, Joshua Lemieux. PrimeMLS
 - $405,0004 bd3 ba2.9k sqft1213 US Route 7, Rutland Town, VT 05701Active
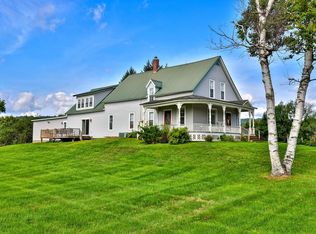 MLS ID #5107576, Kyle Kershner. PrimeMLS
