REDUCED AGAIN.... someone is going to get a GREAT Home. Spacious Rutland City home featuring four bedrooms to include main floor with 1/2 bath. Eat-in Kitchen as well as formal dining room. Large foyer & luminous living room. Upstairs you will find three more bedrooms & a full bathroom. Plus an office/den. Pleasant covered front porch & covered back porch. Relaxing back patio area ... ideal for enjoying the view of your luscious, private & expansive level back yard. Two car detached garage for an abundance of storage space for all your toys & tools. Brand new oil tank. Furnace just cleaned & serviced. Walking distance to all downtown amenities. Move in and start enjoying your new home.
Active
Listed by: Four Seasons Sotheby's Int'l Realty • Lisa B Hughes
Price cut: $5K (9/28)
$245,000
126 Crescent Street, Rutland City, VT 05701
4beds
1,745sqft
Single Family Residence
Built in 1910
0.4 Acres Lot
$-- Zestimate®
$140/sqft
$-- HOA
What's special
Two car detached garageCovered back porchPleasant covered front porchLarge foyerFour bedroomsFormal dining roomEat-in kitchen
- 63 days
- 1,057
- 70
Zillow last checked:
Listing updated:
Listed by:
Lisa B Hughes,
Four Seasons Sotheby's Int'l Realty 802-774-7007
Source: PrimeMLS,MLS#: 5102982
Facts & features
Interior
Bedrooms & bathrooms
- Bedrooms: 4
- Bathrooms: 2
- Full bathrooms: 1
- 1/2 bathrooms: 1
Heating
- Forced Air, Heat Pump, Mini Split
Cooling
- Mini Split
Appliances
- Included: Dryer, Microwave, Electric Range, Refrigerator
Features
- Flooring: Carpet, Vinyl
- Basement: Concrete Floor,Full,Interior Stairs,Unfinished,Interior Entry
Interior area
- Total structure area: 2,684
- Total interior livable area: 1,745 sqft
- Finished area above ground: 1,745
- Finished area below ground: 0
Property
Parking
- Total spaces: 2
- Parking features: Paved, Detached
- Garage spaces: 2
Features
- Levels: Two
- Stories: 2
- Patio & porch: Patio, Covered Porch
- Frontage length: Road frontage: 96
Lot
- Size: 0.4 Acres
- Features: Level
Details
- Parcel number: 54017015635
- Zoning description: Residential
- Special conditions: Standard
Construction
Type & style
- Home type: SingleFamily
- Architectural style: Gambrel
- Property subtype: Single Family Residence
Materials
- Wood Frame, Aluminum Siding, Vinyl Siding
- Foundation: Concrete
- Roof: Asphalt Shingle
Condition
- New construction: No
- Year built: 1910
Utilities & green energy
- Electric: 100 Amp Service, Circuit Breakers
- Sewer: Public Sewer
- Utilities for property: Cable Available
Community & HOA
Location
- Region: Rutland
Financial & listing details
- Price per square foot: $140/sqft
- Tax assessed value: $118,800
- Annual tax amount: $4,706
- Date on market: 8/3/2026
Estimated market value
Not available
Estimated sales range
Not available
Not available
Price history
| Date | Event | Price |
|---|---|---|
| 9/28/2026 | Price change | $245,000-2%$140/sqft |
Source:  PrimeMLS #5102982 Report a problem PrimeMLS #5102982 Report a problem | ||
| 8/21/2026 | Price change | $250,000-5.3%$143/sqft |
Source: PrimeMLS #5102982 Report a problem | ||
| 8/3/2026 | Listed for sale | $264,000+37.5%$151/sqft |
Source: PrimeMLS #5102982 Report a problem | ||
| 6/28/2022 | Sold | $192,000+1.1%$110/sqft |
Source: PrimeMLS #4908476 Report a problem | ||
| 5/6/2022 | Listed for sale | $189,900+141.9%$109/sqft |
Source: PrimeMLS #4908476 Report a problem | ||
| 9/23/1996 | Sold | $78,500+39.1%$45/sqft |
Source: Public Record Report a problem | ||
| 3/19/1996 | Sold | $56,421-57.5%$32/sqft |
Source: Public Record Report a problem | ||
| 11/2/1995 | Sold | $132,800+43.6%$76/sqft |
Source: Public Record Report a problem | ||
| 4/13/1989 | Sold | $92,500+54.2%$53/sqft |
Source: Public Record Report a problem | ||
| 11/12/1987 | Sold | $60,000$34/sqft |
Source: Public Record Report a problem | ||
Public tax history
| Year | Property taxes | Tax assessment |
|---|---|---|
| 2024 | -- | $118,800 |
| 2023 | -- | $118,800 |
| 2022 | -- | $118,800 |
| 2021 | -- | $118,800 |
| 2020 | -- | $118,800 |
| 2019 | -- | $118,800 |
| 2018 | -- | $118,800 |
| 2017 | -- | $118,800 |
| 2016 | -- | $118,800 +9900% |
| 2015 | -- | $1,188 |
| 2014 | -- | $1,188 |
| 2013 | -- | $1,188 |
| 2012 | -- | $1,188 |
| 2011 | -- | $1,188 |
| 2010 | -- | $1,188 |
| 2009 | -- | $1,188 |
| 2008 | -- | $1,188 |
| 2007 | -- | $1,188 |
Find assessor info on the county website
Monthly payment
Est. payment
Payment breakdown
Explore the cost of this home by adjusting the details. Changes won't be saved.Climate risks
Neighborhood: Rutland City
Similar homes
- $249,0004 bd4 ba2.3k sqft292 West Street, Rutland City, VT 05701Active
 MLS ID #5097393, Brian Hill. PrimeMLS
 - $260,0004 bd2 ba2k sqft84 Crescent Street, Rutland City, VT 05701Active
 MLS ID #5103770, KC Gandee. PrimeMLS
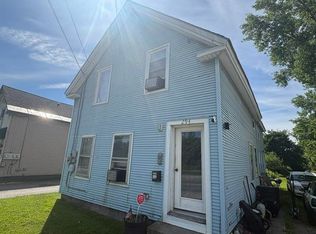
 - $239,0005 bd2 ba2.2k sqft294 West Street, Rutland City, VT 05701Active
 MLS ID #5097387, Brian Hill. PrimeMLS
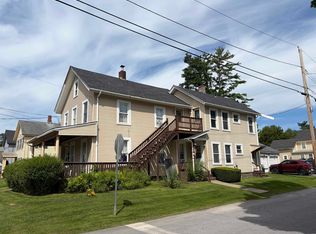
 - $260,0004 bd3 ba2.3k sqft75 North Street, Rutland City, VT 05701Active
 MLS ID #5103767, KC Gandee. PrimeMLS
