Nestled on 37 (unpreserved) acres along a quiet country road in Tinicum Township, this beautifully updated country retreat offers privacy, charm and endless possibilities. A bluestone foyer welcomes you into a thoughtfully designed home featuring 3 bedrooms, a spacious full bath with walk in shower (with outdoor entry), large dining area and an inviting Gathering Room with fireplace, and expansive picture window overlooking the scenic acreage. The original portion of the home includes a cozy living room with vaulted ceilings, fireplace, kitchen, main level bedroom and bath, plus a versatile loft space ideal for an office, studio or guest area. Outside, the property includes a restored 1862 barn , offering excellent potential for hobby farming, storage, or creative use. Additional highlights include a Newer septic system, large heated attached garage, whole-house generator, water filter system, and a second washer hookup in the garage. If you've been searching for a serene country cottage with expansive acreage, timeless charm, and modern updates, this exceptional property delivers it all!
Under contract
$1,500,000
13 Rope Walk Rd, Upper Black Eddy, PA 18972
3beds
3,356sqft
Single Family Residence
Built in 1954
37 Acres Lot
$-- Zestimate®
$447/sqft
$-- HOA
What's special
Bluestone foyerLarge heated attached garage
- 132 days
- 96
- 5
Zillow last checked:
Listing updated:
Listed by:
Jay Spaziano 215-493-1220,
Jay Spaziano Real Estate 2158602800,
Co-Listing Agent: Julianne Spaziano 215-962-2390,
Jay Spaziano Real Estate
Source: Bright MLS,MLS#: PABU2120840
Facts & features
Interior
Bedrooms & bathrooms
- Bedrooms: 3
- Bathrooms: 2
- Full bathrooms: 2
- Main level bathrooms: 1
- Main level bedrooms: 2
Basement
- Area: 0
Heating
- Forced Air, Natural Gas
Cooling
- Central Air, Electric
Appliances
- Included: Electric Water Heater
Features
- Bar, Bathroom - Walk-In Shower, Combination Dining/Living, Entry Level Bedroom, Family Room Off Kitchen
- Basement: Exterior Entry,Interior Entry
- Number of fireplaces: 2
- Fireplace features: Gas/Propane, Wood Burning Stove
Interior area
- Total structure area: 3,356
- Total interior livable area: 3,356 sqft
- Finished area above ground: 3,356
- Finished area below ground: 0
Property
Parking
- Total spaces: 3
- Parking features: Garage Faces Side, Garage Door Opener, Attached
- Attached garage spaces: 3
Accessibility
- Accessibility features: None
Features
- Levels: Two
- Stories: 2
- Pool features: None
Lot
- Size: 37 Acres
Details
- Additional structures: Above Grade, Below Grade
- Additional parcels included: 44645
- Parcel number: 44006047
- Zoning: RC
- Special conditions: Standard
Construction
Type & style
- Home type: SingleFamily
- Architectural style: Cape Cod
- Property subtype: Single Family Residence
Materials
- Frame
- Foundation: Block
Condition
- Excellent
- New construction: No
- Year built: 1954
Utilities & green energy
- Sewer: On Site Septic
- Water: Well
Community & HOA
Community
- Security: Security System
- Subdivision: None Available
HOA
- Has HOA: No
Location
- Region: Upper Black Eddy
- Municipality: TINICUM TWP
Financial & listing details
- Price per square foot: $447/sqft
- Tax assessed value: $81,520
- Annual tax amount: $12,648
- Date on market: 5/17/2026
- Listing agreement: Exclusive Right To Sell
- Inclusions: Area Rugs In Great Room, Atv's As Is, Polaris Ranger Side By Side, John Deere Gatorade Side By Side, Polaris Sportsman 450, Polaris Rzr, Refrigerator In Kitchen, Washer And Dryer, Mirrors In Great Room
- Exclusions: Grandfather Clock, Antique Victrola, Brass Piano Lamp, Grey Leather Recliners, Artwork In Great Room
- Ownership: Fee Simple
Estimated market value
Not available
Estimated sales range
Not available
Not available
Price history
| Date | Event | Price |
|---|---|---|
| 7/13/2026 | Contingent | $1,500,000$447/sqft |
Source:  Bright MLS #PABU2120840 Report a problem Bright MLS #PABU2120840 Report a problem | ||
| 5/19/2026 | Listed for sale | $1,500,000$447/sqft |
Source: Bright MLS #PABU2120840 Report a problem | ||
Public tax history
Tax history is unavailable.
Monthly payment
Est. payment
Payment breakdown
Explore the cost of this home by adjusting the details. Changes won't be saved.Climate risks
Neighborhood: 18972
Nearby schools
Schools provided by the listing agent
- High: Palisades
- District: Palisades
Source: Bright MLS. This data may not be complete. We recommend contacting the local school district to confirm school assignments for this home.
- $1,518,7003 bd2 ba3.3k sqft13 Ropewalk Rd, Upper Black Eddy, PA 18972Off Market
- $773,4004 bd3 ba1.7k sqft345 Geigel Hill Rd, Upper Black Eddy, PA 18972Off Market
- $742,1003 bd2 ba1.9k sqft345 Geigel Hill Rd, Uppr Blck Edy, PA 18972Off Market
- $175,0002.29 acres0 Geigel Hill Rd, Ottsville, PA 18942Lot/Land

Similar homes
- $1,540,0002 bd3 ba1.8k sqft1935 River Rd, Upper Black Eddy, PA 18972For Sale

 MLS ID #PABU2121956, Renee Swillo, BHHS Fox & Roach-New Hope. Bright MLS
 - $995,0004 bd3 ba3.1k sqft1603 Chestnut Ridge Rd, Upper Black Eddy, PA 18972New Construction
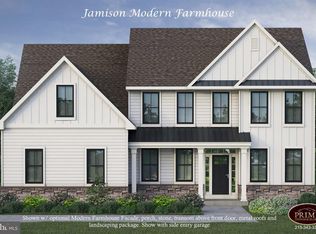 MLS ID #PABU2121174, Tom Smeland, EXP Realty, LLC. Bright MLS
 - $1,100,0003 bd4 ba2.6k sqft338 Upper Tinicum Church Rd, Upper Black Eddy, PA 18972For Sale
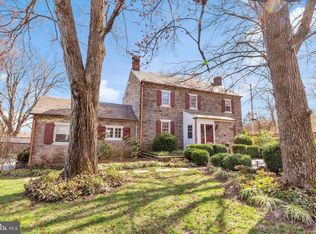 MLS ID #PABU2115948, Lary Brandt, Compass RE. Bright MLS
 - $1,359,0003 bd3 ba2.6k sqft6080 Schlentz Hill Rd, Pipersville, PA 18947For Sale
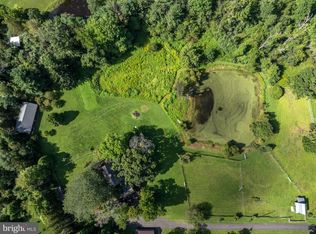 MLS ID #PABU2130664, Stephen Darlington, BHHS Fox & Roach-New Hope. Bright MLS
 - $1,395,0003 bd3 ba2.1k sqft310 Durham Rd, Ottsville, PA 18942For SaleMLS ID #PABU2122840, Greg Dwornikowski, Addison Wolfe Real Estate. Bright MLS
- $1,425,0005 bd4 ba3.7k sqft7 Bridge #5, New Hope, PA 18938For SaleMLS ID #PABU2123612, Douglas Pearson, Kurfiss Sotheby's International Realty. Bright MLS
- $1,499,0003 bd5 ba4.2k sqft1217 River Rd, Washington Crossing, PA 18977For SaleMLS ID #PABU2131890, Gina Spaziano, Gina Spaziano Real Estate & Concierge Services. Bright MLS
- $1,649,0004 bd3 ba3.1k sqft1904 Broad St, Perkasie, PA 18944For SaleMLS ID #PABU2119124, Petrina Unger, Kurfiss Sotheby's International Realty. Bright MLS
- $899,0004 bd4 ba3.5k sqft272 Headquarters Rd, Erwinna, PA 18920For SaleMLS ID #PABU2121478, Nancy Bousum, Kurfiss Sotheby's International Realty. Bright MLS
- $1,395,0004 bd5 ba4.3k sqft2885 Mill Rd, Doylestown, PA 18902For SaleMLS ID #PABU2116514, Angie Haug, Kurfiss Sotheby's International Realty. Bright MLS
- $1,249,0005 bd4 ba2.4k sqft5842 Township Line Rd, Pipersville, PA 18947For SaleMLS ID #PABU2127540, David Siwy, New and Modern Group, LLC. Bright MLS
- $1,425,0004 bd3 ba3.7k sqft3821 Fountain Cir, Fountainville, PA 18923For SaleMLS ID #PABU2127388, Lisa Povlow, Kurfiss Sotheby's International Realty. Bright MLS
- $1,695,0004 bd4 ba4.6k sqft13 Crestwood Cir, New Hope, PA 18938For SaleMLS ID #PABU2131256, Vicki Azar Roberts, Keller Williams Real Estate-Doylestown. Bright MLS
- $1,449,0003 bd3 ba3.5k sqft118 Wambold Rd, Green Lane, PA 18054For SaleMLS ID #PAMC2174378, Aaron Powell, Keller Williams Real Estate - Bethlehem. Bright MLS
- $1,857,0002 bd4 ba3.7k sqft92 Featherbed Ln, Stockton, NJ 08559For SaleMLS ID #NJHT2005242, Eric Feiner, Compass New Jersey, LLC - Princeton. Bright MLS
- $1,195,0005 bd2 ba2.1k sqft7043 Ferry Rd, New Hope, PA 18938For SaleMLS ID #PABU2122918, Douglas Pearson, Kurfiss Sotheby's International Realty. Bright MLS
- $1,775,0004 bd4 ba4.6k sqft675 Rockhill Rd, Quakertown, PA 18951For SaleMLS ID #PABU2122444, Nicole DeLio, CG Realty, LLC. Bright MLS
