Bold, imaginative, and deeply connected to its Bucks County surroundings, Rope Walk redefines country living through a compelling blend of mid-century architecture and modern industrial design. Tucked along a meandering country road and set amid 23 acres of level, usable open fields and wooded landscape, this distinctive residence, thoughtfully expanded through extensive additions, offers a rare fusion of architectural edge and pastoral serenity. Soaring ceilings, exposed wood beams, and a striking mix of wood, slate, and honed concrete floors establish an industrial aesthetic. The effect is beautifully balanced by expansive windows framing sweeping meadow views and the warmth of multiple fireplaces, creating an atmosphere that is at once dramatic and inviting. The adaptable single-level floor plan features a renovated kitchen that flows into the family room, while an expansive great room with its own entertaining station provides an exceptional setting for gatherings. The primary suite offers a modern bath featuring a steam shower, honed slate countertops, and a private water closet. A second recently renovated bath showcases a subway-tiled shower room with direct exterior access. A deck, covered patio and screened porch extend the living space offering sheltered places to relax and entertain. For the enthusiast, collector, or adventurer, an attached five-car garage with two-story ceilings provides exceptional space for vehicles, recreational equipment, and hobbies. Located within the sought-after Palisades School District, this remarkable property offers a rare sense of space and seclusion while remaining conveniently accessible to Bucks County’s charming river towns, Doylestown, New Jersey, and major metropolitan centers.
For sale
$1,100,000
13 Ropewalk Rd, Upper Black Eddy, PA 18972
3beds
3,356sqft
Single Family Residence
Built in 1952
23 Acres Lot
$-- Zestimate®
$328/sqft
$-- HOA
What's special
Multiple fireplacesRenovated kitchenAdaptable single-level floor planFamily roomSoaring ceilingsExposed wood beamsCovered patio
- 13 days
- 748
- 100
Zillow last checked:
Listing updated:
Listed by:
Kelly Burland 610-248-3590,
Carol C Dorey Real Estate 6103468811
Source: Bright MLS,MLS#: PABU2134272
Facts & features
Interior
Bedrooms & bathrooms
- Bedrooms: 3
- Bathrooms: 2
- Full bathrooms: 2
- Main level bathrooms: 2
- Main level bedrooms: 3
Rooms
- Room types: Living Room, Primary Bedroom, Bedroom 2, Bedroom 3, Kitchen, Family Room, Foyer, Great Room, Loft, Primary Bathroom, Full Bath
Primary bedroom
- Level: Main
- Area: 198 Square Feet
- Dimensions: 11 X 18
Bedroom 2
- Level: Main
- Area: 210 Square Feet
- Dimensions: 14 X 15
Bedroom 3
- Level: Main
- Area: 144 Square Feet
- Dimensions: 12 X 12
Primary bathroom
- Level: Main
- Area: 72 Square Feet
- Dimensions: 8 X 9
Family room
- Level: Main
- Area: 324 Square Feet
- Dimensions: 12 X 27
Foyer
- Level: Main
- Area: 184 Square Feet
- Dimensions: 8 X 23
Other
- Level: Main
- Area: 306 Square Feet
- Dimensions: 17 X 18
Great room
- Level: Main
- Area: 741 Square Feet
- Dimensions: 19 X 39
Kitchen
- Level: Main
- Area: 156 Square Feet
- Dimensions: 12 X 13
Living room
- Level: Main
- Area: 330 Square Feet
- Dimensions: 15 X 22
Loft
- Level: Upper
- Area: 475 Square Feet
- Dimensions: 19 X 25
Heating
- Forced Air, Oil, Propane
Cooling
- Central Air, Ductless, Electric
Appliances
- Included: Cooktop, Extra Refrigerator/Freezer, Microwave, Oven, Refrigerator, Tankless Water Heater, Water Heater
- Laundry: Main Level
Features
- Bathroom - Walk-In Shower, Chair Railings, Dining Area, Entry Level Bedroom, Exposed Beams, Kitchen Island, Kitchenette, Primary Bath(s), Recessed Lighting, Wainscotting, 2 Story Ceilings, Beamed Ceilings, Vaulted Ceiling(s), Wood Ceilings
- Flooring: Carpet, Concrete, Hardwood, Slate
- Basement: Partial
- Number of fireplaces: 3
- Fireplace features: Mantel(s), Wood Burning
Interior area
- Total structure area: 3,356
- Total interior livable area: 3,356 sqft
- Finished area above ground: 3,356
Video & virtual tour
Property
Parking
- Total spaces: 8
- Parking features: Storage, Garage Door Opener, Inside Entrance, Oversized, Gravel, Attached, Driveway, Off Street
- Attached garage spaces: 5
- Uncovered spaces: 3
Accessibility
- Accessibility features: None
Features
- Levels: Two
- Stories: 2
- Patio & porch: Enclosed, Patio, Porch, Screened, Deck
- Exterior features: Lighting
- Pool features: None
- Has view: Yes
- View description: Panoramic
Lot
- Size: 23 Acres
- Features: Backs to Trees, Level, Not In Development, Open Lot
Details
- Additional structures: Above Grade
- Parcel number: 44006047
- Zoning: RC
- Special conditions: Standard
Construction
Type & style
- Home type: SingleFamily
- Architectural style: Other,Contemporary,Ranch/Rambler
- Property subtype: Single Family Residence
Materials
- Stucco, Wood Siding
- Foundation: Concrete Perimeter
- Roof: Asphalt,Metal
Condition
- Excellent,Good
- New construction: No
- Year built: 1952
Utilities & green energy
- Sewer: On Site Septic
- Water: Well
Community & HOA
Community
- Subdivision: None Available
HOA
- Has HOA: No
Location
- Region: Upper Black Eddy
- Municipality: TINICUM TWP
Financial & listing details
- Price per square foot: $328/sqft
- Tax assessed value: $81,520
- Annual tax amount: $13,171
- Date on market: 10/28/2026
- Listing agreement: Exclusive Right To Sell
- Ownership: Fee Simple
Estimated market value
Not available
Estimated sales range
Not available
Not available
Price history
| Date | Event | Price |
|---|---|---|
| 10/28/2026 | Listed for sale | $1,100,000+51.7%$328/sqft |
Source:  Bright MLS #PABU2134272 Report a problem | ||
| 9/13/2006 | Sold | $725,000$216/sqft |
Source: Public Record Report a problem | ||
Public tax history
| Year | Property taxes | Tax assessment |
|---|---|---|
| 2026 | $13,741 +8.6% | $81,520 |
| 2025 | $12,649 | $81,520 |
| 2024 | $12,649 +2.3% | $81,520 |
| 2023 | $12,366 +1.2% | $81,520 |
| 2022 | $12,224 +0.7% | $81,520 |
| 2021 | $12,142 | $81,520 |
| 2020 | $12,142 +1.8% | $81,520 |
| 2018 | $11,922 +97.2% | $81,520 |
| 2017 | $6,045 | $81,520 +94.1% |
| 2016 | $6,045 | $42,000 |
| 2015 | -- | $42,000 |
| 2014 | -- | $42,000 |
| 2013 | -- | $42,000 |
| 2012 | -- | $42,000 |
| 2011 | -- | $42,000 |
| 2010 | -- | $42,000 |
| 2009 | -- | $42,000 |
| 2008 | -- | $42,000 |
| 2007 | -- | $42,000 |
| 2006 | -- | $42,000 |
| 2005 | -- | $42,000 +300% |
| 2004 | -- | $10,500 |
| 2003 | -- | $10,500 |
| 2002 | -- | $10,500 |
| 2000 | -- | $10,500 |
Find assessor info on the county website
Monthly payment
Est. payment
Payment breakdown
Explore the cost of this home by adjusting the details. Changes won't be saved.Climate risks
Neighborhood: 18972
Nearby schools
Schools provided by the listing agent
- District: Palisades
Source: Bright MLS. This data may not be complete. We recommend contacting the local school district to confirm school assignments for this home.
Similar homes
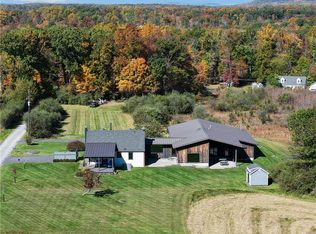
- $1,100,0003 bd2 ba3.3k sqft13 Rope Walk Rd, Upper Black Eddy, PA 18972For Sale
 MLS ID #786862, Kelly J. Burland, Dorey, Carol C Real Estate. GLVR
- $1,100,0003 bd4 ba2.6k sqft338 Upper Tinicum Church Rd, Upper Black Eddy, PA 18972For Sale
 MLS ID #PABU2115948, Lary Brandt, Compass RE. Bright MLS
- $899,0003 bd3 ba2.8k sqft1237 River Rd, Upper Black Eddy, PA 18972For Sale
 MLS ID #786819, Kelly J. Burland, Dorey, Carol C Real Estate. GLVR
- $995,0004 bd3 ba3.1k sqft1603 Chestnut Ridge Rd, Upper Black Eddy, PA 18972New Construction
 MLS ID #PABU2121174, Tom Smeland, EXP Realty, LLC. Bright MLS
- $925,0003 bd2 ba2.1k sqft911 River Rd, Upper Black Eddy, PA 18972For SaleMLS ID #PABU2133238, Mr. Derek Greene, The Greene Realty Group. Bright MLS
- $950,0006 bd4 ba3.7k sqft5464 Durham Rd, Pipersville, PA 18947For SaleMLS ID #PABU2132986, Deana Corrigan, Compass RE. Bright MLS
- $1,275,0004 bd3 ba2.8k sqft309 Park Dr W, Kintnersville, PA 18930For SaleMLS ID #PABU2133852, Vincent Vesci, Compass RE. Bright MLS
- $690,0003 bd3 ba1.9k sqft1765 Highview Ln, Upper Black Eddy, PA 18972For SaleMLS ID #PABU2131290, Callie Kimmel, Redfin Corporation. Bright MLS
- $1,150,0004 bd3 ba3.3k sqft4334 Bergstrom Rd, Doylestown, PA 18902For SaleMLS ID #PABU2134812, Stephanie Karpa, Keller Williams Real Estate-Doylestown. Bright MLS
- $1,200,0003 bd2 ba2.3k sqft40 Milltown Rd, Stockton, NJ 08559For SaleMLS ID #NJHT2005416, Eric Feiner, Compass New Jersey, LLC - Princeton. Bright MLS
- $1,650,0003 bd2 ba2.5k sqft5613 Point Pleasant Pike, Doylestown, PA 18902For SaleMLS ID #PABU2133562, Aaron Powell, Keller Williams Real Estate - Bethlehem. Bright MLS
- $774,9883 bd3 ba2.1k sqft70 Old State Route 12, Frenchtown, NJ 08825For SaleMLS ID #NJHT2005308, Kaycee Cavicchia, RE/MAX Revolution. Bright MLS
- $859,0003 bd3 ba2.4k sqft118 Geigel Hill Rd, Erwinna, PA 18920For SaleMLS ID #PABU2130502, Cory Benhardt, Keller Williams Main Line. Bright MLS
- $1,359,0003 bd3 ba2.6k sqft6080 Schlentz Hill Rd, Pipersville, PA 18947For SaleMLS ID #PABU2130664, Stephen Darlington, BHHS Fox & Roach-New Hope. Bright MLS
