STYLISHLY CONTEMPORARY. MIDCENTURY CHARM. A MOUNTAINTOP OASIS WITH BREATHTAKING PANORAMIC VIEWS!
Discover a truly DISTINCTIVE RETREAT where timeless midcentury character meets contemporary style, nestled among the trees atop a private mountaintop setting on 12.51 ACRES. Offering the perfect blend of SECLUSION and CONVENIENCE, this exceptional 3 bedroom + 3 full bath RANCH HOME is within walking distance of the Saucon Valley school campus (with a bus stop in front of the home) and just minutes from downtown Hellertown, shopping, and major travel routes!
ADDITIONAL BUILDABLE LOT POSSIBILITIES: The PRIVATE SECOND DRIVEWAY leads to the rear section of the property where an old farmhouse still partially stands with a pole barn. Polk Valley Run CREEK crosses through the property and this parcel features historical ties to farming and the Hellertown Watershed! Adjoining the back of the parcel is acreage of the Polk Valley Reservoir.
Inside this MIDCENTURY RANCH, WALLS OF WINDOWS frame spectacular valley views in the SUNKEN OPEN-CONCEPT GREAT ROOM, where natural surroundings and unforgettable sunsets become part of everyday living. Designed for both relaxed living and effortless entertaining, the expansive COMBINATION LIVING and FAMILY ROOM features a central VENTED CONVERSATION FIREPLACE, ambient midcentury-inspired LINEAR LIGHTING, and a SECOND FIREPLACE that adds warmth and coziness to the space. The spacious kitchen offers abundant cabinetry, an authentic VINTAGE Thermador oven, and a BRAND NEW COOKTOP PLUS an adjoining FLEX SPACE ROOM providing the ideal opportunity for a home office, mudroom, or creative studio.
THE VIEWS DON’T STOP THERE! The primary suite is a private sanctuary, complete with direct DECK ACCESS to savor the breathtaking mountain views from indoors or out. Dual closets, including a windowed walk-in closet, complement the sleek and fully REMODELED ENSUITE BATH featuring a luxurious soaking tub and walk-in shower. Two additional bedrooms are privately situated along a separate hallway with ample closet space and a beautifully remodeled full bath.
The partially finished lower level features a FULL BATHROOM, RECREATIONAL ROOM with FIREPLACE, and utility rooms—perfect for additional living space or even a full GUEST SUITE!
LUXURIOUS and INDUSTRIAL FINISHES throughout provide a modern touch plus thoughtful updates for peace of mind including: RADIANT-HEATED FRESHLY FINISHED CONCRETE FLOORING, a BRAND NEW ROOF, UPDATED SEPTIC AND ELECTRICAL systems, new exterior doors, many replacement windows, freshly painted walls, and a NEW WASHER AND DRYER.
PLENTY OF PARKING for VEHICLES AND HOBBIES! The home has a fully finished two-car garage with a BRAND NEW DOOR and FRESHLY SEALED expansive driveway offering parking for 8+ additional vehicles.
Surrounded by wooded privacy, enriched by panoramic views, and offering a rare connection to the land, this one-of-a-kind mountaintop property presents an extraordinary opportunity to embrace a lifestyle that is both PEACEFUL and CONVENIENT. Schedule your private showing today and COME EXPERIENCE THE VIEW & POSSIBILITIES AHEAD! BE SURE TO VIEW THE VIRTUAL TOUR VIDEO LINKS! Home has been virtually staged and photos are enhanced using AI.
For sale
$850,000
2190 Polk Valley Rd, Hellertown, PA 18055
3beds
2,540sqft
Single Family Residence
Built in 1958
12.51 Acres Lot
$855,500 Zestimate®
$335/sqft
$-- HOA
What's special
- 11 days
- 2,333
- 240
Likely to sell faster than
Zillow last checked:
Listing updated:
Listed by:
Carissa Craft 610-451-2721,
BHHS Fox & Roach Bethlehem 610-865-0033
Source: GLVR,MLS#: 786535 Originating MLS: Lehigh Valley MLS
Facts & features
Interior
Bedrooms & bathrooms
- Bedrooms: 3
- Bathrooms: 3
- Full bathrooms: 3
Rooms
- Room types: Den, Office
Primary bedroom
- Description: Concrete flooring, recessed lighting, walk-in closet with window, additional closet, wall of upper-level windows, door to deck, ensuite remodeled bathroom
- Level: First
- Dimensions: 19.00 x 19.00
Bedroom
- Description: Concrete flooring, ceiling fan with light, private hallway with closet
- Level: First
- Dimensions: 12.00 x 12.00
Bedroom
- Description: Concrete flooring, ceiling fan with light, private hallway with closet
- Level: First
- Dimensions: 14.00 x 9.00
Primary bathroom
- Description: REMODELED! Tile flooring, double vanity, walk-in shower with tile surround, soaking tub
- Level: First
- Dimensions: 10.00 x 11.00
Dining room
- Description: Concrete flooring, recessed lighting, pendant lighting, opens to sunroom and kitchen, steps and decorative railings to great room
- Level: First
- Dimensions: 14.00 x 18.00
Family room
- Description: Concrete flooring, recessed lighting, wall of windows with views and deck access, midcentury linear lighting, two fireplaces with vents, opens to dining room and foyer
- Level: First
- Dimensions: 37.00 x 21.00
Foyer
- Description: Concrete flooring, chandelier, recessed lighting, closet, doors to kitchen, steps to sunken great room, opens to bedroom hallway
- Level: First
- Dimensions: 10.00 x 8.00
Other
- Description: REMODELED! Tile flooring, vanity with mirror and light, tub with tiled shower surround
- Level: First
- Dimensions: 8.00 x 6.00
Other
- Description: Concrete flooring
- Level: Lower
- Dimensions: 10.00 x 5.00
Kitchen
- Description: Concrete flooring, recessed lighting, NEW COOKTOP, vintage Thermador oven, pantry, OPEN AREA for OFFICE or MUDROOM, door to driveway, stairs to lower level, NEW WASHER & DRYER
- Level: First
- Dimensions: 16.00 x 18.00
Recreation
- Description: Concrete flooring, fireplace, door to full bathroom
- Level: Lower
- Dimensions: 30.00 x 25.00
Sunroom
- Description: Tile flooring, wall of windows, door to driveway and deck, opens to dining room
- Level: First
- Dimensions: 16.00 x 8.00
Heating
- Oil, Radiant
Cooling
- Ceiling Fan(s)
Appliances
- Included: Dryer, Dishwasher, Electric Oven, Electric Range, Oil Water Heater, Refrigerator, Washer
- Laundry: Main Level
Features
- Dining Area, Separate/Formal Dining Room, Entrance Foyer, Home Office, Family Room Main Level, Walk-In Closet(s)
- Flooring: Concrete
- Windows: Replacement Windows, Screens
- Basement: Full,Partially Finished,Rec/Family Area
- Has fireplace: Yes
- Fireplace features: Family Room, Lower Level, Living Room, Wood Burning
Interior area
- Total interior livable area: 2,540 sqft
- Finished area above ground: 2,540
- Finished area below ground: 0
Video & virtual tour
Property
Parking
- Total spaces: 2
- Parking features: Attached, Driveway, Garage, Off Street, Garage Door Opener
- Attached garage spaces: 2
- Has uncovered spaces: Yes
Features
- Stories: 1
- Patio & porch: Covered, Deck
- Exterior features: Deck
- Has view: Yes
- View description: Hills, Mountain(s), Panoramic, Creek/Stream, Valley
- Has water view: Yes
- Water view: Creek/Stream
Lot
- Size: 12.51 Acres
- Features: Stream/Creek, Views, Wooded
- Residential vegetation: Fruit Trees, Partially Wooded
Details
- Parcel number: R712160719
- Zoning: R40-Rural Suburban Reside
- Special conditions: None
Construction
Type & style
- Home type: SingleFamily
- Architectural style: Contemporary,Ranch
- Property subtype: Single Family Residence
Materials
- Aluminum Siding, Brick, Block, Concrete
- Roof: Asphalt,Fiberglass
Condition
- Year built: 1958
Utilities & green energy
- Sewer: Septic Tank
- Water: Well
Community & HOA
Community
- Subdivision: Not in Development
Location
- Region: Hellertown
Financial & listing details
- Price per square foot: $335/sqft
- Tax assessed value: $120,500
- Annual tax amount: $8,645
- Date on market: 10/21/2026
- Ownership type: Fee Simple
Estimated market value
$855,500
$813,000 - $898,000
$3,099/mo
Price history
| Date | Event | Price |
|---|---|---|
| 10/23/2026 | Listed for sale | $850,000+150%$335/sqft |
Source:  GLVR #786535 Report a problem | ||
| 1/30/2020 | Sold | $340,000-10.5%$134/sqft |
Source: GLVR #629721 Report a problem | ||
| 12/2/2019 | Listed for sale | $379,900+17.6%$150/sqft |
Source: One Valley Realty LLC #629721 Report a problem | ||
| 1/30/2015 | Sold | $323,000-7.7%$127/sqft |
Source: GLVR #474406 Report a problem | ||
| 11/25/2014 | Listed for sale | $349,900$138/sqft |
Source: Grace Realty Co. Inc. #474406 Report a problem | ||
| 8/29/2014 | Listing removed | $349,900$138/sqft |
Source: Grace Realty Co. Inc. #474406 Report a problem | ||
| 8/14/2014 | Price change | $349,900-7.9%$138/sqft |
Source: Grace Realty Co. Inc. #474406 Report a problem | ||
| 6/12/2014 | Listed for sale | $379,900$150/sqft |
Source: Grace Realty Co. Inc. #474406 Report a problem | ||
Public tax history
| Year | Property taxes | Tax assessment |
|---|---|---|
| 2026 | $8,645 +0.8% | $120,500 |
| 2025 | $8,573 +0.8% | $120,500 |
| 2024 | $8,507 | $120,500 |
| 2023 | $8,507 | $120,500 |
| 2022 | $8,507 +498.3% | $120,500 |
| 2021 | $1,422 | $120,500 |
| 2020 | $1,422 | $120,500 |
| 2018 | $1,422 | $120,500 |
| 2017 | -- | $120,500 |
| 2016 | -- | $120,500 |
| 2015 | -- | $120,500 |
| 2014 | -- | $120,500 |
| 2013 | -- | $120,500 |
| 2012 | -- | $120,500 |
| 2011 | -- | $120,500 |
| 2010 | -- | $120,500 |
| 2004 | -- | $120,500 |
| 2003 | -- | $120,500 |
| 2002 | -- | $120,500 |
| 2000 | -- | $120,500 |
Find assessor info on the county website
Monthly payment
Est. payment
Payment breakdown
Explore the cost of this home by adjusting the details. Changes won't be saved.Climate risks
Neighborhood: 18055
Nearby schools
Schools provided by the listing agent
- High: Saucon Valley
- District: Saucon Valley
Source: GLVR. This data may not be complete. We recommend contacting the local school district to confirm school assignments for this home.
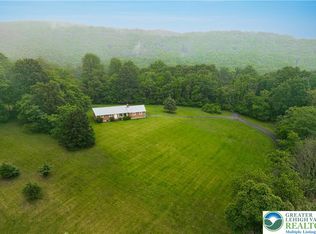
Similar homes
- $839,9004 bd3 ba3k sqft2645 Longridge Dr, Hellertown, PA 18055For Sale
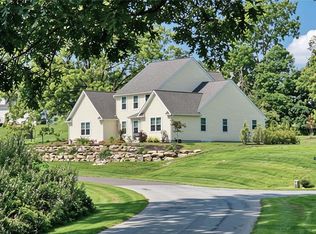 MLS ID #786037, Cheyenne Reiman, Realty Outfitters. GLVR
- $475,0003 bd3 ba2.5k sqft4015 Country Side Ln, Hellertown, PA 18055For Sale
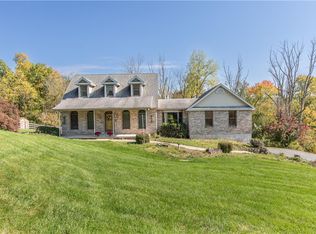 MLS ID #786375, Karen A. Orban, Grace Realty Co Inc. GLVR
- $1,161,7175 bd3 ba2.7k sqft0 Hottle Rd, Coopersburg, PA 18036New Construction
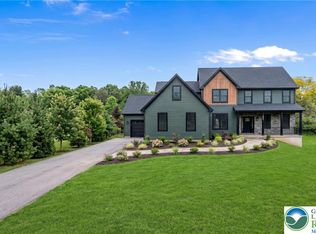 MLS ID #786799, Paula J. Meilinger, BHHS Fox & Roach Macungie. GLVR
- $774,4003 bd2 ba2.1k sqft25 Charlie Ct #2, Williams Township, PA 18042New Construction
 MLS ID #783609, Nicolise Barr, Tuskes Realty. GLVR
- $838,1304 bd3 ba2.7k sqftLOT 1 Fels Rd, Pennsburg, PA 18073New Construction
 MLS ID #PABU2127612, Terese Brittingham, Keller Williams Realty Group. Bright MLS
- $1,039,9904 bd3 ba3.2k sqftNew Construction, Coopersburg, PA 18036New ConstructionMLS ID #PALH2017230, Robin Tobisch, WB Homes Realty Associates Inc.. Bright MLS
- $995,0004 bd3 ba3.1k sqft1603 Chestnut Ridge Rd, Upper Black Eddy, PA 18972New ConstructionMLS ID #PABU2121174, Tom Smeland, EXP Realty, LLC. Bright MLS
- $789,9904 bd3 ba3k sqft5399 Red Oak Dr, Coopersburg, PA 18036New ConstructionMLS ID #PALH2014554, Robin Tobisch, WB Homes Realty Associates Inc.. Bright MLS
- $924,9004 bd5 ba3k sqft5921 Durham Rd, Pipersville, PA 18947For SaleMLS ID #PABU2130598, Melanie Henderson, Innovate Real Estate. Bright MLS
- $809,9904 bd3 ba3.2k sqftNone Available, Coopersburg, PA 18036New ConstructionMLS ID #PALH2016120, Robin Tobisch, WB Homes Realty Associates Inc.. Bright MLS
