Immaculate North-Facing, 2017-Built Detached Home Situated In The Prestigious Toronto Gore Rural Estate Community. Featuring 5 Spacious Bedrooms, A Stone And Brick Exterior, No Sidewalk, And A Grand Double-Door Entry, This Well-Maintained Residence Offers An Exceptional Combination Of Space, Comfort, And Functionality. The Main Floor Features A Combined Living And Dining Room, A Spacious Family Room With A Cozy Gas Fireplace, And An Open-Concept Kitchen With Breakfast Area And Walkout To A Poured Concrete Patio. A Main-Floor Den Provides Added Flexibility And Can Be Used As A Home Office, Study, Or Potential Sixth Bedroom. Enjoy 9-Foot Ceilings On The Main Level, Quartz Countertops In The Kitchen And Primary Ensuite, A Stylish Glass Tile Backsplash, Upgraded Light Fixtures, And Pot Lights In The Family And Dining Rooms. The Generous Primary Suite Features His-And-Her Closets And An Upgraded 5-Piece Ensuite With Quartz Countertops. Basement permit is available from City of Brampton upon request. Additional Features Include Central Air Conditioning, Air Exchanger, Fully Fenced Backyard, And A Convenient Storage Shed. Ideally Located Within Walking Distance To Schools, Parks, Public Transit, And Everyday Amenities, This Move-In Ready Home Offers Outstanding Value In One Of Brampton's Most Desirable Family-Oriented Communities.
For sale
C$1,449,000
13 Venue Rd, Brampton, ON L6P 4E5
5beds
4baths
Single Family Residence
Built in ----
393 Square Feet Lot
$-- Zestimate®
C$--/sqft
C$-- HOA
What's special
- 6 days |
- 7 |
- 0 |
Zillow last checked:
Listing updated:
Listed by:
TEAM PANAG REAL ESTATE INC.
Source: TRREB,MLS®#: W13666924 Originating MLS®#: Toronto Regional Real Estate Board
Originating MLS®#: Toronto Regional Real Estate BoardFacts & features
Interior
Bedrooms & bathrooms
- Bedrooms: 5
- Bathrooms: 4
Primary bedroom
- Level: Second
- Dimensions: 6.09 x 4.2
Bedroom 2
- Level: Second
- Dimensions: 3.54 x 3.06
Bedroom 3
- Level: Second
- Dimensions: 4.94 x 3.55
Bedroom 4
- Level: Second
- Dimensions: 5.58 x 3.35
Bedroom 5
- Level: Second
- Dimensions: 4.15 x 3.06
Breakfast
- Level: Ground
- Dimensions: 4.15 x 3.26
Den
- Level: Ground
- Dimensions: 3.53 x 2.93
Dining room
- Level: Ground
- Dimensions: 4.51 x 4.02
Family room
- Level: Ground
- Dimensions: 5.18 x 4.15
Kitchen
- Level: Ground
- Dimensions: 4.15 x 2.74
Living room
- Level: Ground
- Dimensions: 3.67 x 3.35
Heating
- Forced Air, Gas
Cooling
- Central Air
Features
- Central Vacuum
- Basement: Unfinished
- Has fireplace: Yes
Interior area
- Living area range: 3000-3500 null
Video & virtual tour
Property
Parking
- Total spaces: 6
- Parking features: Private
- Has garage: Yes
Features
- Stories: 2
- Pool features: None
Lot
- Size: 393 Square Feet
Details
- Parcel number: 142151324
Construction
Type & style
- Home type: SingleFamily
- Property subtype: Single Family Residence
Materials
- Brick, Stone
- Foundation: Concrete
- Roof: Shingle
Utilities & green energy
- Sewer: Sewer
Community & HOA
Location
- Region: Brampton
Financial & listing details
- Annual tax amount: C$11,538
- Date on market: 8/12/2026
Price history
Price history is unavailable.
Public tax history
Tax history is unavailable.
Climate risks
Neighborhood: Vales of Humber
Nearby schools
GreatSchools rating
No schools nearby
We couldn't find any schools near this home.
- C$4,9505 bd5 ba-- sqft12 Hertonia St, Brampton, ON L6P4E6For Rent
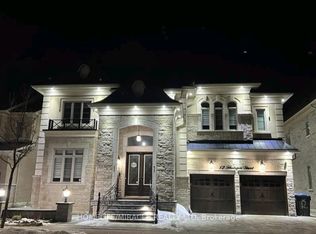
- C$4,7505 bd4 ba-- sqft6 Nadmarc St, Brampton, ON L6P4J5For Rent

- C$1,639,9004 bd4 ba-- sqft14 Observatory Cres, Brampton, ON L6P4H9For Sale
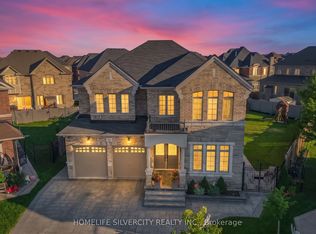
- C$2,1502 bd1 ba-- sqft46 Fanning Trl, Brampton, ON L6P4J3For Rent
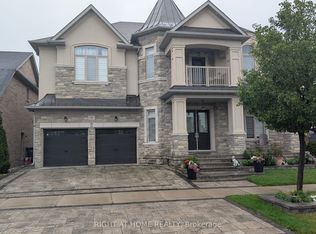
- C$1,569,0006 bd6 ba-- sqft19 Jaypeak Rd, Brampton, ON L6P4J8For Sale
- C$1,299,9997 bd6 ba-- sqft93 John Carroll Dr E, Brampton, ON L6P4J1For Sale
- C$--2 bd1 ba800 sqft7 Trail Rider Dr #2, Brampton, ON L6P4J6Off Market
- C$--2 bd2 ba1k sqft22 Archway Trl #2, Brampton, ON L6P4E3Off Market
Similar homes
- C$1,399,0006 bd6 ba-- sqft6 Bainsville Cir, Brampton, ON L6P 3A5For Sale
 MLS ID #W13689400, TEAM PANAG REAL ESTATE INC.. TRREB
 - C$1,499,9007 bd5 ba-- sqft31 Fontainebleu Rd, Brampton, ON L6P 1Z1For Sale
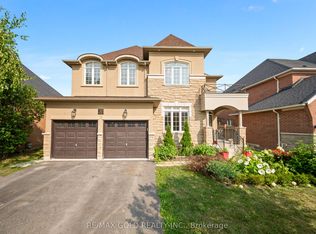 MLS ID #W13663106, RE/MAX GOLD REALTY INC.. TRREB
 - C$1,499,9994 bd4 ba-- sqft21 Aveena Rd, Brampton, ON L6P 0Z5For Sale
 MLS ID #W13669096, TEAM PANAG REAL ESTATE INC.. TRREB
 - C$1,245,0006 bd4 ba-- sqft252 Mountainberry Rd, Brampton, ON L6R 1H9For Sale
 MLS ID #W13642132, RE/MAX MILLENNIUM REAL ESTATE. TRREB
 - C$1,179,9006 bd4 ba-- sqft54 Blazing Star Dr, Brampton, ON L6R 3E7For SaleMLS ID #W13654032, RE/MAX GOLD REALTY INC.. TRREB
- C$1,399,0006 bd5 ba-- sqft7 Wellpark Way, Brampton, ON L6P 3Z6For SaleMLS ID #W13456166, CENTURY 21 PRESIDENT REALTY INC.. TRREB
- C$1,299,0007 bd4 ba-- sqft91 Campwood Cres, Brampton, ON L6P 3S9For SaleMLS ID #W13627588, TEAM PANAG REAL ESTATE INC.. TRREB
- C$1,489,9007 bd6 ba-- sqft86 Vanderpool Cres N, Brampton, ON L6P 3W7For SaleMLS ID #W13464410, RARE REAL ESTATE. TRREB
- C$1,449,9006 bd5 ba-- sqft8 Wardsville Dr, Brampton, ON L6Y 0T7For SaleMLS ID #W13655260, ROYAL LEPAGE REAL ESTATE SERVICES LTD.. TRREB
- C$1,289,0006 bd5 ba-- sqft52 Mount Royal Cir, Brampton, ON L6P 2K4For SaleMLS ID #W13535356, TEAM PANAG REAL ESTATE INC.. TRREB
- C$1,288,0004 bd4 ba-- sqft353 Moody Dr, Vaughan, ON L4H 3Z8For SaleMLS ID #N13648676, RE/MAX MILLENNIUM REAL ESTATE. TRREB
- C$1,549,9004 bd5 ba-- sqft277 Chatfield Dr, Vaughan, ON L4H 3R8For SaleMLS ID #N13682742, ROYAL LEPAGE TERREQUITY CAPITAL REALTY. TRREB
- C$1,199,0006 bd4 ba-- sqft11 Barleyfield Rd, Brampton, ON L6R 1R4For SaleMLS ID #W13641706, HOMELIFE/MIRACLE REALTY LTD. TRREB
- C$1,059,9026 bd5 ba-- sqft16 Gamson Cres, Brampton, ON L6R 0V8For SaleMLS ID #W13670776, RE/MAX REAL ESTATE CENTRE INC.. TRREB
- C$1,099,0005 bd4 ba-- sqft26 Bowsfield Dr, Brampton, ON L6P 1A6For SaleMLS ID #W13620548, TEAM PANAG REAL ESTATE INC.. TRREB
- C$899,7775 bd4 ba-- sqft64 Clearfield Dr, Brampton, ON L6P 3J4For SaleMLS ID #W13657084, TEAM PANAG REAL ESTATE INC.. TRREB
- C$1,549,8005 bd4 ba-- sqft7134 Hallsands Dr, Mississauga, ON L5N 7T2For SaleMLS ID #W13675246, ROYAL LEPAGE SIGNATURE REALTY. TRREB
- C$1,399,9995 bd4 ba-- sqft37 Christensen Ave, Caledon, ON L7E 2Y5For SaleMLS ID #W13500958, RE/MAX NOBLECORP REAL ESTATE. TRREB
- C$1,299,0008 bd5 ba-- sqft7 Chapparal Dr, Brampton, ON L6R 3C5For SaleMLS ID #W13435624, EXECUTIVE REAL ESTATE SERVICES LTD.. TRREB
- C$1,359,9994 bd4 ba-- sqft1558 Highbrook Ave, Mississauga, ON L5M 4V8For SaleMLS ID #W13683502, RE/MAX REAL ESTATE CENTRE INC.. TRREB
