Stunning double garage detached home on a premium ravine lot with a walkout basement. Backing onto peaceful greenspace, this home features 9-ft smooth ceilings on the main floor, a den, formal dining room, and a bright family room with a fireplace. The upgraded kitchen boasts granite countertops, built-in appliances stainless steel appliances, extended cabinetry, and a stylish backsplash overlooking the ravine. The second floor offers 4 spacious bedrooms, 3 full bathrooms, 9-ft ceilings, and convenient laundry. The primary bedroom includes a luxurious ensuite with quartz countertops and a huge walk in closet. Second bedroom also offers 3 pc ensuite. Other bedrooms have semi ensuite. The unfinished walkout basement provides endless potential. Upgrades include engineered hardwood flooring, smooth ceilings, exterior pot lights, smart home package, owned tankless water heater, central A/C, ERV system, and a carpet-free interior. Premium ravine location close to parks, schools, and everyday amenities.
Under contract
C$1,499,999
21 Aveena Rd, Brampton, ON L6P 0Z5
4beds
4baths
Single Family Residence
Built in ----
4,843 Square Feet Lot
$-- Zestimate®
C$--/sqft
C$-- HOA
What's special
- 8 days |
- 21 |
- 0 |
Zillow last checked:
Listing updated:
Listed by:
TEAM PANAG REAL ESTATE INC.
Source: TRREB,MLS®#: W13669096 Originating MLS®#: Toronto Regional Real Estate Board
Originating MLS®#: Toronto Regional Real Estate BoardFacts & features
Interior
Bedrooms & bathrooms
- Bedrooms: 4
- Bathrooms: 4
Primary bedroom
- Level: Second
- Dimensions: 6.1 x 4.26
Bedroom 2
- Level: Second
- Dimensions: 3.66 x 3.66
Bedroom 3
- Level: Second
- Dimensions: 5.05 x 3.65
Bedroom 4
- Level: Second
- Dimensions: 3.84 x 3.38
Breakfast
- Level: Main
- Dimensions: 4.57 x 3.2
Den
- Level: Main
- Dimensions: 3.35 x 2.92
Dining room
- Level: Main
- Dimensions: 3.35 x 4.26
Family room
- Level: Main
- Dimensions: 3.96 x 4.87
Foyer
- Level: Basement
- Dimensions: 0 x 0
Kitchen
- Level: Main
- Dimensions: 4.57 x 3.2
Laundry
- Level: Second
- Dimensions: 2.13 x 2.13
Heating
- Forced Air, Gas
Cooling
- Central Air
Appliances
- Included: Built-In Oven
Features
- Flooring: Carpet Free
- Basement: Partially Finished,Walk-Out Access
- Has fireplace: Yes
Interior area
- Living area range: 3000-3500 null
Property
Parking
- Total spaces: 6
- Parking features: Private
- Has garage: Yes
Features
- Stories: 2
- Pool features: None
Lot
- Size: 4,843 Square Feet
Details
- Parcel number: 143683626
Construction
Type & style
- Home type: SingleFamily
- Property subtype: Single Family Residence
Materials
- Brick
- Foundation: Concrete
- Roof: Shingle
Utilities & green energy
- Sewer: Sewer
Community & HOA
Location
- Region: Brampton
Financial & listing details
- Annual tax amount: C$10,962
- Date on market: 8/12/2026
Price history
Price history is unavailable.
Public tax history
Tax history is unavailable.
Climate risks
Neighborhood: Bram East
Nearby schools
GreatSchools rating
No schools nearby
We couldn't find any schools near this home.
- C$1,599,9904 bd4 ba-- sqft23 Aveena Rd, Brampton, ON L6P0Z5New Construction
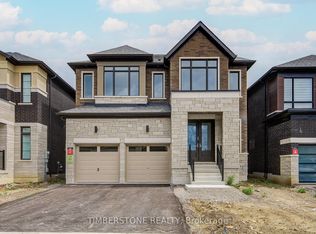
- C$1,450,0004 bd4 ba-- sqft41 Aveena Rd, Brampton, ON L6P0Z5New Construction

- C$1,239,9005 bd5 ba-- sqft9 Peridot Rd, Brampton, ON L6P0Z6For Sale

- C$889,0003 bd4 ba-- sqft62 Skylar Cir, Brampton, ON L6P0Z2For Sale
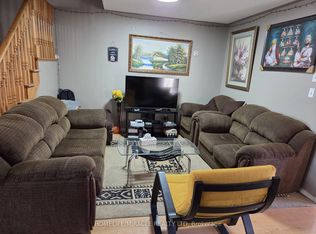
- C$949,0003 bd3 ba1.7k sqft106 Eastbrook Way, Brampton, ON L6P0Z9Sold
- C$1,199,9994 bd4 ba-- sqft7 Picasso Dr, Brampton, ON L6P3L5For Sale
- C$899,7775 bd4 ba-- sqft64 Clearfield Dr, Brampton, ON L6P3J4For Sale
- C$1,249,0005 bd4 ba-- sqft11 Clearfield Dr, Brampton, ON L6P3L3For Sale
Similar homes
- C$1,399,0006 bd6 ba-- sqft6 Bainsville Cir, Brampton, ON L6P 3A5For Sale
 MLS ID #W13689400, TEAM PANAG REAL ESTATE INC.. TRREB
 - C$1,499,9007 bd5 ba-- sqft31 Fontainebleu Rd, Brampton, ON L6P 1Z1For Sale
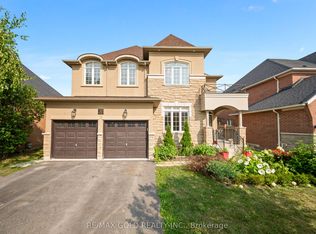 MLS ID #W13663106, RE/MAX GOLD REALTY INC.. TRREB
 - C$1,449,0005 bd4 ba-- sqft13 Venue Rd, Brampton, ON L6P 4E5For Sale
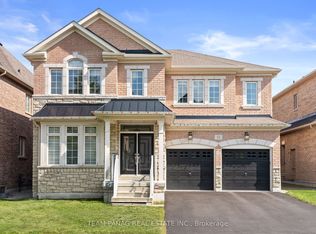 MLS ID #W13666924, TEAM PANAG REAL ESTATE INC.. TRREB
 - C$899,7775 bd4 ba-- sqft64 Clearfield Dr, Brampton, ON L6P 3J4For Sale
 MLS ID #W13657084, TEAM PANAG REAL ESTATE INC.. TRREB
 - C$1,379,9006 bd5 ba-- sqft5 Whitehouse Cres, Brampton, ON L6P 1M3For SaleMLS ID #W13605544, RE/MAX EXCELLENCE REAL ESTATE. TRREB
- C$1,549,9004 bd5 ba-- sqft277 Chatfield Dr, Vaughan, ON L4H 3R8For SaleMLS ID #N13682742, ROYAL LEPAGE TERREQUITY CAPITAL REALTY. TRREB
- C$1,299,0007 bd4 ba-- sqft91 Campwood Cres, Brampton, ON L6P 3S9For SaleMLS ID #W13627588, TEAM PANAG REAL ESTATE INC.. TRREB
- C$1,359,9006 bd6 ba-- sqft6 Snapdragon Sq, Brampton, ON L6P 3K2For SaleMLS ID #W13579586, RE/MAX REALTY SERVICES INC.. TRREB
- C$1,069,0005 bd4 ba-- sqft26 Bowsfield Dr, Brampton, ON L6P 1A6For SaleMLS ID #W13698422, TEAM PANAG REAL ESTATE INC.. TRREB
- C$945,0004 bd4 ba-- sqft42 Domenico Cres, Brampton, ON L6P 1H5For SaleMLS ID #W13663114, RE/MAX REAL ESTATE CENTRE INC.. TRREB
- C$1,298,9004 bd5 ba-- sqft6 Cedarholme Ave, Caledon, ON L7C 3S9For SaleMLS ID #W13696796, ROYAL LEPAGE SIGNATURE REALTY. TRREB
- C$1,688,8006 bd4 ba-- sqft57 Saint Nicholas Cres, Vaughan, ON L4H 3E5For SaleMLS ID #N13700098, RE/MAX HALLMARK REALTY LTD.. TRREB
- C$1,288,0004 bd4 ba-- sqft353 Moody Dr, Vaughan, ON L4H 3Z8For SaleMLS ID #N13648676, RE/MAX MILLENNIUM REAL ESTATE. TRREB
- C$1,649,0007 bd6 ba-- sqft64 Coldwell Bay Cir, Vaughan, ON L4H 5E9For SaleMLS ID #N13649312, CENTURY 21 GREEN REALTY INC.. TRREB
- C$1,289,0006 bd5 ba-- sqft52 Mount Royal Cir, Brampton, ON L6P 2K4For SaleMLS ID #W13535356, TEAM PANAG REAL ESTATE INC.. TRREB
- C$1,245,0006 bd4 ba-- sqft252 Mountainberry Rd, Brampton, ON L6R 1H9For SaleMLS ID #W13642132, RE/MAX MILLENNIUM REAL ESTATE. TRREB
- C$1,359,9994 bd4 ba-- sqft1558 Highbrook Ave, Mississauga, ON L5M 4V8For SaleMLS ID #W13683502, RE/MAX REAL ESTATE CENTRE INC.. TRREB
- C$999,0005 bd4 ba-- sqft7 Village Lake Cres, Brampton, ON L6S 6K2For SaleMLS ID #W13676410, TEAM PANAG REAL ESTATE INC.. TRREB
- C$1,179,9006 bd4 ba-- sqft54 Blazing Star Dr, Brampton, ON L6R 3E7For SaleMLS ID #W13654032, RE/MAX GOLD REALTY INC.. TRREB
- C$1,199,0006 bd4 ba-- sqft11 Barleyfield Rd, Brampton, ON L6R 1R4For SaleMLS ID #W13641706, HOMELIFE/MIRACLE REALTY LTD. TRREB
