Welcome to 13 Winona Shores Road, where a private 3-acre setting meets the lake-access lifestyle that makes Meredith so desirable. This 3-bedroom, 2-bath ranch offers 1,288 sq ft of comfortable single-level living, plus a full basement that adds valuable storage and future flexibility. Inside, the kitchen features warm wood cabinetry, generous counter space and a peninsula that opens naturally to the dining area. The layout continues into a spacious living room anchored by a classic brick fireplace and filled with natural light. All three bedrooms and both baths are located on the main level for easy everyday living. Out back, a pergola-covered deck overlooks the lawn and surrounding woods, creating a great place to relax, entertain or enjoy a quiet morning outside. A fire pit, storage sheds and plenty of wooded acreage add to the property's versatility and sense of privacy. The lower level includes a finished bonus room ideal for an office, gym, media room or hobby space, along with a large unfinished area for laundry, workshop space, storage or future improvement. Just down the road, Winona Forest association amenities provide access to beautiful Lake Waukewan, including a sandy beach, kayak storage and recreation areas. Spend summer days by the water, then return home to your own wooded retreat. Downtown Meredith, Lake Winnipesaukee, shopping, dining and four-season Lakes Region recreation are all only minutes away. Whether you're looking for a year-round residence or a New Hampshire getaway, 13 Winona Shores Road offers an appealing combination of privacy, one-level living, extra lower-level space and association lake access.
Active
Listed by: RE/MAX Innovative Bayside • The Platinum Group
$499,000
13 Winona Shores Road, Meredith, NH 03253
3beds
1,288sqft
Ranch
Built in 1996
3 Acres Lot
$479,900 Zestimate®
$387/sqft
$-- HOA
What's special
Fire pitOne-level livingStorage shedsWooded retreatFilled with natural lightExtra lower-level spaceGenerous counter space
- 11 days
- 2,455
- 135
Zillow last checked:
Listing updated:
Listed by:
The Platinum Group,
RE/MAX Innovative Bayside chriskelly@baysidenh.net
Source: PrimeMLS,MLS#: 5106526
Facts & features
Interior
Bedrooms & bathrooms
- Bedrooms: 3
- Bathrooms: 2
- Full bathrooms: 2
Heating
- Oil, Baseboard, Wood Stove
Cooling
- None
Appliances
- Included: Dishwasher, Dryer, Refrigerator, Gas Stove
Features
- Ceiling Fan(s)
- Flooring: Carpet, Laminate
- Basement: Concrete,Full,Walkout,Walk-Out Access
- Number of fireplaces: 1
- Fireplace features: 1 Fireplace
Interior area
- Total structure area: 2,576
- Total interior livable area: 1,288 sqft
- Finished area above ground: 1,288
- Finished area below ground: 0
Property
Parking
- Parking features: Paved
Accessibility
- Accessibility features: 1st Floor Bedroom, 1st Floor Full Bathroom
Features
- Levels: One
- Stories: 1
- Exterior features: Shed, Storage
- Waterfront features: Beach Access
- Body of water: Waukewan Lake
- Frontage length: Road frontage: 370
Lot
- Size: 3 Acres
- Features: Near Paths, Near Shopping, Near Skiing, Near Hospital, Near School(s)
Details
- Additional structures: Outbuilding
- Parcel number: MEREM00S25B00006
- Zoning description: Residential
Construction
Type & style
- Home type: SingleFamily
- Architectural style: Ranch
- Property subtype: Ranch
Materials
- Wood Frame, Vertical Siding
- Foundation: Poured Concrete
- Roof: Asphalt Shingle
Condition
- New construction: No
- Year built: 1996
Utilities & green energy
- Electric: 200+ Amp Service
- Sewer: Leach Field
- Utilities for property: None
Community & HOA
HOA
- Amenities included: Basketball Court, Beach Access
Location
- Region: Meredith
Financial & listing details
- Price per square foot: $387/sqft
- Tax assessed value: $394,600
- Annual tax amount: $4,049
- Date on market: 8/25/2026
- Road surface type: Paved
Estimated market value
$479,900
$456,000 - $504,000
$2,953/mo
Price history
| Date | Event | Price |
|---|---|---|
| 8/25/2026 | Listed for sale | $499,000+3464.3%$387/sqft |
Source:  PrimeMLS #5106526 Report a problem PrimeMLS #5106526 Report a problem | ||
| 4/30/1996 | Sold | $14,000$11/sqft |
Source: Public Record Report a problem | ||
Public tax history
| Year | Property taxes | Tax assessment |
|---|---|---|
| 2024 | $4,049 +4.8% | $394,600 +1% |
| 2023 | $3,863 +5.5% | $390,600 +49% |
| 2022 | $3,663 +4% | $262,200 |
| 2021 | $3,521 -4.2% | $262,200 |
| 2020 | $3,676 +1.3% | $262,200 +14.8% |
| 2019 | $3,629 +1.7% | $228,400 |
| 2018 | $3,568 +10.6% | $228,400 +10.3% |
| 2016 | $3,227 +2.6% | $207,000 |
| 2015 | $3,146 +2.5% | $207,000 |
| 2014 | $3,070 +2.9% | $207,000 |
| 2013 | $2,983 +1.7% | $207,000 -10.9% |
| 2012 | $2,933 -0.2% | $232,400 |
| 2011 | $2,940 -1.2% | $232,400 |
| 2010 | $2,975 +2.1% | $232,400 |
| 2009 | $2,914 +5.2% | $232,400 -3.8% |
| 2008 | $2,770 +6.7% | $241,700 |
| 2006 | $2,596 | $241,700 |
Find assessor info on the county website
Monthly payment
Est. payment
Payment breakdown
Explore the cost of this home by adjusting the details. Changes won't be saved.Climate risks
Neighborhood: 03253
Nearby schools
Schools provided by the listing agent
- Elementary: Inter-Lakes Elementary
- Middle: Inter-Lakes Middle School
- High: Inter-Lakes High School
- District: Inter-Lakes Coop Sch Dst
Source: PrimeMLS. This data may not be complete. We recommend contacting the local school district to confirm school assignments for this home.
Similar homes
- $499,0004 bd1 ba1.7k sqft107 Town House Road, New Hampton, NH 03256Active
 MLS ID #5106467, Laurie Coffin. PrimeMLS
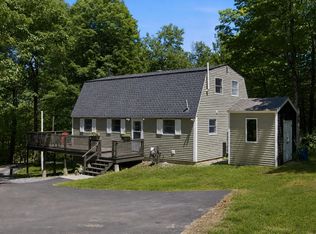
 - $649,0003 bd2 ba1.7k sqft48 Forest Hill Road, Meredith, NH 03253Active
 MLS ID #5094110, Brie Stephens. PrimeMLS
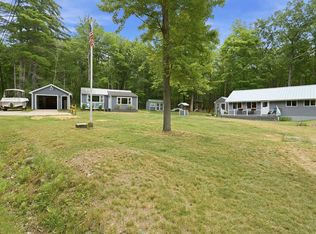
 - $499,0003 bd2 ba1.6k sqft53 Deer Run Lane, Moultonborough, NH 03254Active
 MLS ID #5101137, Sara Hazel. PrimeMLS
 - $469,9003 bd2 ba1.5k sqft168 Union Road, Belmont, NH 03220Active
 MLS ID #5106830, Connie Mullen. PrimeMLS
