Improved price for this classic New England character paired with functional modern updates. Don't let the age of this house fool you it was lovingly renovated in the early 2000s, this 3-bedroom, 2-bathroom home features an eat-in kitchen and 1,579 finished square feet of comfortable living space, complete with hardwood floors, central AC, and forced-air heating, plus a wood stove for backup heat and a pellet or wood stove hookup in the living room. Situated on 1.04 rolling acres in Belmont, New Hampshire, the property is grandfathered in for agricultural sales and connected to public sewer. The grounds feature an oversized barn, a separate detached garage, and a workshop. Adding extraordinary value, a separate concrete pad is already poured with electric and plumbing hookups in place, offering the perfect head start for a brand-new workshop or potential Accessory Dwelling Unit pending town approval. Located just minutes from the Lakes Region's major lakes, boating, and outdoor recreation. Being sold as-is and inclusive of all contents in the house, garage, and oversized barn. Home is part of an association and the fee is $300 Quarterly
Active
Listed by: The Mullen Realty Group, LLC • Connie Mullen
Price cut: $49.6K (9/28)
$399,900
168 Union Road, Belmont, NH 03220
3beds
1,579sqft
Single Family Residence
Built in 1751
1.04 Acres Lot
$398,500 Zestimate®
$253/sqft
$-- HOA
What's special
Classic new england characterSeparate detached garageFunctional modern updatesCentral acHardwood floorsOversized barnForced-air heating
- 45 days
- 2,262
- 175
Zillow last checked:
Listing updated:
Listed by:
Connie Mullen,
The Mullen Realty Group, LLC 603-848-9999
Source: PrimeMLS,MLS#: 5106830
Facts & features
Interior
Bedrooms & bathrooms
- Bedrooms: 3
- Bathrooms: 2
- Full bathrooms: 2
Heating
- Forced Air
Cooling
- Central Air
Features
- Basement: Concrete Floor,Crawl Space,Interior Stairs,Storage Space,Interior Entry
Interior area
- Total structure area: 1,995
- Total interior livable area: 1,579 sqft
- Finished area above ground: 1,579
- Finished area below ground: 0
Property
Parking
- Total spaces: 2
- Parking features: Crushed Stone
- Garage spaces: 2
Features
- Levels: One and One Half
- Stories: 1.5
Lot
- Size: 1.04 Acres
- Features: Agricultural, Level, Major Road Frontage, Rolling Slope
Details
- Parcel number: BLMTM106B023L000
- Zoning description: RES AND AGRICULTURAL
- Special conditions: Standard
Construction
Type & style
- Home type: SingleFamily
- Architectural style: Antique,Cape
- Property subtype: Single Family Residence
Materials
- Wood Frame, Vinyl Siding
- Foundation: Stone
- Roof: Asphalt Shingle
Condition
- New construction: No
- Year built: 1751
Utilities & green energy
- Electric: 200+ Amp Service
- Sewer: Public Sewer
- Utilities for property: Cable Available
Community & HOA
Location
- Region: Belmont
Financial & listing details
- Price per square foot: $253/sqft
- Tax assessed value: $478,400
- Annual tax amount: $8,319
- Date on market: 8/26/2026
Estimated market value
$398,500
$379,000 - $418,000
$2,940/mo
Price history
| Date | Event | Price |
|---|---|---|
| 9/28/2026 | Price change | $399,900-11%$253/sqft |
Source:  PrimeMLS #5106830 Report a problem PrimeMLS #5106830 Report a problem | ||
| 9/9/2026 | Price change | $449,500-4.3%$285/sqft |
Source: PrimeMLS #5106830 Report a problem | ||
| 8/26/2026 | Listed for sale | $469,900$298/sqft |
Source: PrimeMLS #5106830 Report a problem | ||
Public tax history
| Year | Property taxes | Tax assessment |
|---|---|---|
| 2024 | $7,530 +4.9% | $478,400 +16.4% |
| 2023 | $7,178 +1.2% | $410,900 +10.7% |
| 2022 | $7,094 +25.3% | $371,200 +66.2% |
| 2021 | $5,661 | $223,400 |
| 2020 | $5,661 +0% | $223,400 |
| 2019 | $5,661 +14.6% | $223,400 +32.3% |
| 2017 | $4,940 +1.5% | $168,900 |
| 2016 | $4,869 | $168,900 |
| 2015 | $4,869 +4.3% | $168,900 |
| 2014 | $4,670 +0.6% | $168,900 -18.4% |
| 2013 | $4,643 +4.1% | $206,900 |
| 2011 | $4,461 +2.8% | $206,900 |
| 2010 | $4,339 +6.5% | $206,900 |
| 2009 | $4,074 -4.6% | $206,900 -11.1% |
| 2008 | $4,270 +4% | $232,800 |
| 2007 | $4,107 | $232,800 |
Find assessor info on the county website
Monthly payment
Est. payment
Payment breakdown
Explore the cost of this home by adjusting the details. Changes won't be saved.Climate risks
Neighborhood: 03220

Similar homes
- $435,0003 bd2 ba1.2k sqft40 Winnisquam Way, Belmont, NH 03220Active
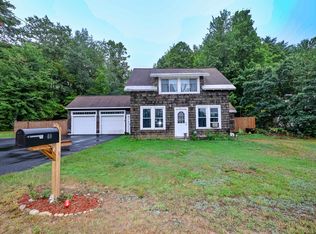 MLS ID #5108163, Joshua Ritson. PrimeMLS
 - $449,9003 bd2 ba1.7k sqft558 Province Road, Belmont, NH 03220Active
 MLS ID #5097810, Vanessa Saunders. PrimeMLS
 - $449,0003 bd2 ba1.4k sqft2 Potter Road, Belmont, NH 03220Active
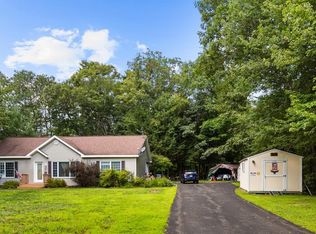 MLS ID #5104933, Rachel Xavier. PrimeMLS
 - $499,9003 bd2 ba1.6k sqft46 Linda Drive, Belmont, NH 03220Active
 MLS ID #5098751, Brian Magoon. PrimeMLS
