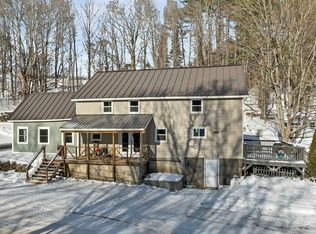
Life changes make a very good deal for you - we have done a MAJOR price reduction on this pretty New Hampton property. Loaded with value, let me explain: 2.10 landscaped acres with garden space and lawn, paved driveway and close to I-93 for an easy commute. The 1790's Antique Cape has been lovingly cared for over the years; has great wood floors and exposed beams, two fireplaces, very clean. It is charming and has plenty of space. A summer kitchen is the entry and will hold skis, boots, jackets, helmets, junk you just bought but don't need, a place to wipe off the dog - handy! The property comes with a gorgeous timber frame carriage garage lovingly restored, very nice. The icing on the cake is the 3 Bay 22 x 42 brand new insulated timber frame garage, $160K into it, never held a car! Good for a home business, horse barn, storage (rent & pay your mortgage), old car collector - you name it! Buyer fail on financing - it's your chance to win one!
Active
Listed by: EXP Realty • Laurie Coffin • 888-398-7062
Price cut: $59.1K (9/14)
$439,900
107 Town House Road, New Hampton, NH 03256
4beds
1,756sqft
Single Family Residence
Built in 1790
2.1 Acres Lot
$-- Zestimate®
$251/sqft
$-- HOA
What's special
Two fireplacesGreat wood floorsPaved drivewayExposed beams
- 59 days
- 964
- 92
Zillow last checked:
Listing updated:
Listed by:
Laurie Coffin,
EXP Realty Cell:603-254-3660
Source: PrimeMLS,MLS#: 5106467
Facts & features
Interior
Bedrooms & bathrooms
- Bedrooms: 4
- Bathrooms: 1
- Full bathrooms: 1
Heating
- Oil, Wood, Direct Vent, Forced Air, Wood Stove
Cooling
- Wall Unit(s)
Appliances
- Included: Dishwasher, Dryer, Refrigerator, Washer, Electric Stove, Gas Water Heater, Exhaust Fan, Water Heater
- Laundry: In Basement
Features
- Dining Area, Hearth, Kitchen/Dining
- Flooring: Hardwood, Softwood
- Basement: Concrete,Other,Basement Stairs,Interior Entry
- Number of fireplaces: 1
- Fireplace features: 1 Fireplace
Interior area
- Total structure area: 2,764
- Total interior livable area: 1,756 sqft
- Finished area above ground: 1,756
- Finished area below ground: 0
Video & virtual tour
Property
Parking
- Total spaces: 4
- Parking features: Paved, Heated Garage, Storage Above, Driveway, Garage, Off Street, Parking Spaces 3 - 5, Barn, Detached
- Garage spaces: 4
- Has uncovered spaces: Yes
Accessibility
- Accessibility features: 1st Floor Bedroom
Features
- Levels: Two
- Stories: 2
- Exterior features: Garden
- Frontage length: Road frontage: 920
Lot
- Size: 2.1 Acres
- Features: Corner Lot, Country Setting, Landscaped, Level, Open Lot, Rolling Slope, Rural
Details
- Additional structures: Barn(s), Outbuilding
- Parcel number: NHMPMR04B073L000
- Zoning description: Yes
- Special conditions: Standard
Construction
Type & style
- Home type: SingleFamily
- Architectural style: Antique,Cape
- Property subtype: Single Family Residence
Materials
- Clapboard Exterior, Wood Exterior, Wood Siding
- Foundation: Block, Brick, Concrete
- Roof: Asphalt Shingle
Condition
- New construction: No
- Year built: 1790
Utilities & green energy
- Electric: 100 Amp Service, Circuit Breakers
- Sewer: 1000 Gallon, Leach Field, Private Sewer, Septic Tank
- Utilities for property: Cable, Cable at Site
Community & HOA
Location
- Region: New Hampton
Financial & listing details
- Price per square foot: $251/sqft
- Tax assessed value: $336,110
- Annual tax amount: $4,500
- Date on market: 8/24/2026
- Road surface type: Paved
Estimated market value
Not available
Estimated sales range
Not available
$2,672/mo
Price history
| Date | Event | Price |
|---|---|---|
| 10/7/2026 | Listed for sale | $439,900$251/sqft |
Source: eXp Realty #5106467 Report a problem | ||
| 9/30/2026 | Contingent | $439,900$251/sqft |
Source: eXp Realty #5106467 Report a problem | ||
| 9/14/2026 | Price change | $439,900-11.8%$251/sqft |
Source:  PrimeMLS #5106467 Report a problem PrimeMLS #5106467 Report a problem | ||
| 8/24/2026 | Listed for sale | $499,000+145.8%$284/sqft |
Source: PrimeMLS #5106467 Report a problem | ||
| 7/29/2009 | Sold | $203,000+6.8%$116/sqft |
Source: Public Record Report a problem | ||
| 1/4/2008 | Sold | $190,000$108/sqft |
Source: Public Record Report a problem | ||
Public tax history
| Year | Property taxes | Tax assessment |
|---|---|---|
| 2024 | $4,453 +12.8% | $336,110 +4% |
| 2023 | $3,948 +13.5% | $323,320 +80.3% |
| 2022 | $3,477 +3.5% | $179,300 |
| 2021 | $3,360 +4.4% | $179,300 |
| 2020 | $3,218 -6.7% | $179,300 |
| 2019 | $3,450 +12.8% | $179,300 +6.6% |
| 2015 | $3,059 | $168,150 |
Find assessor info on the county website
Monthly payment
Est. payment
Payment breakdown
Explore the cost of this home by adjusting the details. Changes won't be saved.Climate risks
Neighborhood: 03256
Nearby schools
Schools provided by the listing agent
- Elementary: New Hampton Community School
- High: Newfound Regional High School
- District: Newfound Sch Dst SAU 4
Source: PrimeMLS. This data may not be complete. We recommend contacting the local school district to confirm school assignments for this home.
Similar homes
- $539,0003 bd2 ba1.5k sqft10 Town House Road, New Hampton, NH 03256Active
 MLS ID #5108076, Richard Hagan. PrimeMLS
 - $498,0003 bd2 ba1.6k sqft849 NH Route 132, New Hampton, NH 03256Active
 MLS ID #5107853, Richard Hagan. PrimeMLS
 - $594,0004 bd3 ba2.1k sqft3-5 Firehouse Lane, New Hampton, NH 03256Active
 MLS ID #5093700, Judith Mcshane. PrimeMLS
 - $419,0004 bd2 ba2k sqft31 Circle Point Road, Sanbornton, NH 03269Active
 MLS ID #5106214, Beth Pavnick. PrimeMLS
