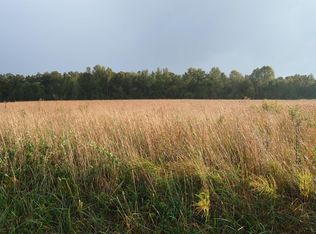
Postcard-perfect hobby farm on 6 beautiful acres! This charming 3-bedroom, 2-bath home offers 1,314 square feet of thoughtfully designed living space, a 2-car garage, and the perfect blend of country living and modern comfort.
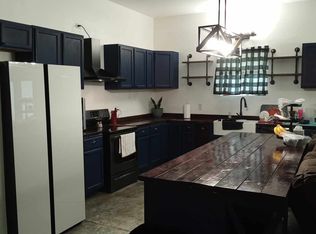
Relax on the extra-large front porch, unwind on the screened-in patio, or enjoy cozy evenings by the gas fireplace while taking in the peaceful surroundings. The kitchen has been updated with new stainless steel appliances, including a dishwasher, stove, and microwave, making it ready for everyday living and entertaining.
Outside, you'll find approximately 4 acres fenced for livestock, complete with an open-sided shed for shelter and storage. The raised garden beds are perfect for growing your own vegetables and flowers, making this property ideal for anyone seeking a true country lifestyle.
The property also includes two exceptional outbuildings, both with electricity and their own 220-amp electrical panels:
24x30 Insulated workshop with a wood-burning stove—perfect for woodworking, projects, equipment storage, or a home business.
Finished 11.5x28 shed/hobby building with horse stall mat flooring, full insulation, and heating and cooling—ideal for a craft studio, office, creative space, or guest retreat.
Whether you're looking for a mini farm, a place to pursue your hobbies, or simply a peaceful retreat with room to spread out, this property offers endless possibilities. Functional, inviting, and move-in ready—this postcard-perfect hobby farm is a rare opportunity to enjoy the best of country living.
Active
$499,000
130 Bell Rd, Morrison, TN 37357
3beds
1,314sqft
Single Family Residence, Residential
Built in 2014
6 Acres Lot
$-- Zestimate®
$380/sqft
$-- HOA
What's special
Extra-large front porchScreened-in patioThoughtfully designed living space
- 23 days
- 405
- 37
Zillow last checked:
Listing updated:
Listed by:
Veronica Matheny-Patterson 931-703-5432,
Jones & Co. Real Estate 931-808-8442,
Candace Womack Matheny 931-808-6707,
Jones & Co. Real Estate
Source: RealTracs MLS as distributed by MLS GRID,MLS#: 3319106
Facts & features
Interior
Bedrooms & bathrooms
- Bedrooms: 3
- Bathrooms: 2
- Full bathrooms: 2
- Main level bedrooms: 3
Heating
- Central
Cooling
- Central Air
Appliances
- Included: Electric Oven, Electric Range
Features
- Flooring: Laminate, Tile
- Basement: None
- Number of fireplaces: 1
- Fireplace features: Gas
Interior area
- Total structure area: 1,314
- Total interior livable area: 1,314 sqft
- Finished area above ground: 1,314
Property
Parking
- Total spaces: 2
- Parking features: Garage Faces Side
- Garage spaces: 2
Features
- Levels: One
- Stories: 1
- Patio & porch: Patio, Screened
Lot
- Size: 6 Acres
Details
- Parcel number: 027 02718 000
- Special conditions: Standard
Construction
Type & style
- Home type: SingleFamily
- Property subtype: Single Family Residence, Residential
Materials
- Vinyl Siding
- Roof: Shingle
Condition
- New construction: No
- Year built: 2014
Utilities & green energy
- Sewer: Septic Tank
- Water: Private
- Utilities for property: Water Available
Community & HOA
Community
- Subdivision: None
HOA
- Has HOA: No
Location
- Region: Morrison
Financial & listing details
- Price per square foot: $380/sqft
- Tax assessed value: $257,700
- Annual tax amount: $1,502
- Date on market: 9/1/2026
Estimated market value
Not available
Estimated sales range
Not available
Not available
Price history
| Date | Event | Price |
|---|---|---|
| 9/1/2026 | Listed for sale | $499,000+202.4%$380/sqft |
Source:  RealTracs MLS as distributed by MLS GRID #3319106 Report a problem RealTracs MLS as distributed by MLS GRID #3319106 Report a problem | ||
| 8/21/2015 | Sold | $165,000-8.3%$126/sqft |
Source: RealTracs MLS as distributed by MLS GRID #1584485 Report a problem | ||
| 7/20/2015 | Pending sale | $179,900$137/sqft |
Source: Coffee County Realty #1584485 Report a problem | ||
| 5/18/2015 | Listed for sale | $179,900$137/sqft |
Source: Coffee County Realty #1584485 Report a problem | ||
| 4/22/2015 | Pending sale | $179,900$137/sqft |
Source: Coffee County Realty #1584485 Report a problem | ||
| 1/26/2015 | Listed for sale | $179,900+399.7%$137/sqft |
Source: Coffee County Realty #1584485 Report a problem | ||
| 5/10/2013 | Sold | $36,000$27/sqft |
Source: Public Record Report a problem | ||
Public tax history
| Year | Property taxes | Tax assessment |
|---|---|---|
| 2025 | $1,502 | $64,425 |
| 2024 | $1,502 | $64,425 |
| 2023 | $1,502 | $64,425 |
| 2022 | $1,502 +7.6% | $64,425 +35.3% |
| 2021 | $1,396 +9.4% | $47,600 +9.4% |
| 2020 | $1,276 | $43,500 |
| 2019 | $1,276 | $43,500 |
| 2018 | $1,276 0% | $43,500 +15.2% |
| 2017 | $1,276 +3.6% | $37,750 |
| 2016 | $1,232 +0% | $37,750 |
| 2015 | $1,232 +0% | $37,750 +0% |
| 2014 | $1,231 | $37,734 |
| 2013 | -- | $37,734 +357.4% |
| 2012 | $245 -0.1% | $8,250 |
| 2011 | $245 +4.2% | $8,250 |
| 2010 | $235 | $8,250 |
| 2009 | -- | $8,250 +14.6% |
| 2008 | $207 +3.2% | $7,200 |
| 2007 | $200 | $7,200 |
Find assessor info on the county website
Monthly payment
Est. payment
Payment breakdown
Explore the cost of this home by adjusting the details. Changes won't be saved.Climate risks
Neighborhood: 37357
Nearby schools
Schools provided by the listing agent
- Elementary: Deerfield Elementary School
- Middle: Coffee County Middle School
- High: Coffee County Central High School
Source: RealTracs MLS as distributed by MLS GRID. This data may not be complete. We recommend contacting the local school district to confirm school assignments for this home.
Similar homes
- $449,0003 bd2 ba1.7k sqft7485 McMinnville Hwy, Morrison, TN 37357For Sale
 MLS ID #3527750, Gina Marie Seckler. RealTracs MLS as distributed by MLS GRID
 - $399,0003 bd2 ba1.7k sqft731 N Main St, Morrison, TN 37357For Sale
 MLS ID #3531882, Jacqueline (Jackie) Hardison. RealTracs MLS as distributed by MLS GRID
 - $289,9003 bd2 ba1k sqft109 Brown Rd, Morrison, TN 37357For Sale
 MLS ID #3256210, Sara Beth Bryant. RealTracs MLS as distributed by MLS GRID
 - $315,0003 bd2 ba1.2k sqft123 Houston Bell Rd, Manchester, TN 37355For Sale
 MLS ID #3304577, DARIN E. HASTY. RealTracs MLS as distributed by MLS GRID
 - $465,0003 bd2 ba1.5k sqft552 Jack Thomas Dr, Manchester, TN 37355For SaleMLS ID #3223487, Melissa Sterling. RealTracs MLS as distributed by MLS GRID
- $485,0004 bd2 ba1.6k sqft870 Newt Vanattia Rd, Hillsboro, TN 37342For SaleMLS ID #3526666, Tekesha Fuqua-Taylor. RealTracs MLS as distributed by MLS GRID
- $495,0003 bd4 ba1.4k sqft221 Foggy Mountain Ln, Bradyville, TN 37026For SaleMLS ID #3541209, Gina Marie Seckler. RealTracs MLS as distributed by MLS GRID
- $485,0003 bd2 ba1.5k sqft65 Myers Cove Rd, McMinnville, TN 37110For SaleMLS ID #3520678, Lori Anderson. RealTracs MLS as distributed by MLS GRID
- $499,9004 bd2 ba1.5k sqft448 Osage Ln, Bradyville, TN 37026For SaleMLS ID #3243235, Lisa Nolan. RealTracs MLS as distributed by MLS GRID
- $550,0003 bd2 ba1.5k sqft443 Paradise Ln, McMinnville, TN 37110For SaleMLS ID #3501493, Cameron Bailey. RealTracs MLS as distributed by MLS GRID
- $299,9003 bd2 ba1.6k sqft404 Logan Chapel Rd, Hillsboro, TN 37342For SaleMLS ID #3594615, Kasidy Lowe | K. Lowe Team. RealTracs MLS as distributed by MLS GRID
- $315,0003 bd2 ba1.5k sqft10501 Viola Rd, Morrison, TN 37357For SaleMLS ID #3542663, Chris Rains. RealTracs MLS as distributed by MLS GRID
- $539,0001 bd2 ba1.4k sqft2097 Shellsford Rd, Mc Minnville, TN 37110For SaleMLS ID #3499730, Vicki Benedict. RealTracs MLS as distributed by MLS GRID
- $339,9003 bd2 ba1.4k sqft1439 Caney Branch Rd Lot 11, Morrison, TN 37357New ConstructionMLS ID #3306614, Jackson Phillips. RealTracs MLS as distributed by MLS GRID
- $364,0003 bd2 ba1.4k sqft2639 Eugene Reed Rd, Woodbury, TN 37190For SaleMLS ID #3330675, Tammy Johnson. RealTracs MLS as distributed by MLS GRID
- $469,0003 bd2 ba1.2k sqft84 Laurel Ln, Bradyville, TN 37026For SaleMLS ID #3515233, Paul Smith. RealTracs MLS as distributed by MLS GRID
- $399,0002 bd2 ba1.6k sqft5071 Shelbyville Rd, McMinnville, TN 37110For SaleMLS ID #3137300, Fhonda Hatmaker. RealTracs MLS as distributed by MLS GRID
- $399,0003 bd3 ba1.4k sqft90 Heather Hts, Bradyville, TN 37026For SaleMLS ID #3168521, Gregory R. Goff. RealTracs MLS as distributed by MLS GRID
- $419,9993 bd3 ba1.7k sqft502 Westwood Dr, McMinnville, TN 37110For SaleMLS ID #3516493, Rachel (Rayah) Maria Kirby. RealTracs MLS as distributed by MLS GRID
- $349,9002 bd1 ba884 sqft4330 McMinnville Hwy, Manchester, TN 37355For SaleMLS ID #3520504, Freda K. Jones. RealTracs MLS as distributed by MLS GRID
