Skip main navigation
Active
  • Price cut: $100K (9/9)
    $874,000

    130 Bowman Mill Rd NE, Winder, GA 30680

    5beds
    --sqft
    : 
    $5,773/mo
    Get pre-qualified
    Single Family Residence
    Built in 1995
    4.54 Acres Lot
    $-- Zestimate®
    $--/sqft
    $-- HOA

    What's special

    Sparkling poolTwo outbuildingsLuxurious primary suiteBeautiful wrap around porchAdditional upstairs bedroomDramatic cathedral ceilingJetted tub
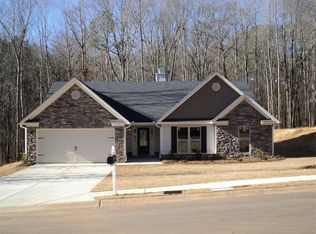
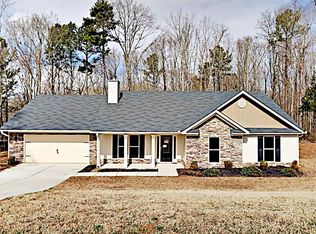
    SIGNIFICANT PRICE IMPROVEMENT | NOW $874,000 4.54 PRIVATE ACRES | POOL | TWO FIREPLACES | MULTIPLE OUTBUILDINGS | FINISHED BASEMENT An exceptional opportunity to own a distinctive custom built estate offering space, privacy, versatility, and an impressive array of amenities. Thoughtfully repositioned at $874,000, this remarkable property delivers the acreage and flexibility you've been looking for, all in one exceptional setting. Welcome to this stunning estate nestled on 4.54 private acres, where elegance, comfort, and endless possibilities come together. A beautiful wrap around porch, sparkling pool, two outbuildings, and expansive grounds create an impressive setting from the moment you arrive. Inside, abundant windows fill the home with beautiful natural light, while two fireplaces add warmth and character to the living spaces. The luxurious primary suite offers a jetted tub, dual vanities, a dramatic cathedral ceiling, and a private balcony overlooking the pool, creating an inviting retreat at the end of the day. Three additional bedrooms feature walk in closets and private full bathrooms, while an additional upstairs bedroom and dedicated laundry room provide even more convenience and flexibility. A unique maid's quarters and adjoining studio add another layer of versatility, complete with a refrigerator, sink, and cabinetry. The finished basement significantly expands the living space with two separate living areas, a full bathroom, laundry room, walk in closet, storage, and a full kitchen with generous pantry space. Two mini split systems provide efficient heating and cooling, while additional storage beneath the stairs and back deck ensures there is plenty of room for everything. The massive main outbuilding is a true standout, offering exceptional space for multiple vehicles, heavy machinery, trailers, recreational equipment, hobbies, or virtually anything requiring serious storage capacity. A second outbuilding provides even more possibilities for storage, workspace, or recreational use. With its expansive acreage, privacy, sparkling pool, abundant living space, two fireplaces, unique accommodations, multiple outbuildings, and extraordinary storage capacity, this property offers a rare opportunity to enjoy the space, flexibility, and freedom you've been looking for. A truly distinctive custom built estate with room to live, work, entertain, and enjoy everything the property has to offer.
    42 days
    533
    25

    Zillow last checked:

    Listing updated:

    Listed by:

    Shon Griffin 678-997-0090,

    Virtual Properties Realty.com

    Source: GAMLS,MLS#: 10829244MLS Logo

      Facts & features

      Interior

      Bedrooms & bathrooms
      • Bedrooms: 5
      • Bathrooms: 6
      • Full bathrooms: 6
      • Main level bathrooms: 1
      Rooms
      • Room types: Family Room, Laundry, Library, Other, Sun Room
      Kitchen
      • Features: Breakfast Area, Breakfast Bar, Kitchen Island, Pantry, Second Kitchen
      Heating
      • Central, Other
      Cooling
      • Ceiling Fan(s), Central Air
      Appliances
      • Included: Dishwasher, Dryer, Microwave, Refrigerator, Washer
      • Laundry: In Basement
      Features
      • Bookcases, In-Law Floorplan, Vaulted Ceiling(s), Walk-In Closet(s)
      • Flooring: Carpet, Other, Tile
      • Windows: Bay Window(s), Window Treatments
      • Basement: Exterior Entry,Finished,Full
      • Number of fireplaces: 2
      • Fireplace features: Family Room
      • Common walls with other units/homes: No Common Walls
      Interior area
      • Total structure area: 0
      • Finished area above ground: 0
      • Finished area below ground: 0

      Property

      Parking
      • Total spaces: 2
      • Parking features: Garage, Garage Door Opener, Parking Pad, RV/Boat Parking, Side/Rear Entrance, Storage
      • Has garage: Yes
      • Has uncovered spaces: Yes
      Accessibility
      • Accessibility features: Accessible Entrance
      Features
      • Levels: Three Or More
      • Stories: 3
      • Patio & porch: Deck
      • Exterior features: Other
      • Has private pool: Yes
      • Pool features: Above Ground, In Ground
      • Waterfront features: No Dock Or Boathouse
      • Body of water: None
      Lot
      • Size: 4.54 Acres
      • Features: Private
      • Residential vegetation: Wooded
      Details
      • Additional structures: Garage(s), Outbuilding, Shed(s)
      • Parcel number: XX112 006

      Construction

      Type & style
      • Home type: SingleFamily
      • Architectural style: Craftsman,Traditional
      • Property subtype: Single Family Residence
      Materials
      • Stone, Stucco
      • Foundation: Slab
      • Roof: Composition
      Condition
      • Resale
      • New construction: No
      • Year built: 1995

      Utilities & green energy

      • Sewer: Septic Tank
      • Water: Public
      • Utilities for property: Electricity Available, Sewer Available, Water Available

      Community & HOA

      Community
      • Features: None
      • Security: Smoke Detector(s)
      • Subdivision: None
      HOA
      • Has HOA: No
      • Services included: None
      Location
      • Region: Winder

      Financial & listing details

      • Tax assessed value: $584,702
      • Annual tax amount: $2,064
      • Date on market: 8/19/2026
      • Cumulative days on market: 42 days
      • Listing agreement: Exclusive Right To Sell
      • Electric utility on property: Yes

        Estimated market value

        Not available

        Estimated sales range

        Not available

        $3,288/mo

        Price history

        DateEventPrice
        9/9/2026Price change$874,000-10.3%
        Source: GAMLS #10829244 Report a problem
        8/19/2026Listed for sale$974,000+827.6%
        Source: FMLS GA #7824247 Report a problem
        5/23/2025Sold$105,000-78.1%
        Source: Public Record Report a problem
        3/16/2018Listing removed$479,900
        Source: Coldwell Banker Upchurch Rlty. #8248283 Report a problem
        8/25/2017Listed for sale$479,900
        Source: Coldwell Banker Upchurch Realty #958152 Report a problem

        Public tax history

        YearProperty taxesTax assessment
        2025$2,055 -51.6%$233,881 +2%
        2024$4,245 +0.7%$229,256 +0%
        2023$4,216 +4.2%$229,255 +15%
        2022$4,045 -21.7%$199,332 +15.7%
        2021$5,166 +13.8%$172,298 +10.8%
        2020$4,541 -3.9%$155,434
        2019$4,726 -4.1%$155,434 -7.7%
        2018$4,930 +6.3%$168,490 +4.4%
        2017$4,639 +3.3%$161,450 +4.6%
        2016$4,490 $154,288 -0.7%
        2015$4,490 -1%$155,362 +22.9%
        2014$4,534 +18.8%$126,446 +11.3%
        2013$3,818 $113,588
        2012-- --
        2011-- --
        2010-- --
        2009-- --
        2008-- --
        2007-- --
        2005-- --
        2004-- --
        2003-- --
        2001$2,548 +17.1%--
        2000$2,176 --
        Find assessor info on the county website

        Monthly payment

        Est. payment

        Payment breakdown

        Explore the cost of this home by adjusting the details. Changes won't be saved.
        All calculations are estimates and provided by Zillow, Inc. for informational purposes only. Actual amounts may vary.
        HOA fees may include property taxes on listings classified as Co-Ops. Contact the listing agent and/or owner for fee details.
        See how much you could borrow to make a competitive offer.

        Climate risks

        Neighborhood: 30680

        Getting around

        0 / 100
        Car-Dependent

        Nearby schools

        GreatSchools rating
        Schools provided by the listing agent
        • Elementary: Statham
        • Middle: Bear Creek
        • High: Winder Barrow

        Source: GAMLS. This data may not be complete. We recommend contacting the local school district to confirm school assignments for this home.

        A local agent can set up tours, give advice and negotiate with sellers.

        Browse local experts